Some homes make an impression before you even step inside. A sweeping circle drive leads to a grand entry at this beautifully cared for Killeen home, where raised ceilings add character to nearly every room. Inside, enjoy spacious living areas, a striking fireplace, an inviting kitchen and thoughtfully upgraded bathrooms. The primary suite features separate his and hers closets and French doors opening to the enclosed sunroom, a wonderful place to relax while overlooking the backyard. Outside, the large patio gives you room to gather, while a pergola creates a charming spot to dine or unwind beneath the Texas sky. A replaced fence completes the backyard. The sellers have also made accessibility minded improvements throughout much of the home. With its welcoming spaces, memorable outdoor setting and attention to detail, this is one you will want to experience in person.
Active
$330,000
2105 Granex Dr, Killeen, TX 76542
4beds
2,390sqft
Single Family Residence
Built in 2003
9,600 Square Feet Lot
$322,800 Zestimate®
$138/sqft
$-- HOA
What's special
Striking fireplaceGrand entryInviting kitchenThoughtfully upgraded bathroomsSweeping circle drivePrimary suite
- 3 days
- 246
- 15
Likely to sell faster than
Zillow last checked:
Listing updated:
Listed by:
Courtney Meza (866)277-6005,
All City Real Estate Ltd. Co,
Grace Sanchez 254-702-6172,
All City Real Estate Ltd. Co
Source: Central Texas MLS,MLS#: 625618 Originating MLS: Fort Hood Area Association of REALTORS
Originating MLS: Fort Hood Area Association of REALTORSFacts & features
Interior
Bedrooms & bathrooms
- Bedrooms: 4
- Bathrooms: 2
- Full bathrooms: 2
Rooms
- Room types: Sunroom
Heating
- Central, Electric
Cooling
- Central Air, Electric, 1 Unit
Appliances
- Included: Dishwasher, Electric Range, Electric Water Heater, Disposal, Oven, Water Heater, Some Electric Appliances, Microwave
- Laundry: Washer Hookup, Electric Dryer Hookup, Inside, Laundry Room
Features
- Ceiling Fan(s), Crown Molding, Separate/Formal Dining Room, Double Vanity, High Ceilings, Multiple Living Areas, Multiple Dining Areas, Multiple Closets, Soaking Tub, Separate Shower, Tub Shower, Walk-In Closet(s), Breakfast Bar, Eat-in Kitchen, Granite Counters, Kitchen/Family Room Combo, Pantry, Sun Room
- Flooring: Luxury Vinyl Plank, Tile
- Attic: Access Only
- Number of fireplaces: 1
- Fireplace features: Living Room, Masonry, Raised Hearth, Stone, Wood Burning
Interior area
- Total interior livable area: 2,390 sqft
Video & virtual tour
Property
Parking
- Total spaces: 2
- Parking features: Garage
- Garage spaces: 2
Features
- Levels: One
- Stories: 1
- Patio & porch: Covered, Patio, Porch
- Exterior features: Porch, Patio, Private Yard, Rain Gutters
- Pool features: None
- Fencing: Back Yard,Gate,Privacy,Wood
- View description: None
- Body of water: None
Lot
- Size: 9,600 Square Feet
Details
- Additional structures: Pergola
- Parcel number: 231868
Construction
Type & style
- Home type: SingleFamily
- Architectural style: Traditional
- Property subtype: Single Family Residence
Materials
- Brick, Masonry
- Foundation: Slab
- Roof: Composition,Shingle
Condition
- Resale
- Year built: 2003
Utilities & green energy
- Sewer: Public Sewer
- Water: Public
- Utilities for property: Cable Available, Electricity Available, High Speed Internet Available, Phone Available, Trash Collection Public, Underground Utilities, Water Available
Green energy
- Energy efficient items: Solar Screens
Community & HOA
Community
- Features: None, Curbs, Street Lights, Sidewalks
- Security: Smoke Detector(s)
- Subdivision: Onion Creek Estates Ph Thre
HOA
- Has HOA: No
Location
- Region: Killeen
Financial & listing details
- Price per square foot: $138/sqft
- Tax assessed value: $294,733
- Annual tax amount: $3,835
- Date on market: 9/26/2026
- Listing agreement: Exclusive Right To Sell
- Listing terms: Cash,Conventional,FHA,VA Loan
- Electric utility on property: Yes
- Road surface type: Asphalt, Paved
Estimated market value
$322,800
$307,000 - $339,000
$2,086/mo
Price history
| Date | Event | Price |
|---|---|---|
| 9/26/2026 | Listed for sale | $330,000+8.2%$138/sqft |
Source:  Central Texas MLS #625618 Report a problem Central Texas MLS #625618 Report a problem | ||
| 3/28/2024 | Sold | -- |
Source: Central Texas MLS #533451 Report a problem | ||
| 2/25/2024 | Pending sale | $305,000$128/sqft |
Source: Central Texas MLS #533451 Report a problem | ||
| 2/16/2024 | Listed for sale | $305,000$128/sqft |
Source: Central Texas MLS #533451 Report a problem | ||
| 9/17/2007 | Sold | -- |
Source: Public Record Report a problem | ||
Public tax history
| Year | Property taxes | Tax assessment |
|---|---|---|
| 2025 | $3,835 -17.5% | $294,733 +1% |
| 2024 | $4,645 +0.1% | $291,747 +0.6% |
| 2023 | $4,640 -11.1% | $290,000 +8.5% |
| 2022 | $5,218 | $267,265 +27.5% |
| 2021 | -- | $209,557 +4.9% |
| 2020 | $4,528 +1.3% | $199,773 -1.3% |
| 2019 | $4,468 +6.3% | $202,360 +18% |
| 2018 | $4,202 +15.2% | $171,527 +0.9% |
| 2017 | $3,646 | $170,075 +8.1% |
| 2016 | $3,646 -10.9% | $157,281 -17.1% |
| 2015 | $4,092 | $189,793 +10% |
| 2014 | $4,092 | $172,539 -0.5% |
| 2013 | -- | $173,400 +1.7% |
| 2012 | -- | $170,440 -1.2% |
| 2011 | -- | $172,465 -0.9% |
| 2010 | -- | $174,044 |
| 2009 | -- | $174,044 |
| 2008 | -- | $174,044 -14.9% |
| 2007 | -- | $204,499 +19.2% |
| 2006 | -- | $171,593 +4.5% |
| 2005 | -- | $164,192 +238.2% |
| 2004 | -- | $48,549 |
Find assessor info on the county website
Monthly payment
Est. payment
Payment breakdown
Explore the cost of this home by adjusting the details. Changes won't be saved.Climate risks
Neighborhood: Onion Creek
Nearby schools
Schools provided by the listing agent
- Elementary: Trimmier Elementary School
- Middle: Liberty Hill Middle School
- High: Ellison High School
- District: Killeen ISD
Source: Central Texas MLS. This data may not be complete. We recommend contacting the local school district to confirm school assignments for this home.
Similar homes
- $293,9994 bd3 ba2.6k sqft5405 Barkey Ct, Killeen, TX 76542Active

 MLS ID #626625, Arricka Price, All City Real Estate Ltd. Co. Central Texas MLS
 - $--4 bd3 ba2.1k sqft5201 Lyra Dr, Killeen, TX 76542Auction
 Auction.com 2
 - $305,0003 bd3 ba2.6k sqft2203 Excel Dr, Killeen, TX 76542Active
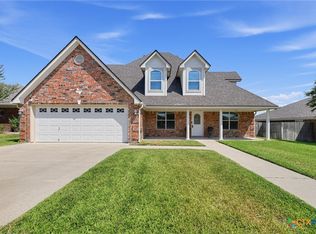 MLS ID #619671, Precious Coleman, All City Real Estate Ltd. Co. Central Texas MLS
 - $329,9003 bd2 ba2.1k sqft217 Buggy Rd, Killeen, TX 76542Active
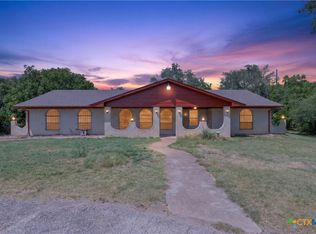 MLS ID #620774, Lacianne Palma, Homevets Realty Llc. Central Texas MLS
 - $259,0004 bd2 ba2.1k sqft2206 Excel Dr, Killeen, TX 76542ActiveMLS ID #616369, Dong Kim, Olympic Real Estate. Central Texas MLS
- $249,9004 bd2 ba1.9k sqft2005 Excel Dr, Killeen, TX 76542ActiveMLS ID #623933, Renee Trusky, All City Real Estate Ltd. Co. Central Texas MLS
- $279,5004 bd2 ba2k sqft4409 Courage Ave, Killeen, TX 76542ActiveMLS ID #612053, Stephanie Kim, Stephanie Kim. Central Texas MLS
- $327,0006 bd4 ba2.5k sqft4202 Elms Run Cir, Killeen, TX 76542ActiveMLS ID #609189, Cher Hislop, Texas Legends Realty. Central Texas MLS
- $295,0004 bd3 ba2.4k sqft207 Cobblestone Dr, Killeen, TX 76542ActiveMLS ID #616113, Dawn Weller, Jim Wright Company. Central Texas MLS
- $245,0003 bd2 ba1.6k sqft4311 Bluestem Ln, Killeen, TX 76542ActiveMLS ID #626542, David Purvis, Connect Realty. Central Texas MLS
- $300,0004 bd3 ba2.5k sqft211 W Orion Dr, Killeen, TX 76542ActiveMLS ID #620949, Tessa Stewart, The Real Estate Home Team Llc. Central Texas MLS
- $265,0003 bd3 ba2.2k sqft2408 Mikulec Dr, Killeen, TX 76542ActiveMLS ID #625574, Amber Broadway, Opendoor Brokerage, LLC. Central Texas MLS
- $322,0006 bd4 ba2.5k sqft1906 Charleston Ct, Killeen, TX 76542ActiveMLS ID #620480, Karen Doerbaum, Lone Star Realty & Property Ma. Central Texas MLS
- $300,0005 bd2 ba2k sqft365 Llewellyn Ln, Killeen, TX 76542ActiveMLS ID #613763, Yvette Hernandez, Real Broker, Llc. Central Texas MLS
- $309,0004 bd3 ba2.8k sqft9013 Bowfield Dr, Killeen, TX 76542ActiveMLS ID #619598, Asad Shaikh, Nexthome Southern Skies Realty. Central Texas MLS
- $220,0004 bd3 ba1.8k sqft4609 Oxford Dr, Killeen, TX 76542ActiveMLS ID #625047, Amber Broadway, Opendoor Brokerage, LLC. Central Texas MLS
- $195,0003 bd2 ba1.7k sqft913 Gary Loop, Killeen, TX 76542ActiveMLS ID #626203, Jessica Porch, Hustle House Realty. Central Texas MLS
- $284,9005 bd3 ba1.9k sqft6813 Deorsam Loop, Killeen, TX 76542ActiveMLS ID #625416, Matthew B. Toavs, eXp Realty. Central Texas MLS
- $289,9003 bd2 ba1.8k sqft6511 Rein Dr, Killeen, TX 76542ActiveMLS ID #624445, Raye Mayhorn, Realty Executives Of Killeen. Central Texas MLS
