Welcome to The Lauryn Model! This stunning ranch-style home offers an open floor plan, featuring 4 spacious bedrooms, 2 full baths, & a formal dining room great for entertaining. The great room provides a warm and inviting atmosphere, while the laundry room adds everyday convenience. Situated on 3+ acres, this home ensures privacy and plenty of space to enjoy outdoor living. The 2 car garage provides ample storage & parking. Estimated completion: Sept/Oct 2026. Exterior/interior photos are similar and may include upgrades.
New construction
$549,900
2105 Holland Corner Rd, Suffolk, VA 23437
4beds
2,005sqft
Single Family Residence
Built in 2026
3 Acres Lot
$549,800 Zestimate®
$274/sqft
$-- HOA
What's special
Ensures privacyOpen floor plan
- 139 days
- 350
- 20
Zillow last checked:
Listing updated:
Listed by:
L. Ellen Drames,
BHHS RW Towne Realty 757-549-2000
Source: REIN Inc.,MLS#: 10634014
Facts & features
Interior
Bedrooms & bathrooms
- Bedrooms: 4
- Bathrooms: 2
- Full bathrooms: 2
Rooms
- Room types: Breakfast Area, PBR with Bath, 1st Floor Primary BR
Primary bedroom
- Level: First
Dining room
- Level: First
Great room
- Level: First
Kitchen
- Level: First
Utility room
- Level: First
Heating
- Heat Pump
Cooling
- Central Air
Appliances
- Included: 220 V Elec, Dishwasher, Electric Range, Water Heater
- Laundry: Dryer Hookup, Washer Hookup
Features
- Cathedral Ceiling(s), Primary Sink-Double, Ceiling Fan(s), Entrance Foyer, Pantry
- Flooring: Carpet, Laminate/LVP
- Attic: Pull Down Stairs
- Number of fireplaces: 1
- Fireplace features: Electric
Interior area
- Total interior livable area: 2,005 sqft
Property
Parking
- Total spaces: 2
- Parking features: Garage Att 2 Car, Garage Door Opener
- Attached garage spaces: 2
Features
- Stories: 1
- Patio & porch: Patio, Porch
- Pool features: None
- Fencing: None
- Has view: Yes
- View description: Trees/Woods
- Waterfront features: Not Waterfront
Lot
- Size: 3 Acres
Details
- Parcel number: 52491
- Zoning: RESIDENT
Construction
Type & style
- Home type: SingleFamily
- Architectural style: Ranch
- Property subtype: Single Family Residence
Materials
- Vinyl Siding
- Foundation: Slab
- Roof: Asphalt Shingle
Condition
- New construction: Yes
- Year built: 2026
Utilities & green energy
- Sewer: Septic Tank
- Water: Well
Community & HOA
Community
- Subdivision: All Others Area 63
HOA
- Has HOA: No
Location
- Region: Suffolk
Financial & listing details
- Price per square foot: $274/sqft
- Tax assessed value: $73,600
- Annual tax amount: $5,200
- Date on market: 5/8/2026
Estimated market value
$549,800
$522,000 - $577,000
$2,855/mo
Price history
Price history is unavailable.
Public tax history
| Year | Property taxes | Tax assessment |
|---|---|---|
| 2025 | $87 +2.5% | $8,100 +2.5% |
| 2024 | $85 | $7,900 |
Find assessor info on the county website
Monthly payment
Est. payment
Payment breakdown
Explore the cost of this home by adjusting the details. Changes won't be saved.Climate risks
Neighborhood: 23437
Nearby schools
Schools provided by the listing agent
- Elementary: Southwestern Elementary
- Middle: Forest Glen Middle
- High: Lakeland
Source: REIN Inc.. This data may not be complete. We recommend contacting the local school district to confirm school assignments for this home.
- $549,9004 bd3 ba2.1k sqft2109 Holland Corner Rd, Suffolk, VA 23437New Construction

- $69,300-- bd-- ba-- sqft2113 Holland Corner Rd, Suffolk, VA 23437Sold
- $543,1004 bd4 ba2.4k sqft2091 Holland Corner Rd, Suffolk, VA 23437Off Market
- $551,3004 bd3 ba2.2k sqft2071 Holland Corner Rd, Suffolk, VA 23437Off Market
Similar homes
- $549,9004 bd3 ba2.1k sqft2109 Holland Corner Rd, Suffolk, VA 23437New ConstructionMLS ID #10633973, L. Ellen Drames. REIN Inc.
- $549,9004 bd3 ba2.1k sqft6469 Quaker Dr, Suffolk, VA 23437New Construction
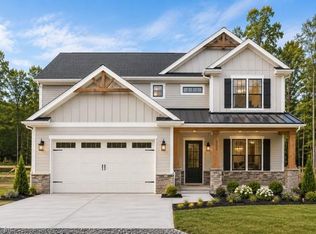 MLS ID #10648078, L. Ellen Drames. REIN Inc.
 - $599,0004 bd3 ba2k sqft6479 Quaker Dr, Suffolk, VA 23434For Sale
 MLS ID #10645343, Ryan Harrell. REIN Inc.
 - $554,9004 bd3 ba2k sqft1350 Glen Haven Dr, Suffolk, VA 23437For Sale
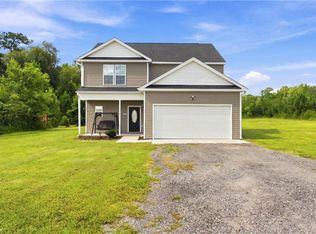 MLS ID #10641485, Gretchen Keeter. REIN Inc.
