Brand New, Custom-Built Home – To Be Completed in October! Be the first to live in this beautiful 3-bedroom, 2-bath home currently under construction. Thoughtfully designed with comfort and functionality in mind, this custom-built gem could be yours for under $180K—yes, really! Important: to be eligible to buy this home, buyers must qualify for the Welcome Home Ohio Program through the Montgomery County Land Bank. All program details and eligibility requirements are available on their website—no need to wait, you can check now to see if you qualify. Enjoy easy, single-level living in this spacious ranch-style home featuring a large great room perfect for relaxing or entertaining. The well-appointed kitchen offers plenty of space for cooking and gathering. The private primary suite includes a full ensuite bath, while two additional bedrooms share a second full bath—ideal for family, guests, or a home office. And an attached 2-car garage, patio, and porch for sipping wine or drinking coffee with family and friends. Don’t miss this incredible opportunity to own a brand-new home at an unbeatable price—start your journey today at the Montgomery County Land Bank website!
For sale
$176,900
2105 Ravenwood Ave, Dayton, OH 45406
3beds
1,452sqft
:
Get pre-qualified$1,368/mo
Single Family Residence
Built in 2026
5,279 Square Feet Lot
$177,000 Zestimate®
$122/sqft
$-- HOA
What's special
Spacious ranch-style home
- 71 days |
- 125 |
- 5 |
Zillow last checked:
Listing updated:
Listed by:
Tanza Everding 937-902-7778,
Howard Hanna Real Estate Serv
Source: DABR MLS,MLS#: 960588 Originating MLS: Dayton Area Board of REALTORS
Originating MLS: Dayton Area Board of REALTORSFacts & features
Interior
Bedrooms & bathrooms
- Bedrooms: 3
- Bathrooms: 2
- Full bathrooms: 2
- Main level bathrooms: 2
Primary bedroom
- Level: Main
- Dimensions: 13 x 5
Bedroom
- Level: Main
- Dimensions: 11 x 11
Bedroom
- Level: Main
- Dimensions: 10 x 10
Dining room
- Level: Main
- Dimensions: 15 x 10
Great room
- Level: Main
- Dimensions: 15 x 16
Kitchen
- Level: Main
- Dimensions: 14 x 10
Heating
- Forced Air, Natural Gas
Cooling
- Central Air
Interior area
- Total structure area: 1,452
- Total interior livable area: 1,452 sqft
Property
Parking
- Total spaces: 2
- Parking features: Attached, Garage, Two Car Garage
- Attached garage spaces: 2
Features
- Levels: One
- Stories: 1
- Patio & porch: Patio, Porch
- Exterior features: Porch, Patio
Lot
- Size: 5,279 Square Feet
- Dimensions: .12
Details
- Parcel number: R72115010054
- Zoning: Residential
- Zoning description: Residential
Construction
Type & style
- Home type: SingleFamily
- Property subtype: Single Family Residence
Materials
- Vinyl Siding, Wood Siding
- Foundation: Slab
Condition
- Under Construction
- Year built: 2026
Community & HOA
Community
- Subdivision: City/Dayton Rev
HOA
- Has HOA: No
Location
- Region: Dayton
Financial & listing details
- Price per square foot: $122/sqft
- Tax assessed value: $3,810
- Annual tax amount: $1
- Date on market: 6/1/2026
Estimated market value
$177,000
$168,000 - $186,000
$1,721/mo
Price history
| Date | Event | Price |
|---|---|---|
| 6/2/2026 | Listed for sale | $176,900+1933.3%$122/sqft |
Source:  DABR MLS #960588 Report a problem DABR MLS #960588 Report a problem | ||
| 4/16/2010 | Sold | $8,700-40%$6/sqft |
Source: Public Record Report a problem | ||
| 1/5/2007 | Sold | $14,500-44.5%$10/sqft |
Source: Public Record Report a problem | ||
| 11/29/2005 | Sold | $26,130-72.5%$18/sqft |
Source: Public Record Report a problem | ||
| 1/27/2004 | Sold | $95,000$65/sqft |
Source: Public Record Report a problem | ||
Public tax history
| Year | Property taxes | Tax assessment |
|---|---|---|
| 2025 | $1 | $1,330 |
| 2024 | $1 -9.1% | $1,330 |
| 2023 | $1 +10% | $1,330 |
| 2022 | $1 | $1,330 |
| 2021 | $1 | $1,330 |
| 2020 | $1 -72% | $1,330 |
| 2019 | $4 | $1,330 |
| 2018 | $4 | $1,330 |
| 2017 | $4 -96.9% | $1,330 |
| 2016 | $115 -26.1% | $1,330 |
| 2015 | $155 +2.4% | $1,330 |
| 2014 | $151 | $1,330 |
Find assessor info on the county website
Monthly payment
Est. payment
Payment breakdown
Explore the cost of this home by adjusting the details. Changes won't be saved.Climate risks
Neighborhood: Fairview
Nearby schools
GreatSchools rating
- 3/10Fairview Pre-K-8 SchoolGrades: PK-6Distance: 0.3 mi
- 2/10E. J. Brown Pre-K-8 SchoolGrades: 7-9Distance: 0.7 mi
- 4/10Meadowdale High SchoolGrades: 9-12Distance: 2.3 mi
Schools provided by the listing agent
- District: Dayton
Source: DABR MLS. This data may not be complete. We recommend contacting the local school district to confirm school assignments for this home.
- $---- bd-- ba-- sqft2107 Ravenwood Ave, Dayton, OH 45406Off Market
- $3,8104 bd2 ba2.1k sqft2101 Ravenwood Ave, Dayton, OH 45406Off Market
- $172,9003 bd3 ba1.5k sqft2109 Ravenwood Ave, Dayton, OH 45406For Sale
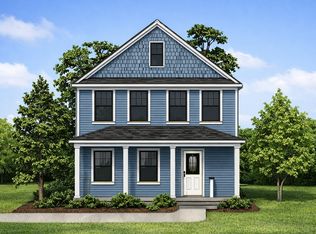
- $176,9003 bd2 ba1.4k sqft2103 Ravenwood Ave, Dayton, OH 45406For Sale

- $32,3002 bd1 ba1.1k sqft2115 Ravenwood Ave, Dayton, OH 45406Off Market
- $36,7203 bd1 ba1.3k sqft2117 Ravenwood Ave, Dayton, OH 45406Off Market
- $92,7006 bd2 ba2.3k sqft2100 Ravenwood Ave, Dayton, OH 45406Off Market
- $28,0006 bd2 ba2.2k sqft2104 Ravenwood Ave, Dayton, OH 45406Sold
A local agent can set up tours, give advice and negotiate with sellers.
A local lender can help you make sure your offer is ready when you are.
Similar homes
- $176,9003 bd2 ba1.4k sqft2103 Ravenwood Ave, Dayton, OH 45406For Sale
 MLS ID #960584, Tanza Everding, Howard Hanna Real Estate Serv. DABR MLS
 - $176,9003 bd2 ba1.4k sqft2105 Catalpa Dr, Dayton, OH 45406For SaleMLS ID #958293, Tanza Everding, Howard Hanna Real Estate Serv. DABR MLS
- $172,9003 bd3 ba1.5k sqft2053 Catalpa Dr, Dayton, OH 45406For SaleMLS ID #958290, Tanza Everding, Howard Hanna Real Estate Serv. DABR MLS
- $172,9003 bd3 ba1.5k sqft2031 Ravenwood Ave, Dayton, OH 45406For Sale
 MLS ID #940886, Tanza Everding, Howard Hanna Real Estate Serv. DABR MLS
 - $205,0003 bd2 ba1.9k sqft403 Kenwood Ave, Dayton, OH 45406For SaleMLS ID #965309, Holly DiFlora, The Home Group Realty Co Inc. DABR MLS
- $170,0003 bd2 ba1.7k sqft600 Yale Ave, Dayton, OH 45402For SaleMLS ID #952465, Holly DiFlora, The Home Group Realty Co Inc. DABR MLS
- $139,0004 bd1 ba1.4k sqft2247 Esmeralda Ave, Dayton, OH 45406For Sale
 MLS ID #226029709, Derek Zaffini, e-Merge Real Estate. Columbus and Central Ohio Regional MLS
 - $--3 bd2 ba1.2k sqft59 Vinway Ct, Dayton, OH 45415AuctionAuction.com 2
- $168,0004 bd3 ba1.6k sqft632 Dennison Ave, Dayton, OH 45417For Sale By Owner
- $171,9003 bd2 ba1.3k sqft1033 Bunche Dr, Dayton, OH 45417New ConstructionMLS ID #947616, Holly DiFlora, The Home Group Realty Co Inc. DABR MLS
- $176,9003 bd3 ba1.5k sqft1023 Bunche Dr, Dayton, OH 45417New ConstructionMLS ID #947578, Holly DiFlora, The Home Group Realty Co Inc. DABR MLS
- $179,9003 bd2 ba1.5k sqft104 W Sunrise Ave, Dayton, OH 45426For SaleMLS ID #962552, Eric T Berger, Keller Williams Home Town Rlty. DABR MLS
- $154,0003 bd2 ba1.2k sqft365 Bolander Ave, Dayton, OH 45417For SaleMLS ID #963395, Tanza Everding, Howard Hanna Real Estate Serv. DABR MLS
- $165,0004 bd2 ba1.7k sqft2114 Wayne Ave, Dayton, OH 45410For SaleMLS ID #965322, Jinhong Xia, Ownerland Realty, Inc.. DABR MLS
- $225,0003 bd3 ba1.4k sqft50 Winnet Dr, Dayton, OH 45415For SaleMLS ID #965814, Joshua Waltmann, Crest Commercial Realty. DABR MLS
- $171,9003 bd2 ba1.3k sqft2122 Della Dr, Dayton, OH 45417For SaleMLS ID #963827, Holly DiFlora, The Home Group Realty Co Inc. DABR MLS
- $171,9003 bd2 ba1.3k sqft1040 Bunche Dr, Dayton, OH 45417For SaleMLS ID #963728, Holly DiFlora, The Home Group Realty Co Inc. DABR MLS
- $171,9003 bd2 ba1.3k sqft2304 Della Dr, Dayton, OH 45417For SaleMLS ID #963743, Holly DiFlora, The Home Group Realty Co Inc. DABR MLS
- $176,9003 bd3 ba1.5k sqft912 Angier Dr, Dayton, OH 45417For SaleMLS ID #963584, Holly DiFlora, The Home Group Realty Co Inc. DABR MLS
- $171,9003 bd2 ba1.3k sqft2206 Della Dr, Dayton, OH 45417For SaleMLS ID #963683, Holly DiFlora, The Home Group Realty Co Inc. DABR MLS
