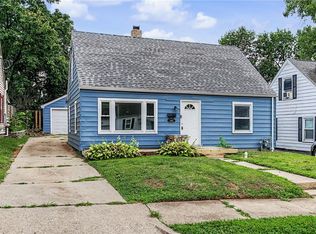
Welcome to this beautifully upgraded, structurally sound home offering the perfect blend of modern updates, timeless character, and exceptional value. Situated on two lots, this move-in-ready property features 1,738 square feet of living space plus a fully finished basement, providing plenty of room to live, work, and entertain. The spacious floor plan includes 3 generously sized bedrooms plus a private bonus room in the finished basement, 1 full bath and 2 half baths, and a stunning modern kitchen centered around a massive granite island that’s perfect for gathering with family and friends. Step downstairs to the finished basement featuring a private room, convenient half bath, and an oversized laundry room, offering flexible space for a home office, guest suite, gym, or recreation area. Outside, you’ll appreciate the oversized 2-car garage, ideal for vehicles, a workshop, or additional storage. Entertain with ease in the custom outdoor kitchen complete with a built-in natural gas grill.
Recent improvements provide peace of mind, including a new roof (2023), brand-new gutters (2026), and premium LP SmartSide siding (2026). Smart home upgrades include exterior security cameras, MyQ smart garage controls, and a smart fingerprint front door lock for added convenience and security. This home truly checks all the boxes with modern finishes, extensive updates, abundant living space, and exceptional outdoor amenities.
Don’t miss your opportunity to own this turnkey property with built-in value and room to grow.
Note: Total square footage includes 1,488 sq. ft. per county auditor, plus additional finished basement space.
Pending
$168,000
632 Dennison Ave, Dayton, OH 45417
3beds
1,738sqft
:
Get pre-qualified$1,300/mo
Single Family Residence
Built in 1928
3,572 Square Feet Lot
$169,000 Zestimate®
$97/sqft
$-- HOA
What's special
Modern finishesFinished basementFully finished basementAbundant living spaceExterior security camerasSpacious floor planOversized laundry room
- 24 days |
- 351 |
- 23 |
Zillow last checked:
Listing updated:
Listed by:
Aundrey Carter (937)848-6255,
Keller Williams Advisors Rlty
Source: DABR MLS,MLS#: 963886 Originating MLS: Dayton Area Board of REALTORS
Originating MLS: Dayton Area Board of REALTORSFacts & features
Interior
Bedrooms & bathrooms
- Bedrooms: 3
- Bathrooms: 3
- Full bathrooms: 1
- 1/2 bathrooms: 2
- Main level bathrooms: 2
Bedroom
- Level: Main
- Dimensions: 13 x 13
Bedroom
- Level: Main
- Dimensions: 13 x 15
Bedroom
- Level: Main
- Dimensions: 12 x 11
Heating
- Forced Air, Natural Gas
Cooling
- Central Air
Features
- Basement: Full,Partially Finished,Walk-Out Access
Interior area
- Total structure area: 1,738
- Total interior livable area: 1,738 sqft
Property
Parking
- Total spaces: 2
- Parking features: Garage, Two Car Garage, Storage
- Garage spaces: 2
Features
- Levels: One
- Stories: 1
Lot
- Size: 3,572 Square Feet
- Dimensions: 35 x 102
Details
- Parcel number: R72097060031
- Zoning: Residential
- Zoning description: Residential
Construction
Type & style
- Home type: SingleFamily
- Property subtype: Single Family Residence
Materials
- Vinyl Siding
Condition
- Year built: 1928
Community & HOA
Community
- Subdivision: City/Dayton Rev
HOA
- Has HOA: No
Location
- Region: Dayton
Financial & listing details
- Price per square foot: $97/sqft
- Tax assessed value: $39,180
- Annual tax amount: $823
- Date on market: 7/10/2026
Estimated market value
$169,000
$161,000 - $177,000
$1,533/mo
Price history
| Date | Event | Price |
|---|---|---|
| 7/12/2026 | Pending sale | $168,000$97/sqft |
Source:  DABR MLS #963886 Report a problem DABR MLS #963886 Report a problem | ||
| 7/10/2026 | Listed for sale | $168,000+373.2%$97/sqft |
Source: DABR MLS #963886 Report a problem | ||
| 2/11/2024 | Listing removed | -- |
Source: Zillow Rentals Report a problem | ||
| 1/22/2024 | Listed for rent | $1,300$1/sqft |
Source: Zillow Rentals Report a problem | ||
| 2/26/2023 | Listing removed | -- |
Source: Zillow Rentals Report a problem | ||
| 2/9/2023 | Listed for rent | $1,300$1/sqft |
Source: Zillow Rentals Report a problem | ||
| 10/20/2022 | Sold | $35,500+1.4%$20/sqft |
Source: DABR MLS #875116 Report a problem | ||
| 10/9/2022 | Pending sale | $35,000$20/sqft |
Source: DABR MLS #875116 Report a problem | ||
| 10/8/2022 | Listed for sale | $35,000$20/sqft |
Source: DABR MLS #875116 Report a problem | ||
Public tax history
| Year | Property taxes | Tax assessment |
|---|---|---|
| 2025 | $823 -57.5% | $13,710 |
| 2024 | $1,939 +63% | $13,710 |
| 2023 | $1,189 +26.3% | $13,710 +9.9% |
| 2022 | $942 +0.5% | $12,470 |
| 2021 | $937 +0.2% | $12,470 |
| 2020 | $935 +5.4% | $12,470 +25.2% |
| 2019 | $887 +5.5% | $9,960 |
| 2018 | $841 +0.7% | $9,960 |
| 2017 | $835 -2.2% | $9,960 |
| 2016 | $854 -32.4% | $9,960 |
| 2015 | $1,264 -21.5% | $9,960 |
| 2014 | $1,609 +279.7% | $9,960 -34.5% |
| 2008 | $424 +33.9% | $15,210 +6.6% |
| 2007 | $316 -57.8% | $14,270 |
| 2006 | $750 | $14,270 |
| 2005 | -- | $14,270 +25% |
| 2004 | -- | $11,420 |
| 2003 | $595 | $11,420 |
| 2002 | -- | $11,420 +58.8% |
| 2001 | $171 0% | $7,190 |
| 2000 | $171 -52% | $7,190 |
| 1999 | $357 | $7,190 |
Find assessor info on the county website
Monthly payment
Est. payment
Payment breakdown
Explore the cost of this home by adjusting the details. Changes won't be saved.Climate risks
Neighborhood: Miami Chapel
Nearby schools
GreatSchools rating
- 4/10Louise Troy Pre-K-8 SchoolGrades: PK-6Distance: 0.7 mi
- 3/10Wogaman Middle SchoolGrades: 7-8Distance: 0.8 mi
- 2/10Dunbar High SchoolGrades: 9-12Distance: 1 mi
Schools provided by the listing agent
- District: Dayton
Source: DABR MLS. This data may not be complete. We recommend contacting the local school district to confirm school assignments for this home.
- $1,460-- bd-- ba-- sqftKinnard Ave, Dayton, OH 45402Off Market
- $2,100-- bd-- ba-- sqftKinnard Ave, Dayton, OH 45402Off Market
- $2,100-- bd-- ba-- sqftKinnard Ave, Dayton, OH 45402Off Market
- $2,270-- bd-- ba-- sqftKinnard Ave, Dayton, OH 45402Off Market
- $2,1204 bd2 ba1.6k sqft605 Randolph St, Dayton, OH 45417Off Market
- $114,2002 bd1 ba1.7k sqft601 Randolph St, Dayton, OH 45417Off Market
- $80,5003 bd1 ba880 sqft609 Randolph St, Dayton, OH 45417Sold
- $34,9505 bd2 ba2.2k sqft613 Randolph St, Dayton, OH 45417Off Market
A local agent can set up tours, give advice and negotiate with sellers.
A local lender can help you make sure your offer is ready when you are.
Similar homes
- $165,0003 bd2 ba1.1k sqft34 Mound St, Dayton, OH 45402For Sale

 MLS ID #965465, Sara Foulk, eXp Realty. DABR MLS
 - $170,0004 bd2 ba1.3k sqft1632 Pershing Blvd, Dayton, OH 45410For Sale
 MLS ID #965203, Christopher Morgan, The Six Realty. DABR MLS
 - $154,0003 bd2 ba1.2k sqft365 Bolander Ave, Dayton, OH 45417For Sale
 MLS ID #963395, Tanza Everding, Howard Hanna Real Estate Serv. DABR MLS
 - $169,9004 bd3 ba1.5k sqft104 N Harbine Ave, Dayton, OH 45403For Sale
 MLS ID #965406, Dylan Richey, Howard Hanna Real Estate Serv. DABR MLS
 - $149,9003 bd2 ba1.2k sqft627 Yale Ave, Dayton, OH 45402For SaleMLS ID #965602, Dylan Richey, Howard Hanna Real Estate Serv. DABR MLS
- $145,0003 bd2 ba1.2k sqft71 N Alder St, Dayton, OH 45417For SaleMLS ID #961444, Leslie Wade, Keller Williams Advisors Rlty. DABR MLS
- $145,0003 bd2 ba1k sqft3601 Lancashire Dr, Dayton, OH 45417For SaleMLS ID #963089, Kelli Schulte, eXp Realty. DABR MLS
- $164,0004 bd2 ba1.2k sqft1045 Wyoming St, Dayton, OH 45410For SaleMLS ID #958824, Aaron Kroggel, Glasshouse Realty Group. DABR MLS
- $159,9003 bd3 ba1.3k sqft435 Oxford Ave, Dayton, OH 45402For SaleMLS ID #962263, Brittney Chandler, Keller Williams Community Part. DABR MLS
- $170,0003 bd2 ba1.7k sqft600 Yale Ave, Dayton, OH 45402For SaleMLS ID #952465, Holly DiFlora, The Home Group Realty Co Inc. DABR MLS
- $102,9003 bd1 ba1.1k sqft201 S Kilmer St, Dayton, OH 45417For SaleMLS ID #963459, Kathryn Roberts, TMG Realty. DABR MLS
- $125,0003 bd2 ba1k sqft437 Ethel Ave, Dayton, OH 45417For SaleMLS ID #961050, Tanza Everding, Howard Hanna Real Estate Serv. DABR MLS
- $177,9003 bd2 ba1.5k sqft154 Church St, Dayton, OH 45410For SaleMLS ID #961692, Tan N Gray, Glasshouse Realty Group. DABR MLS
- $129,0003 bd1 ba1.2k sqft153 Dover St, Dayton, OH 45410For SaleMLS ID #965818, Jenna Gray, Plum Tree Realty. DABR MLS
- $184,9002 bd1 ba924 sqft666 Oak St, Dayton, OH 45410For SaleMLS ID #965151, Karren L Bernhardt, Irongate Inc.. DABR MLS
- $192,5003 bd2 ba1.5k sqft2520 England Ave, Dayton, OH 45406For SaleMLS ID #964383, David Moyer, Keller Williams Advisors Rlty. DABR MLS
- $190,0003 bd2 ba1.5k sqft21 Basswood Ave, Dayton, OH 45405For SaleMLS ID #962301, Gopal Bethi, Red 1 Realty. DABR MLS
- $174,9004 bd2 ba1.5k sqft15 Parnell Ave, Dayton, OH 45403For SaleMLS ID #960886, Paul M Angelopoulos, Irongate Inc.. DABR MLS
- $165,0003 bd1 ba1.1k sqft2341 E 5th St, Dayton, OH 45403For SaleMLS ID #961484, Natalie Pierce, Coldwell Banker Heritage. DABR MLS
- $144,9004 bd1 ba1.4k sqft1253 Vernon Dr, Dayton, OH 45402For SaleMLS ID #963217, Sean Lightfoot, Howard Hanna Real Estate Serv. DABR MLS
