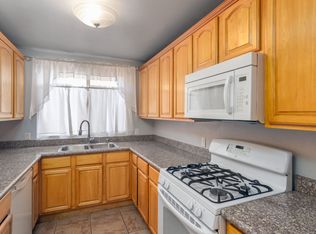
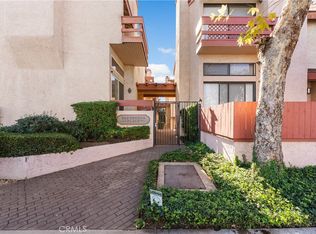
Spacious 3-bedroom, 3-bath townhouse in a well-maintained boutique 12-unit community offering the space, storage, and features that are tough to find at this price point. Brand-new carpet and fresh interior paint throughout make this home truly move-in ready. The flexible floor plan delivers one bedroom and one full bath on the main level, perfect for guests, a home office, or multi-generational living. The open, bright, and airy living area features a cozy fireplace, dramatic cathedral ceilings, and sliding glass doors opening to a private patio. Upstairs, you will find two private retreats: both bedrooms feature their own ensuite bathrooms complete with windows for exceptional natural light and ventilation. The primary suite is elevated further by its own second fireplace, a generous walk-in closet, and a private balcony. Highly sought-after features like convenient inside laundry, central A/C, and an attached 2-car garage truly set this property apart, offering a level of convenience that many competing complexes in the area simply can't match. Community pool on-site.
For sale
Listed by: Keller Williams Realty • Brett Skogen
Price cut: $10K (7/25)
$529,000
21054 Parthenia St Unit 3, Canoga Park, CA 91304
3beds
1,363sqft
:
Get pre-qualified$4,023/mo
Condominium
Built in 1981
-- sqft lot
$525,800 Zestimate®
$388/sqft
$488/mo HOA
What's special
Cozy fireplacePrivate balconyPrivate patioFresh interior paint throughoutBrand-new carpetGenerous walk-in closetFlexible floor plan
- 54 days |
- 316 |
- 16 |
Zillow last checked:
Listing updated:
Listed by:
Brett Skogen DRE #01884669 626-321-2983,
Keller Williams Realty
Source: CRMLS,MLS#: P1-27444 Originating MLS: California Regional MLS (Ventura & Pasadena-Foothills AORs)
Originating MLS: California Regional MLS (Ventura & Pasadena-Foothills AORs)Facts & features
Interior
Bedrooms & bathrooms
- Bedrooms: 3
- Bathrooms: 3
- Full bathrooms: 2
- 3/4 bathrooms: 1
- Main level bathrooms: 1
- Main level bedrooms: 1
Rooms
- Room types: Bedroom, Living Room, Primary Bedroom, Dining Room
Primary bedroom
- Features: Primary Suite
Bedroom
- Features: All Bedrooms Up
Heating
- Central
Cooling
- Central Air
Appliances
- Included: Dryer, Washer
- Laundry: Inside
Features
- Balcony, Cathedral Ceiling(s), Separate/Formal Dining Room, Granite Counters, High Ceilings, All Bedrooms Up, Primary Suite
- Flooring: Carpet, Laminate
- Has fireplace: Yes
- Fireplace features: Living Room, Primary Bedroom
- Common walls with other units/homes: 1 Common Wall,End Unit,No One Above,No One Below
Interior area
- Total interior livable area: 1,363 sqft
Property
Parking
- Total spaces: 2
- Parking features: Door-Single, Garage, Garage Door Opener
- Attached garage spaces: 2
Features
- Levels: Three Or More
- Stories: 3
- Patio & porch: Patio
- Has private pool: Yes
- Pool features: Fenced, Association
- Spa features: None
- Has view: Yes
- View description: None
Lot
- Size: 0.46 Acres
- Features: Sprinklers None
Details
- Parcel number: 2779010126
- Special conditions: Standard
Construction
Type & style
- Home type: Condo
- Property subtype: Condominium
- Attached to another structure: Yes
Condition
- New construction: No
- Year built: 1981
Utilities & green energy
- Sewer: Public Sewer
- Water: Public
Community & HOA
Community
- Features: Street Lights
HOA
- Has HOA: Yes
- Amenities included: Pool, Trash
- HOA fee: $488 monthly
- HOA name: 21054 Parthenia Street HOA
- HOA phone: 818-907-6622
Location
- Region: Canoga Park
Financial & listing details
- Price per square foot: $388/sqft
- Tax assessed value: $492,503
- Annual tax amount: $6,081
- Date on market: 6/3/2026
- Cumulative days on market: 55 days
- Listing terms: Cash,Cash to New Loan
- Inclusions: Washer/Dryer and Refrigerator included.
Estimated market value
$525,800
$500,000 - $552,000
$3,150/mo
Price history
| Date | Event | Price |
|---|---|---|
| 7/25/2026 | Price change | $529,000-1.9%$388/sqft |
Source:  CRMLS #P1-27444 Report a problem CRMLS #P1-27444 Report a problem | ||
| 6/3/2026 | Listed for sale | $539,000+18.5%$395/sqft |
Source: CRMLS #P1-27444 Report a problem | ||
| 2/3/2021 | Sold | $455,000+2.3%$334/sqft |
Source: JohnHart Solds #SR20251173_91304_3 Report a problem | ||
| 12/21/2020 | Pending sale | $444,900$326/sqft |
Source: Johnhart Corp. Report a problem | ||
| 12/4/2020 | Listed for sale | $444,900+8.8%$326/sqft |
Source: Johnhart Corp. Report a problem | ||
| 11/19/2020 | Sold | $409,000-0.2%$300/sqft |
Source: Public Record Report a problem | ||
| 1/26/2006 | Sold | $410,000$301/sqft |
Source: Public Record Report a problem | ||
Public tax history
| Year | Property taxes | Tax assessment |
|---|---|---|
| 2025 | $6,081 +1.2% | $492,503 +2% |
| 2024 | $6,007 +2% | $482,847 +2% |
| 2023 | $5,892 +4.9% | $473,381 +2% |
| 2022 | $5,618 +1.1% | $464,100 +13.5% |
| 2021 | $5,557 +24.4% | $409,000 +14.9% |
| 2020 | $4,468 | $356,000 |
| 2019 | $4,468 +5.9% | $356,000 +5% |
| 2018 | $4,220 | $339,000 +10.8% |
| 2017 | $4,220 +10.7% | $306,000 +14.2% |
| 2016 | $3,812 +14.3% | $268,000 |
| 2015 | $3,335 +7.6% | $268,000 +10.7% |
| 2014 | $3,099 | $242,000 +28.7% |
| 2012 | -- | $188,000 -3.6% |
| 2011 | -- | $195,000 |
| 2010 | -- | $195,000 -16.8% |
| 2009 | -- | $234,400 -38.3% |
| 2008 | -- | $380,000 -9.1% |
| 2007 | -- | $418,200 +39% |
| 2006 | -- | $300,900 +88.6% |
| 2005 | -- | $159,573 +4% |
| 2004 | -- | $153,379 +1.9% |
| 2003 | -- | $150,569 +2% |
| 2002 | -- | $147,618 +4% |
| 2000 | -- | $141,887 |
Find assessor info on the county website
Monthly payment
Est. payment
Payment breakdown
Explore the cost of this home by adjusting the details. Changes won't be saved.Climate risks
Neighborhood: Canoga Park
Nearby schools
GreatSchools rating
- 6/10Limerick Avenue Elementary SchoolGrades: K-5Distance: 0.6 mi
- 7/10Ernest Lawrence Middle SchoolGrades: 6-8Distance: 1.8 mi
- 5/10Chatsworth Charter High SchoolGrades: 9-12Distance: 1.8 mi
- $559,6003 bd3 ba1.3k sqft21054 Parthenia St UNIT 2, Canoga Park, CA 91304Off Market
- $520,0003 bd3 ba1.3k sqft21054 Parthenia St UNIT 11, Canoga Park, CA 91304Sold
- $558,6003 bd3 ba1.3k sqft21054 Parthenia St UNIT 8, Canoga Park, CA 91304Off Market
- $477,1002 bd3 ba1.3k sqft21054 Parthenia St UNIT 1, Canoga Park, CA 91304Off Market

- $548,0003 bd3 ba1.3k sqft21054 Parthenia St UNIT 4, Canoga Park, CA 91304Off Market
- $560,1003 bd2 ba1.4k sqft21054 Parthenia St UNIT 5, Canoga Park, CA 91304Off Market
- $472,4003 bd2 ba1.4k sqft21054 Parthenia St UNIT 6, Canoga Park, CA 91304Off Market
- $480,1002 bd3 ba1.3k sqft21054 Parthenia St UNIT 7, Canoga Park, CA 91304Off Market
A local agent can set up tours, give advice and negotiate with sellers.
Similar homes
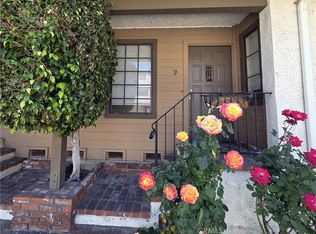
- $549,8002 bd3 ba1.6k sqft7650 Topanga Canyon Blvd, Canoga Park, CA 91304For Sale
 MLS ID #SR26100041, Kamyar Boudai, Action Management Group. CRMLS
 - $485,0003 bd2 ba1.4k sqft7551 Jordan Ave Unit 304, Canoga Park, CA 91303For Sale
 MLS ID #SR26074030, James Helgager, Beverly and Company. CRMLS
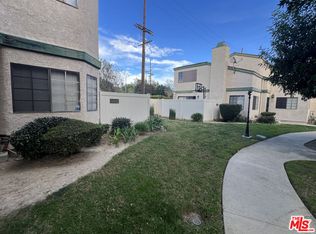
 - $530,0002 bd3 ba1.4k sqft19620 Roscoe Blvd Unit D, Northridge, CA 91324For Sale
 MLS ID #26645749, Armando Sanchez DRE # 01359505, International Real Estate Services. CLAW
 - $539,0002 bd2 ba920 sqft5515 Canoga Ave APT 230, Woodland Hills, CA 91367For Sale
 MLS ID #26838485, M. 'Marina' Sotery DRE # 01133593, LMD. CLAW
 - $500,0004 bd2 ba1.2k sqft5700 Etiwanda Ave Unit 288, Tarzana, CA 91356For SaleMLS ID #SR26157599, Alaleh Modaressi, Crestico Realty. CRMLS
- $499,0003 bd2 ba1k sqft6339 Morse Ave APT 202, North Hollywood, CA 91606For SaleMLS ID #GD26162580, Saro Dilanchian, Latitude Real Estate & Invest. CRMLS
- $520,0003 bd3 ba1.5k sqft8105 Canby Ave Unit 4, Reseda, CA 91335For SaleMLS ID #SR26043695, Uzma Khan, Superior Realty. CRMLS
- $499,0003 bd2 ba1.1k sqft18350 Hatteras St APT 278, Tarzana, CA 91356For SaleMLS ID #26640465, Ron Maman DRE # 01344010, Rodeo Realty. CLAW
- $490,0002 bd2 ba920 sqft5545 Canoga Ave, Woodland Hills, CA 91367For SaleMLS ID #SR26142833, Shahab Azma, California Pacific Realty And Finance. CRMLS
- $549,9002 bd2 ba1k sqft4558 Willis Ave Unit 114, Sherman Oaks, CA 91403For SaleMLS ID #SR26157850, Daniel Davidian, Executive Realty & Finance. CRMLS
- $469,0003 bd2 ba1k sqft15031 Chatsworth St APT 22, Mission Hills, CA 91345For SaleMLS ID #SR26101881, Ronald Barlis, Homesmart Evergreen Realty. CRMLS
- $649,9993 bd3 ba1.6k sqft10030 Owensmouth Ave Unit 24, Chatsworth, CA 91311For SaleMLS ID #SR26131608, Kathleen Klima, Opportunity Realty Inc.. CRMLS
- $530,0003 bd3 ba1.4k sqft14265 Terra Bella St Unit 48, Panorama City, CA 91402For SaleMLS ID #SR26075302, Cristina Ortega Orozco, GoTo Real Estate Solutions. CRMLS
- $668,0003 bd3 ba1.3k sqft9301 Shirley Ave Suite 13, Northridge, CA 91324For SaleMLS ID #CV26060747, Wanita Hung, Pacific Sterling Realty. CRMLS
- $480,0002 bd2 ba830 sqft18645 Hatteras St Unit 263, Tarzana, CA 91356For SaleMLS ID #26853585, Nikolay Samokhvalov DRE # 01995986, Compass. CLAW
- $589,9003 bd3 ba1.7k sqft14411 Nordhoff St #9, Panorama City, CA 91402For SaleMLS ID #26661233, Somboon Nakorn DRE # 00987926, Keller Williams Glendale. CLAW
- $559,0002 bd2 ba968 sqft950 N Kings Rd Unit 144, West Hollywood, CA 90069For SaleMLS ID #26865053, Anthony Vulin DRE # 01335786, The Collective Realty. CLAW
- $485,0002 bd2 ba965 sqft17800 Burbank Blvd APT 204, Encino, CA 91316For SaleMLS ID #PW26141127, Suresh Rajamani, Premier Realty Associates. CRMLS
- $585,0002 bd2 ba1k sqft5520 Owensmouth Ave APT 313, Woodland Hills, CA 91367For SaleMLS ID #SR26133011, Abbas Azizi, Gold Star Realty. CRMLS
- $489,0002 bd2 ba885 sqft7135 Woodlake Ave Unit D, West Hills, CA 91307For SaleMLS ID #V1-35950, Fred Evans, RE/MAX Gold Coast REALTORS. CRMLS
Local buyer's agents are ready to help
