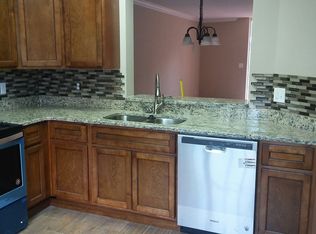
Virtually Staged. "Welcome to the Courtyards at Glen Eagles! Nestled in prime North Pinellas County, this beautiful townhouse is just minutes from the world-renowned Innisbrook Golf Resort, home of the Valspar Championship. The community has mature landscape and a tranquil pool area. Located on a cul-de-sac this home offers additional guest parking and minimal traffic!! Upon entering downstairs the great room opens up beautifully to the kitchen and half bath. Sliders off of the kitchen lead into an enclosed downstairs covered patio area where you can entertain and relax. Upstairs, the master suite features a walk-in closet and a private screened-in balcony. The full bath has been updated and offers a buffer between the primary and second bedroom. Enjoy knowing that your big ticket items have years of life left. ROOF (2023) WATER HEATER (2026) HVAC (2021) BATHROOMS UPDATED, NEW DISHWASHER AND REFRIDGERATOR. Palm Harbor's CENTRAL LOCATION allows residents to conveniently access multiple beaches, parks, the charming shops and restaurants of PALM HARBOR, TARPON SPRINGS, DUNEDIN AND SAFTEY HARBOR. Multiple routes also take you into TAMPA and TIA(Tampa International Airport) for sports games concerts and special events. Priced right this townhome is a must see and easy to show!
For sale
$245,900
2106 CLOVER HILL ROAD, PALM HARBOR, FL 34683
2beds
1,190sqft
Townhouse
Built in 1993
1,664 Square Feet Lot
$-- Zestimate®
$207/sqft
$464/mo HOA
What's special
Bathrooms updatedLocated on a cul-de-sacAdditional guest parkingTranquil pool areaMature landscapePrivate screened-in balcony
- 9 days
- 330
- 21
Likely to sell faster than
Zillow last checked:
Listing updated:
Listed by:
Laura Baccarella 813-624-7903,
KELLER WILLIAMS SOUTH TAMPA 813-875-3700
Source: Stellar MLS,MLS#: TB8549491 Originating MLS: Suncoast Tampa
Originating MLS: Suncoast Tampa
Facts & features
Interior
Bedrooms & bathrooms
- Bedrooms: 2
- Bathrooms: 2
- Full bathrooms: 1
- 1/2 bathrooms: 1
Primary bedroom
- Features: Walk-In Closet(s)
- Level: Second
- Area: 143 Square Feet
- Dimensions: 11x13
Bedroom 2
- Features: Built-in Closet
- Level: Second
- Area: 120 Square Feet
- Dimensions: 10x12
Great room
- Features: Ceiling Fan(s)
- Level: First
- Area: 187 Square Feet
- Dimensions: 17x11
Kitchen
- Features: Pantry
- Level: First
- Area: 110 Square Feet
- Dimensions: 10x11
Heating
- Central, Electric
Cooling
- Central Air
Appliances
- Included: Oven, Cooktop, Dishwasher, Disposal, Dryer, Microwave, Refrigerator, Washer
- Laundry: Inside, Laundry Closet
Features
- Ceiling Fan(s), High Ceilings, Living Room/Dining Room Combo, PrimaryBedroom Upstairs, Solid Surface Counters, Stone Counters
- Flooring: Carpet, Vinyl
- Doors: Sliding Doors
- Windows: Window Treatments
- Has fireplace: No
Interior area
- Total structure area: 1,190
- Total interior livable area: 1,190 sqft
Video & virtual tour
Property
Features
- Levels: Two
- Stories: 2
- Patio & porch: Covered, Enclosed, Rear Porch, Screened
- Exterior features: Balcony, Lighting, Storage
- Pool features: In Ground, Outside Bath Access
- Has view: Yes
- View description: Garden
Lot
- Size: 1,664 Square Feet
- Features: Cul-De-Sac
- Residential vegetation: Mature Landscaping
Details
- Parcel number: 302716186940000430
- Zoning: RPD-10
- Special conditions: None
Construction
Type & style
- Home type: Townhouse
- Architectural style: Florida
- Property subtype: Townhouse
Materials
- Wood Frame
- Foundation: Slab
- Roof: Shingle
Condition
- New construction: No
- Year built: 1993
Utilities & green energy
- Sewer: Public Sewer
- Water: Public
- Utilities for property: Electricity Connected
Community & HOA
Community
- Features: Pool
- Pet fee: $0 monthly
- Subdivision: COURTYARDS 1 AT GLENEAGLES
HOA
- Has HOA: Yes
- Services included: Cable TV, Community Pool, Maintenance Structure, Maintenance Grounds, Pool Maintenance, Trash
- HOA fee: $464 monthly
- HOA name: Melrose Management
- HOA phone: 727-787-3461
Location
- Region: Palm Harbor
Financial & listing details
- Price per square foot: $207/sqft
- Tax assessed value: $229,749
- Annual tax amount: $4,227
- Date on market: 9/18/2026
- Cumulative days on market: 9 days
- Listing terms: Cash,Conventional,FHA,VA Loan
- Ownership: Fee Simple
- Total actual rent: 0
- Electric utility on property: Yes
- Road surface type: Asphalt
Estimated market value
Not available
Estimated sales range
Not available
Not available
Price history
| Date | Event | Price |
|---|---|---|
| 9/18/2026 | Listed for sale | $245,900+54.7%$207/sqft |
Source:  Stellar MLS #TB8549491 Report a problem Stellar MLS #TB8549491 Report a problem | ||
| 2/5/2026 | Listing removed | $1,995$2/sqft |
Source: Zillow Rentals Report a problem | ||
| 1/3/2026 | Price change | $1,995-5%$2/sqft |
Source: Zillow Rentals Report a problem | ||
| 12/18/2025 | Price change | $2,100-1.2%$2/sqft |
Source: Zillow Rentals Report a problem | ||
| 11/2/2025 | Price change | $2,125-2.3%$2/sqft |
Source: Zillow Rentals Report a problem | ||
| 10/1/2025 | Price change | $2,175-1.1%$2/sqft |
Source: Zillow Rentals Report a problem | ||
| 9/17/2025 | Listed for rent | $2,200+10.8%$2/sqft |
Source: Zillow Rentals Report a problem | ||
| 11/13/2023 | Listing removed | -- |
Source: Zillow Rentals Report a problem | ||
| 10/10/2023 | Price change | $1,985-5.5%$2/sqft |
Source: Zillow Rentals Report a problem | ||
| 10/2/2023 | Price change | $2,100-2.6%$2/sqft |
Source: Zillow Rentals Report a problem | ||
| 8/8/2023 | Price change | $2,155-0.9%$2/sqft |
Source: Zillow Rentals Report a problem | ||
| 6/27/2023 | Price change | $2,175-3.3%$2/sqft |
Source: Zillow Rentals Report a problem | ||
| 6/13/2023 | Listed for rent | $2,250$2/sqft |
Source: Zillow Rentals Report a problem | ||
| 3/13/2020 | Sold | $159,000$134/sqft |
Source: Public Record Report a problem | ||
| 12/15/2019 | Pending sale | $159,000$134/sqft |
Source: DALTON WADE INC #U8060219 Report a problem | ||
| 11/21/2019 | Price change | $159,000-0.6%$134/sqft |
Source: DALTON WADE INC #U8060219 Report a problem | ||
| 11/7/2019 | Price change | $160,000-0.6%$134/sqft |
Source: DALTON WADE INC #U8060219 Report a problem | ||
| 11/2/2019 | Price change | $161,000-1.2%$135/sqft |
Source: DALTON WADE INC #U8060219 Report a problem | ||
| 10/28/2019 | Price change | $162,900-1.2%$137/sqft |
Source: DALTON WADE INC #U8060219 Report a problem | ||
| 10/8/2019 | Price change | $164,900-2.9%$139/sqft |
Source: DALTON WADE INC #U8060219 Report a problem | ||
| 9/26/2019 | Listed for sale | $169,900+78.8%$143/sqft |
Source: DALTON WADE INC #U8060219 Report a problem | ||
| 8/23/2001 | Sold | $95,000+39.9%$80/sqft |
Source: Public Record Report a problem | ||
| 8/24/1993 | Sold | $67,900$57/sqft |
Source: Public Record Report a problem | ||
Public tax history
| Year | Property taxes | Tax assessment |
|---|---|---|
| 2025 | $4,228 +12.3% | $229,749 +9.9% |
| 2024 | $3,764 +96.5% | $209,004 +44.9% |
| 2023 | $1,916 +3.6% | $144,263 +3% |
| 2022 | $1,849 -0.5% | $140,061 +3% |
| 2021 | $1,858 -28.3% | $135,982 +3.6% |
| 2020 | $2,592 +265.1% | $131,209 +78.6% |
| 2019 | $710 | $73,480 +1.9% |
| 2018 | $710 +0.3% | $72,110 +2.1% |
| 2017 | $708 -0.9% | $70,627 +2.1% |
| 2016 | $715 -2.2% | $69,174 +0.7% |
| 2015 | $731 +0.2% | $68,693 +0.8% |
| 2014 | $729 -6.2% | $68,148 +1.5% |
| 2013 | $777 +18.5% | $67,141 +1.7% |
| 2012 | $656 | $66,019 -12.5% |
| 2011 | -- | $75,415 -18% |
| 2010 | -- | $91,935 -19% |
| 2009 | -- | $113,494 -0.1% |
| 2008 | $1,473 | $113,636 +3% |
| 2007 | -- | $110,326 +5.6% |
| 2005 | -- | $104,500 +6.7% |
| 2004 | $1,059 +2.2% | $97,900 +5.8% |
| 2003 | $1,036 +22.6% | $92,500 +32.1% |
| 2002 | $845 | $70,000 +4% |
| 2001 | $845 +6.9% | $67,300 +4.8% |
| 2000 | $791 | $64,200 |
Find assessor info on the county website
Monthly payment
Est. payment
Payment breakdown
Explore the cost of this home by adjusting the details. Changes won't be saved.Climate risks
Neighborhood: 34683
Nearby schools
Schools provided by the listing agent
- Elementary: Sutherland Elementary-PN
- Middle: Palm Harbor Middle-PN
- High: Tarpon Springs High-PN
Source: Stellar MLS. This data may not be complete. We recommend contacting the local school district to confirm school assignments for this home.
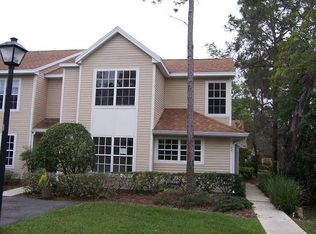
- $269,0002 bd2 ba1.1k sqft2104 Clover Hill Rd, Palm Harbor, FL 34683Off Market
- $271,2002 bd2 ba1.3k sqft2102 Clover Hill Rd, Palm Harbor, FL 34683Off Market
- $265,400-- bd-- ba1.3k sqft2108 Clover Hill Rd, Palm Harbor, FL 34683Off Market
- $257,400-- bd-- ba-- sqftClover Hill Rd, Palm Harbor, FL 34683Off Market
Similar homes
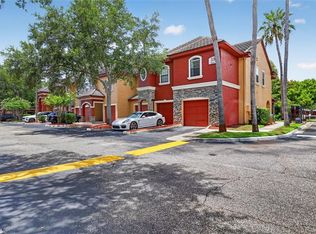
- $275,0002 bd3 ba1k sqft2217 TUSCANY TRACE #7, PALM HARBOR, FL 34683For Sale
 MLS ID #TB8526469, Brittany Cheek, COLDWELL BANKER REALTY. Stellar MLS
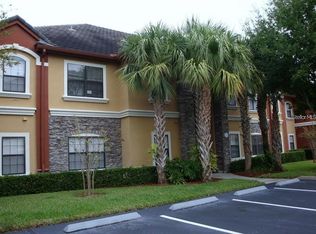
 - $279,0002 bd2 ba990 sqft2209 PORTOFINO PLACE #2516, PALM HARBOR, FL 34683For Sale
 MLS ID #W7889601, Magdalena Czech, HORAN REALTY GROUP LLC. Stellar MLS
 - $244,9002 bd2 ba1k sqft1006 LENNOX ROAD W #1006, PALM HARBOR, FL 34683For Sale
 MLS ID #TB8508324, Marian Henry, CHARLES RUTENBERG REALTY INC. Stellar MLS
 - $279,9002 bd2 ba1k sqft2199 CHIANTI PLACE #9-0923, PALM HARBOR, FL 34683For Sale
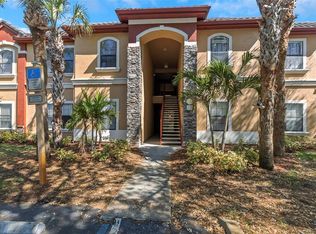 MLS ID #TB8523061, Barbara Robinson, DALTON WADE INC. Stellar MLS
 - $265,0002 bd3 ba1.1k sqft3350 FOX HUNT DRIVE, PALM HARBOR, FL 34683For SaleMLS ID #TB8494888, Hannah-lynn Wallace, REALTY ONE GROUP BEYOND. Stellar MLS
- $220,0002 bd2 ba1k sqft2900 GROVEWOOD BOULEVARD E #C, PALM HARBOR, FL 34683For SaleMLS ID #TB8548699, Jada Tadros, SHORE2BAY REALTY. Stellar MLS
- $259,9002 bd2 ba1.1k sqft2151 CHIANTI PLACE #12-122, PALM HARBOR, FL 34683For SaleMLS ID #TB8543767, Anastasia Bizzarri, REAL ESTATE WITH AN ACCENT LLC. Stellar MLS
- $279,9002 bd2 ba1.1k sqft2416 HOUNDS TRAIL, PALM HARBOR, FL 34683For SaleMLS ID #TB8550329, Ramy Nassief, INFINITY REALTY & INVESTMENT. Stellar MLS
- $250,0002 bd2 ba1.6k sqft2533 DOLLY BAY DRIVE #105, PALM HARBOR, FL 34684For SaleMLS ID #TB8535495, Mimi DeSetto, COASTAL PROPERTIES GROUP INTERNATIONAL. Stellar MLS
- $229,9002 bd2 ba1k sqft1505 LENNOX ROAD E #1505, PALM HARBOR, FL 34683For SaleMLS ID #TB8518788, George Prigun, GAP AND ASSOCIATES LLC. Stellar MLS
- $249,5002 bd4 ba976 sqft3121 BEECHER DRIVE E #D, PALM HARBOR, FL 34683For SaleMLS ID #TB8528258, Michelle Newport, CENTURY 21 COAST TO COAST. Stellar MLS
- $199,0002 bd2 ba1k sqft802 LENNOX ROAD W #802, PALM HARBOR, FL 34683For SaleMLS ID #TB8479050, Lynn Rice, FLORIDA WEST COAST HOMES, LLC. Stellar MLS
- $205,0002 bd2 ba1.2k sqft2197 FOX CHASE BOULEVARD #101, PALM HARBOR, FL 34683For SaleMLS ID #TB8533411, Samer Faragalla, CHARLES RUTENBERG REALTY INC. Stellar MLS
- $328,0003 bd2 ba1.3k sqft2200 TUSCANY TRACE #1714, PALM HARBOR, FL 34683For SaleMLS ID #TB8535386, Donna Toms, TAM BAY REALTY LLC. Stellar MLS
- $190,0002 bd2 ba1k sqft1106 LENNOX ROAD W, PALM HARBOR, FL 34683For SaleMLS ID #TB8541055, Ryan Chamberlain, LPT REALTY, LLC.. Stellar MLS
- $245,0002 bd2 ba1.2k sqft217 LAKE TARPON DRIVE #24, PALM HARBOR, FL 34684For SaleMLS ID #TB8533541, Tina Pryor, KELLER WILLIAMS REALTY- PALM HARBOR. Stellar MLS
- $180,0002 bd2 ba975 sqft2595 CYPRUS DRIVE #4-219, PALM HARBOR, FL 34684For SaleMLS ID #TB8551676, Matthew Kallenbach, LPT REALTY, LLC.. Stellar MLS
- $220,0002 bd2 ba1k sqft4805 ALT 19 #624, PALM HARBOR, FL 34683For SaleMLS ID #TB8538194, Jessica Martin, THE SHOP REAL ESTATE CO.. Stellar MLS
- $250,0002 bd3 ba1.5k sqft2599 DOLLY BAY DRIVE #305, PALM HARBOR, FL 34684For SaleMLS ID #TB8512345, Gene Batronie, 27NORTH REALTY. Stellar MLS
