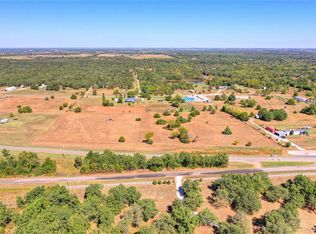
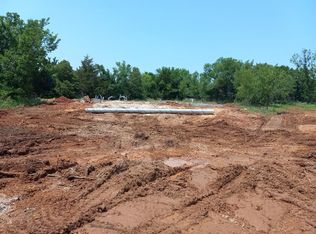
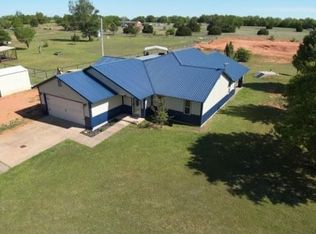
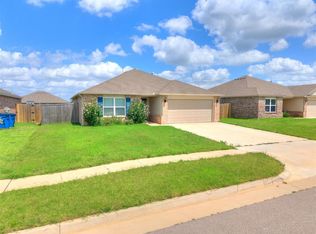
New Construction, Move-in Ready, Open Concept Home sits on a generous 3/4-acre, Cul De Sac lot. The Living area has high ceilings ~ creates an open and airy feel. This 3-bedroom, 2-bathroom residence is bathed in natural light from large windows. The kitchen is a dream, featuring Large Island, 3 cm quartz countertops, elegant shaker cabinets, stainless steel appliances, a pantry, and dining area. The owner's suite has a walk-in closet. The master bath has double vanity sinks, shower, & tub. Secondary bedrooms are spacious with a walk-in closets. Tile floors in the main areas and carpet in the bedrooms. As you step outside, your find .75 acres to explore. The property also features a durable brick exterior and includes a 2-car garage with concrete and gravel parking. Property does have its own private well and aerobic septic. You’ll enjoy plenty of "elbow room" and the peace of country living while staying just minutes from town shopping and restaurants. Whether you’re enjoying the covered porch, covered patio, or the expansive yard, this home offers the ideal blend of modern convenience and country charm. No HOA. Allows Shops. Call today to schedule your private tour.
For sale
$232,500
21064 Faith Ln, Purcell, OK 73080
3beds
1,347sqft
Single Family Residence
Built in 2026
0.75 Acres Lot
$232,300 Zestimate®
$173/sqft
$-- HOA
What's special
Expansive yardElegant shaker cabinetsDurable brick exteriorStainless steel appliancesDining areaCovered patioCovered porch
- 13 days |
- 788 |
- 73 |
Zillow last checked:
Listing updated:
Listed by:
Richard Foale 405-408-9223,
Foale Team Realty LLC,
Cheryl Foale 405-408-9193,
Foale Team Realty LLC
Source: MLSOK/OKCMAR as distributed by MLS GRID,MLS#: 1235783
Loading...
Facts & features
Interior
Bedrooms & bathrooms
- Bedrooms: 3
- Bathrooms: 2
- Full bathrooms: 2
Heating
- Has Heating (Unspecified Type)
Cooling
- Has cooling: Yes
Appliances
- Included: Dishwasher, Microwave, Free-Standing Electric Oven, Free-Standing Electric Range
- Laundry: Laundry Room
Features
- Paint Woodwork
- Flooring: Combination, Carpet, Tile
- Windows: Double Pane, Low-Emissivity Windows
- Has fireplace: No
- Fireplace features: None
Interior area
- Total structure area: 1,347
- Total interior livable area: 1,347 sqft
Property
Parking
- Total spaces: 2
- Parking features: Asphalt, Concrete, Gravel
- Garage spaces: 2
Features
- Levels: One
- Stories: 1
- Patio & porch: Patio, Porch
Lot
- Size: 0.75 Acres
- Features: Cul-De-Sac
Details
- Parcel number: 21064NONEFaithLane73080
- Special conditions: None
Construction
Type & style
- Home type: SingleFamily
- Architectural style: Traditional
- Property subtype: Single Family Residence
Materials
- Brick & Frame
- Foundation: Slab
- Roof: Composition
Condition
- Year built: 2026
Details
- Builder name: Luxecraft Custom Homes
Utilities & green energy
- Water: Well
- Utilities for property: Aerobic System, Cable Available, High Speed Internet
Community & HOA
Location
- Region: Purcell
Financial & listing details
- Price per square foot: $173/sqft
- Annual tax amount: $1,417
- Date on market: 6/23/2026
- Listing terms: Cash,Sell FHA or VA,Rural Housing Services
- Electric utility on property: Yes
Estimated market value
$232,300
$221,000 - $244,000
$1,538/mo
Price history
| Date | Event | Price |
|---|---|---|
| 6/23/2026 | Listed for sale | $232,500$173/sqft |
Source:  MLSOK/OKCMAR as distributed by MLS GRID #1235783 Report a problem MLSOK/OKCMAR as distributed by MLS GRID #1235783 Report a problem | ||
Public tax history
Tax history is unavailable.
Monthly payment
Est. payment$--/mo
Payment breakdown
Explore the cost of this home by adjusting the details. Changes won't be saved.All calculations are estimates and provided by Zillow, Inc. for informational purposes only. Actual amounts may vary.
HOA fees may include property taxes on listings classified as Co-Ops. Contact the listing agent and/or owner for fee details.
Mortgage interest rates are dependent on a number of factors, including credit score, down payment, and repayment length. Interest rate data provided by Zillow Group Marketplace, Inc. as of 1/1/1970 from various mortgage lenders with which we have lead or other similar arrangements; the Estimated Payment is an average of those rates.
See how much you could borrow to make a competitive offer.
Climate risks
Neighborhood: 73080
Nearby schools
GreatSchools rating
- 7/10Dibble Elementary SchoolGrades: PK-5Distance: 3.5 mi
- 8/10Dibble Middle SchoolGrades: 6-8Distance: 3.5 mi
- 5/10Dibble High SchoolGrades: 9-12Distance: 3.5 mi
Schools provided by the listing agent
- Elementary: Dibble ES
- Middle: Dibble MS
- High: Dibble HS
Source: MLSOK/OKCMAR as distributed by MLS GRID. This data may not be complete. We recommend contacting the local school district to confirm school assignments for this home.
A local agent can set up tours, give advice and negotiate with sellers.


- Oklahoma
- McClain County
- Purcell
- 73080
- 21064 Faith Ln
Nearby cities
Nearby zip codes
Other Purcell Topics
