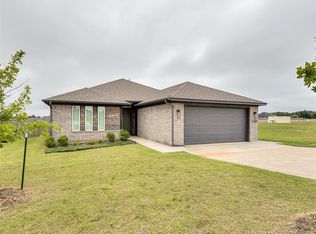
Situated at the end of a quiet street in the desirable Blanchard School District, this charming home sits on an expansive 0.69-acre lot. Built in 2021, the home features 3 bedrooms, 2 bathrooms, and an open-concept living area with tall ceilings and a cozy corner fireplace. The kitchen offers beautiful granite countertops, ample storage, and a dining area, making it both functional and inviting. The primary suite is privately located at the back of the home and features a walk-in closet and double vanities. The extended back patio provides plenty of space for outdoor entertaining and relaxation, while a large fenced portion of the yard is perfect for children and pets. Offering the feel of country living with the convenience of nearby amenities, this home is just minutes from town and ready to welcome its next owners.
Pending
Price cut: $2.5K (7/17)
$245,500
2481 County Road 1328, Blanchard, OK 73010
3beds
1,381sqft
:
Get pre-qualified$1,617/mo
Single Family Residence
Built in 2020
1 Acres Lot
$243,800 Zestimate®
$178/sqft
$-- HOA
What's special
Walk-in closetDouble vanitiesAmple storageCozy corner fireplaceDining areaBeautiful granite countertopsTall ceilings
- 42 days |
- 867 |
- 56 |
Likely to sell faster than
Zillow last checked:
Listing updated:
Listed by:
Hannah Wilson 405-760-9881,
Vawter Real Estate Inc.,
Sallie Vawter 405-317-5810,
Vawter Real Estate Inc.
Source: MLSOK/OKCMAR as distributed by MLS GRID,MLS#: 1235307
Facts & features
Interior
Bedrooms & bathrooms
- Bedrooms: 3
- Bathrooms: 2
- Full bathrooms: 2
Heating
- Has Heating (Unspecified Type)
Cooling
- Has cooling: Yes
Appliances
- Included: Dishwasher, Microwave, Water Heater, Free-Standing Electric Oven, Free-Standing Electric Range
Features
- Flooring: Carpet, Vinyl
- Number of fireplaces: 1
- Fireplace features: Electric
Interior area
- Total structure area: 1,381
- Total interior livable area: 1,381 sqft
Property
Parking
- Total spaces: 2
- Parking features: Garage
- Garage spaces: 2
Features
- Levels: One
- Stories: 1
- Patio & porch: Patio
- Fencing: Chain Link Link
Lot
- Size: 1 Acres
- Features: Interior Lot, Rural
Details
- Parcel number: 2481NONECountyRoad132873010
- Special conditions: None
Construction
Type & style
- Home type: SingleFamily
- Architectural style: Traditional
- Property subtype: Single Family Residence
Materials
- Brick & Frame
- Foundation: Slab
- Roof: Composition
Condition
- Year built: 2020
Details
- Builder name: Lanae Custom Homes
Utilities & green energy
- Sewer: Septic Tank
- Water: Well
- Utilities for property: Aerobic System
Community & HOA
Location
- Region: Blanchard
Financial & listing details
- Price per square foot: $178/sqft
- Tax assessed value: $210,055
- Annual tax amount: $2,395
- Date on market: 6/20/2026
Estimated market value
$243,800
$232,000 - $256,000
$1,865/mo
Price history
| Date | Event | Price |
|---|---|---|
| 7/24/2026 | Pending sale | $245,500$178/sqft |
Source:  MLSOK/OKCMAR as distributed by MLS GRID #1235307 Report a problem MLSOK/OKCMAR as distributed by MLS GRID #1235307 Report a problem | ||
| 7/17/2026 | Price change | $245,500-1%$178/sqft |
Source: MLSOK/OKCMAR as distributed by MLS GRID #1235307 Report a problem | ||
| 6/20/2026 | Listed for sale | $248,000+25.5%$180/sqft |
Source: MLSOK/OKCMAR as distributed by MLS GRID #1235307 Report a problem | ||
| 1/26/2022 | Sold | $197,625+1.1%$143/sqft |
Source: MLSOK/OKCMAR as distributed by MLS GRID #976659 Report a problem | ||
| 10/11/2021 | Pending sale | $195,400$141/sqft |
Source: MLSOK/OKCMAR as distributed by MLS GRID #976659 Report a problem | ||
| 9/22/2021 | Listed for sale | $195,400$141/sqft |
Source: MLSOK/OKCMAR as distributed by MLS GRID #976659 Report a problem | ||
Public tax history
| Year | Property taxes | Tax assessment |
|---|---|---|
| 2025 | $2,395 +3.1% | $23,106 +3% |
| 2024 | $2,324 +3% | $22,433 +3% |
| 2023 | $2,257 +1742.2% | $21,780 +1830.9% |
| 2022 | $123 | $1,128 |
Find assessor info on the county website
Monthly payment
Est. payment
Payment breakdown
Explore the cost of this home by adjusting the details. Changes won't be saved.Climate risks
Neighborhood: 73010
Nearby schools
GreatSchools rating
- 9/10Blanchard Intermediate Elementary SchoolGrades: 3-5Distance: 3.7 mi
- 7/10Blanchard Middle SchoolGrades: 6-8Distance: 3.9 mi
- 9/10Blanchard High SchoolGrades: 9-12Distance: 4.2 mi
Schools provided by the listing agent
- Elementary: Blanchard ES
- Middle: Blanchard MS
- High: Blanchard HS
Source: MLSOK/OKCMAR as distributed by MLS GRID. This data may not be complete. We recommend contacting the local school district to confirm school assignments for this home.
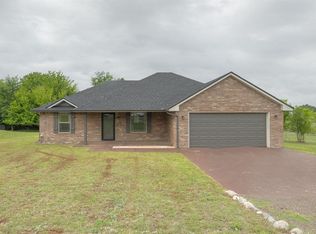
- $240,0003 bd2 ba1.3k sqft2479 County Road 1328, Blanchard, OK 73010Sold
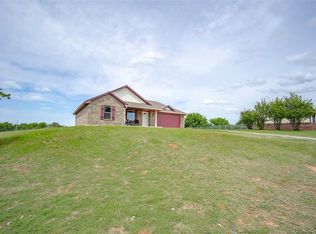
- $220,0003 bd2 ba1.3k sqft2484 County Road 1328, Blanchard, OK 73010Sold
- $225,0003 bd2 ba1.3k sqft2487 County Road 1328, Blanchard, OK 73010Sold

- $284,0004 bd2 ba1.6k sqft2482 County Road 1328, Blanchard, OK 73010Sold
- $191,5003 bd2 ba1.5k sqft2486 County Road 1328, Blanchard, OK 73010Off Market
- $184,0003 bd2 ba1.5k sqft2486 County Crk #1328, Blanchard, OK 73010Sold
- $349,3003 bd2 ba1.7k sqft2465 County Road 1327, Blanchard, OK 73010Off Market
- $--3 bd2 ba1.3k sqft2483 County Road 1328, Blanchard, OK 73010Off Market
A local agent can set up tours, give advice and negotiate with sellers.
Similar homes
- $265,0003 bd2 ba1.4k sqft402 S Van Buren Ave, Blanchard, OK 73010For Sale
 MLS ID #1238064, Kourtney Key, Copper Creek Real Estate. MLSOK/OKCMAR as distributed by MLS GRID
 - $280,9003 bd2 ba1.6k sqft517 Elena Dr, Blanchard, OK 73010For Sale
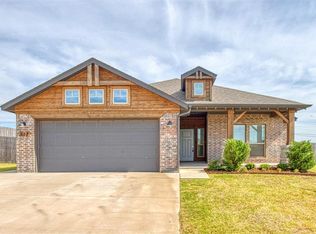 MLS ID #1241504, Steven Morren, Sterling Real Estate. MLSOK/OKCMAR as distributed by MLS GRID
 - $349,9003 bd2 ba1.7k sqft2120 Flamingo Dr, Blanchard, OK 73010For Sale
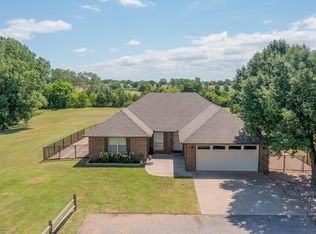 MLS ID #1234491, Sarah Hites, Metro Brokers of OK Elite. MLSOK/OKCMAR as distributed by MLS GRID
 - $279,9003 bd2 ba1.6k sqft2406 Heather Rd, Blanchard, OK 73010For Sale
 MLS ID #1233691, Steven Morren, Sterling Real Estate. MLSOK/OKCMAR as distributed by MLS GRID
 - $270,0004 bd2 ba2k sqft21268 Prairie View Rd, Blanchard, OK 73010For SaleMLS ID #1235603, Kristin Knox-Paradis, Brokerage 405. MLSOK/OKCMAR as distributed by MLS GRID
- $310,0004 bd2 ba1.8k sqft333 Emmy Jean Dr, Blanchard, OK 73010For SaleMLS ID #1218525, Julia Erhardt, Cross C Realty LLC. MLSOK/OKCMAR as distributed by MLS GRID
- $239,9003 bd1 ba1.1k sqft1186 County Street 2955, Tuttle, OK 73089For SaleMLS ID #1238762, Krista-Ane Gustaveson, Luxury Real Estate. MLSOK/OKCMAR as distributed by MLS GRID
- $245,0003 bd2 ba1.5k sqft2109 Bois De Arc Cir, Norman, OK 73071For SaleMLS ID #1241015, Tara Casillas, Lighthouse 405 Real Estate LLC. MLSOK/OKCMAR as distributed by MLS GRID
- $249,0003 bd2 ba1.4k sqft1104 NW 4th St, Newcastle, OK 73065For SaleMLS ID #1234935, Erica Lewis, LUXE Realty Collective. MLSOK/OKCMAR as distributed by MLS GRID
- $230,0003 bd3 ba1.6k sqft1828 W Idaho Ave, Chickasha, OK 73018For SaleMLS ID #1240281, Laci Bond, Always Real Estate. MLSOK/OKCMAR as distributed by MLS GRID
- $250,0004 bd2 ba1.7k sqft1700 Bartlett Dr, Newcastle, OK 73065For SaleMLS ID #1240731, Ashley Mason, Cityburb Homes. MLSOK/OKCMAR as distributed by MLS GRID
- $300,0003 bd2 ba1.7k sqft20478 260th St, Washington, OK 73093For SaleMLS ID #1228220, Jordana Heldreth, H&W Realty Branch. MLSOK/OKCMAR as distributed by MLS GRID
- $225,0003 bd2 ba1.4k sqft709 NE 20th Ter, Newcastle, OK 73065For SaleMLS ID #1241265, Jamie Ferranti, Metro First Realty. MLSOK/OKCMAR as distributed by MLS GRID
- $230,0003 bd2 ba2k sqft2493 County Street 2806, Chickasha, OK 73018For SaleMLS ID #1238038, Michael Carter, Authentic Real Estate Svcs Grp. MLSOK/OKCMAR as distributed by MLS GRID
- $250,0003 bd2 ba1.6k sqft1821 Wheatland Pl, Norman, OK 73071For SaleMLS ID #1239683, Davan Gardner, Whittington Realty. MLSOK/OKCMAR as distributed by MLS GRID
- $246,0003 bd2 ba1.5k sqft1017 Golden Eagle Dr, Norman, OK 73072For SaleMLS ID #1235671, Jennifer Nimmo, Lighthouse 405 Real Estate LLC. MLSOK/OKCMAR as distributed by MLS GRID
- $260,0003 bd2 ba1.6k sqft3216 Greenwood Dr, Norman, OK 73072For SaleMLS ID #1237598, Regan Thompson, Copper Creek Real Estate. MLSOK/OKCMAR as distributed by MLS GRID
- $225,0003 bd2 ba1.5k sqft305 SE 1st St, Tuttle, OK 73089For SaleMLS ID #1240533, Melissa Chamberlain, Heather & Company Realty Group. MLSOK/OKCMAR as distributed by MLS GRID
- $245,0003 bd2 ba1.4k sqft625 SW 38th Pl, Moore, OK 73160For SaleMLS ID #1237420, Kyle Davis, Keller Williams Realty-Mulinix. MLSOK/OKCMAR as distributed by MLS GRID
- $228,5003 bd2 ba1.5k sqft5312 Nicole Dr, Tuttle, OK 73089For SaleMLS ID #1240600, Arlicia Bryles, Ellum Realty Firm (BO). MLSOK/OKCMAR as distributed by MLS GRID
