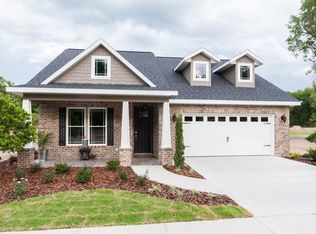
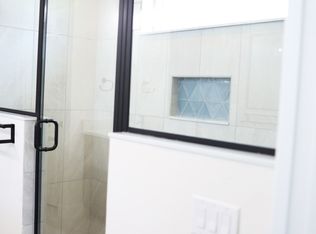
Under Construction. Welcome to Tanglewood, Newberry’s exciting new home community by Weseman Homes! We are proud to present the first "Built by Weseman, Inspired by You" home. This beautifully designed 3-bedroom, 2-bath home with a versatile flex space offers the perfect combination of comfort, style, and functionality. The thoughtfully designed open floor plan features a spacious gathering room, dining area, and kitchen with a large center island, creating an inviting space for everyday living and entertaining. The private owner’s suite offers a relaxing retreat with a spacious bathroom and walk-in closet, while two additional bedrooms provide comfortable accommodations for family or guests. The flexible bonus space is ideal for a home office, playroom, or additional living area. Enjoy outdoor living on the covered veranda, along with the convenience of a two-car garage and dedicated laundry room. Built with the quality craftsmanship, energy-efficient construction, thoughtful details, and designer selections that define Weseman Homes. Located in the desirable Tanglewood community in Newberry, this home offers an exceptional opportunity to enjoy new construction in a beautiful neighborhood with convenient access to Gainesville, shopping, dining, and everyday essentials. Discover the perfect place to call home at Tanglewood — A Weseman Community!
New construction
$449,000
21069 SW 2ND CIRCLE, NEWBERRY, FL 32669
3beds
1,923sqft
Single Family Residence
Built in 2026
6,325 Square Feet Lot
$447,400 Zestimate®
$233/sqft
$95/mo HOA
What's special
Two-car garageTwo additional bedroomsSpacious bathroomVersatile flex spaceCovered verandaDining areaSpacious gathering room
- 8 days
- 59
- 1
Zillow last checked:
Listing updated:
Listed by:
Lori Willis 352-871-3201,
ENGEL & VOLKERS OCALA 352-820-4770,
Carly Mikell 352-408-7395,
ENGEL & VOLKERS OCALA
Source: Stellar MLS,MLS#: GC544342 Originating MLS: Ocala - Marion
Facts & features
Interior
Bedrooms & bathrooms
- Bedrooms: 3
- Bathrooms: 3
- Full bathrooms: 2
- 1/2 bathrooms: 1
Rooms
- Room types: Den/Library/Office, Great Room
Primary bedroom
- Features: Built-in Closet
- Level: First
Bedroom 2
- Features: Built-in Closet
- Level: First
Bedroom 3
- Features: Built-in Closet
- Level: First
Primary bathroom
- Features: Linen Closet
- Level: First
Bathroom 2
- Features: Linen Closet
- Level: First
Den
- Features: Built-in Closet
- Level: First
Foyer
- Features: Coat Closet
- Level: First
Great room
- Features: Ceiling Fan(s)
- Level: First
Kitchen
- Features: Storage Closet
- Level: First
Laundry
- Level: First
Heating
- Central, Electric
Cooling
- Central Air
Appliances
- Included: Oven, Dishwasher, Disposal, Electric Cooktop, Microwave, Range Hood
- Laundry: Electric Dryer Hookup, Laundry Room, Washer Hookup
Features
- Ceiling Fan(s), Crown Molding, High Ceilings, Open Floorplan, Smart Home, Smart Thermostat, Solid Surface Counters, Solid Wood Cabinets, Tray Ceiling(s), Walk-In Closet(s)
- Flooring: Ceramic Tile, Luxury Vinyl
- Doors: Sliding Doors, Sliding Doors
- Has fireplace: No
Interior area
- Total structure area: 2,636
- Total interior livable area: 1,923 sqft
Property
Parking
- Total spaces: 2
- Parking features: Garage Door Opener
- Attached garage spaces: 2
Features
- Levels: One
- Stories: 1
- Patio & porch: Covered, Front Porch, Rear Porch
- Exterior features: Private Yard, Sidewalk, Smart Lock(s)
- Fencing: Wood
Lot
- Size: 6,325 Square Feet
- Features: Cleared, In County, Landscaped, Sidewalk
Details
- Parcel number: 01923100084
- Zoning: RESI
- Special conditions: None
Construction
Type & style
- Home type: SingleFamily
- Architectural style: Contemporary,Craftsman
- Property subtype: Single Family Residence
Materials
- Cement Siding, HardiPlank Type, Stone, Wood Frame (FSC Certified)
- Foundation: Slab
- Roof: Shingle
Condition
- Under Construction
- New construction: Yes
- Year built: 2026
Details
- Builder model: Stella 1
- Builder name: Wesema Homes
Utilities & green energy
- Sewer: Public Sewer
- Water: None
- Utilities for property: Cable Available, Electricity Connected, Fiber Optics, Public, Sewer Connected, Street Lights, Underground Utilities, Water Connected
Community & HOA
Community
- Features: Deed Restrictions, Park, Playground, Pool, Sidewalks
- Pet fee: $0 monthly
- Subdivision: TANGLEWOOD
HOA
- Has HOA: Yes
- Amenities included: Pickleball Court(s), Playground, Pool
- HOA fee: $95 monthly
- HOA name: Watson Property Management/Susan
- HOA phone: 352-335-0440
Location
- Region: Newberry
Financial & listing details
- Price per square foot: $233/sqft
- Annual tax amount: $1,000
- Date on market: 10/26/2026
- Cumulative days on market: 9 days
- Listing terms: Cash,Conventional,FHA,VA Loan
- Ownership: Fee Simple
- Total actual rent: 0
- Electric utility on property: Yes
- Road surface type: Paved, Asphalt
Estimated market value
$447,400
$425,000 - $470,000
Not available
Price history
| Date | Event | Price |
|---|---|---|
| 10/26/2026 | Listed for sale | $449,000$233/sqft |
Source:  Stellar MLS #GC544342 Report a problem | ||
Public tax history
Tax history is unavailable.
Monthly payment
Est. payment
Payment breakdown
Explore the cost of this home by adjusting the details. Changes won't be saved.Climate risks
Neighborhood: 32669
Nearby schools
Schools provided by the listing agent
- Elementary: Newberry Elementary School-AL
- Middle: Oak View Middle School
- High: Newberry High School-AL
Source: Stellar MLS. This data may not be complete. We recommend contacting the local school district to confirm school assignments for this home.
Similar homes
- $448,0004 bd3 ba1.9k sqft21067 SW 1ST PLACE, NEWBERRY, FL 32669New Construction

 MLS ID #GC542281, Lori Willis, ENGEL & VOLKERS OCALA. Stellar MLS
- from $457,0004 bd3 ba2.1k sqftThe Cottonwood w/ Bonus Plan, Country Way Town Square, Newberry, FL 32669New Construction
 Norfleet Homes
- from $440,0004 bd3 ba2.1k sqftThe Laurel Plan, Country Way Town Square, Newberry, FL 32669New Construction
 Norfleet Homes
- $399,9003 bd3 ba1.7k sqft21051 SW 1ST PLACE, NEWBERRY, FL 32669New Construction
 MLS ID #GC542143, Carly Mikell, ENGEL & VOLKERS OCALA. Stellar MLS
- $369,0004 bd2 ba1.7k sqft1960 SW 247TH WAY, NEWBERRY, FL 32669For SaleMLS ID #GC542223, Kelly Crews, MOMENTUM REALTY - GAINESVILLE. Stellar MLS
- $390,0003 bd2 ba2k sqft2112 SW 245TH DRIVE, NEWBERRY, FL 32669For SaleMLS ID #GC543485, Christian Ives, TERZA REAL ESTATE. Stellar MLS
- $294,9004 bd2 ba1.8k sqft24524 SW 11TH ROAD, NEWBERRY, FL 32669For SaleMLS ID #GC544345, Shelley Chappell, LOKATION. Stellar MLS
- $394,0003 bd2 ba1.6k sqft21035 SW 1ST PLACE, NEWBERRY, FL 32669New ConstructionMLS ID #GC542276, Carly Mikell, ENGEL & VOLKERS OCALA. Stellar MLS
- $357,6004 bd3 ba2.2k sqft2597 SW 250TH DRIVE, NEWBERRY, FL 32669New ConstructionMLS ID #GC543095, Holly Combs, ADAMS HOMES REALTY, INC.- GAINESVILLE. Stellar MLS
- $379,9905 bd3 ba2k sqft1182 NW 138TH DRIVE, NEWBERRY, FL 32669New ConstructionStellar MLS
- $389,9904 bd2 ba1.9k sqft23012 NW 4TH PLACE, NEWBERRY, FL 32669For SaleMLS ID #GC543900, Jonathan Hill, BOSSHARDT REALTY SERVICES LLC. Stellar MLS
- $349,9903 bd2 ba1.6k sqft1170 NW 138TH DRIVE, NEWBERRY, FL 32669New ConstructionStellar MLS
- $354,9003 bd2 ba1.6k sqft2168 SW 245TH DRIVE, NEWBERRY, FL 32669For SaleMLS ID #GC538875, Megan Ryals, ENGEL & VOLKERS GAINESVILLE. Stellar MLS
- $438,0754 bd3 ba1.9k sqft122 SW 212TH DRIVE, NEWBERRY, FL 32669New ConstructionMLS ID #GC541900, Jonathan Colon, WATSON REALTY CORP. Stellar MLS
- $399,0004 bd2 ba2k sqft23051 NW 4TH PLACE, NEWBERRY, FL 32669For SaleMLS ID #OM726193, Chamaly Negron Atanacio, FLORIDA ADVANTAGE REALTY GROUP. Stellar MLS
- $372,9003 bd2 ba1.9k sqft22971 NW 6TH LANE, NEWBERRY, FL 32669For SaleMLS ID #GC542944, Tara Flynn, HOME ENV REALTY. Stellar MLS
