This charming Colonial-style home in the desirable Windsor Mill neighborhood offers a perfect blend of comfort and convenience. The detached residence features a spacious layout with 4 bedrooms and a possible 5th BR/office and 2.5 bathrooms split over each level, ideal for both relaxation and entertaining. The fully finished basement adds valuable living space, while hardwood flooring throughout enhances the home's warmth. The kitchen is equipped with energy-efficient appliances, including an ENERGY STAR refrigerator, dishwasher, and built-in microwave, ensuring both functionality and sustainability. The double-pane vinyl-clad windows provide excellent insulation and natural light, creating a bright and inviting atmosphere. Outside, the property boasts a generous 0.28-acre lot with a secure storage shed and a play area, perfect for outdoor activities. The driveway offers ample parking, while exterior cameras enhance security. Windsor Mill is known for its strong sense of community, with nearby parks and recreational facilities that promote an active lifestyle. Residents benefit from access to quality schools and public services, making it an ideal location for those seeking a vibrant neighborhood. Enjoy the convenience of local amenities while residing in a peaceful setting that feels like home.
For sale
$465,000
2107 N Rolling Rd #2107, Windsor Mill, MD 21244
5beds
2,397sqft
Single Family Residence
Built in 1965
0.28 Acres Lot
$-- Zestimate®
$194/sqft
$-- HOA
What's special
Driveway offers ample parkingHardwood flooring throughoutSecure storage shedEnergy star refrigeratorBright and inviting atmosphereDouble-pane vinyl-clad windowsSpacious layout
- 1 day
- 31
- 2
Zillow last checked:
Listing updated:
Listed by:
Patrick Okesola 443-465-8082,
Long & Foster Real Estate, Inc. 410-833-5400
Source: Bright MLS,MLS#: MDBC2178692
Facts & features
Interior
Bedrooms & bathrooms
- Bedrooms: 5
- Bathrooms: 3
- Full bathrooms: 2
- 1/2 bathrooms: 1
- Main level bathrooms: 1
- Main level bedrooms: 1
Basement
- Area: 672
Heating
- Forced Air, Natural Gas
Cooling
- Ceiling Fan(s), Central Air, Electric, Natural Gas
Appliances
- Included: Microwave, Dishwasher, Disposal, Dryer, Energy Efficient Appliances, ENERGY STAR Qualified Washer, ENERGY STAR Qualified Dishwasher, ENERGY STAR Qualified Freezer, ENERGY STAR Qualified Refrigerator, Ice Maker, Oven/Range - Electric, Water Heater, Solar Hot Water
- Laundry: In Basement, Dryer In Unit, Washer In Unit, Main Level
Features
- Flooring: Hardwood
- Doors: Storm Door(s)
- Windows: Bay/Bow, Double Pane Windows, Vinyl Clad
- Basement: Finished
- Has fireplace: No
Interior area
- Total structure area: 2,397
- Total interior livable area: 2,397 sqft
- Finished area above ground: 1,725
- Finished area below ground: 672
Property
Parking
- Parking features: Driveway
- Has uncovered spaces: Yes
Accessibility
- Accessibility features: None
Features
- Levels: Three
- Stories: 3
- Exterior features: Play Area, Storage, Other
- Pool features: None
Lot
- Size: 0.28 Acres
Details
- Additional structures: Above Grade, Below Grade
- Parcel number: 04010108005770
- Zoning: R
- Special conditions: Standard
Construction
Type & style
- Home type: SingleFamily
- Architectural style: Colonial
- Property subtype: Single Family Residence
Materials
- Concrete, Aluminum Siding, Block, Brick
- Foundation: Concrete Perimeter
- Roof: Architectural Shingle
Condition
- New construction: No
- Year built: 1965
Utilities & green energy
- Sewer: Public Sewer
- Water: Public
Community & HOA
Community
- Security: Exterior Cameras
- Subdivision: Windsor Mill
HOA
- Has HOA: No
Location
- Region: Windsor Mill
Financial & listing details
- Price per square foot: $194/sqft
- Tax assessed value: $373,200
- Annual tax amount: $4,523
- Date on market: 10/14/2026
- Listing agreement: Exclusive Right To Sell
- Ownership: Fee Simple
Estimated market value
Not available
Estimated sales range
Not available
Not available
Price history
| Date | Event | Price |
|---|---|---|
| 10/14/2026 | Listed for sale | $465,000$194/sqft |
Source:  Bright MLS #MDBC2178692 Report a problem Bright MLS #MDBC2178692 Report a problem | ||
Public tax history
Tax history is unavailable.
Monthly payment
Est. payment
Payment breakdown
Explore the cost of this home by adjusting the details. Changes won't be saved.Climate risks
Neighborhood: 21244
Nearby schools
Schools provided by the listing agent
- District: Baltimore County Public Schools
Source: Bright MLS. This data may not be complete. We recommend contacting the local school district to confirm school assignments for this home.
Similar homes
- $465,0005 bd3 ba2.3k sqft2107 N Rolling Rd, Baltimore, MD 21244For Sale
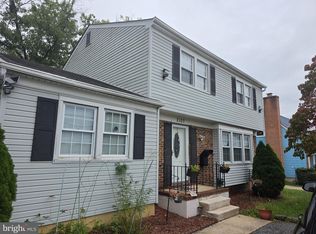 MLS ID #MDBC2178692, Patrick Okesola. Long & Foster Broker Feed
 - $499,9996 bd4 ba3.2k sqft7025 Dogwood Rd, Baltimore, MD 21244For Sale
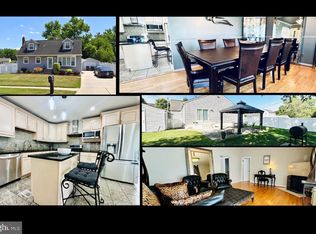
 MLS ID #MDBC2176812, Jackie Ovad, Keller Williams Legacy. Bright MLS
 - $412,0004 bd3 ba2.1k sqft3211 Ripple Rd, Baltimore, MD 21244For SaleMLS ID #MDBC2178558, Mershom Spencer, Bennett Realty Solutions. Bright MLS
- $--4 bd2 ba3.2k sqft6906 Yataruba Dr, Baltimore, MD 21207AuctionAuction.com 2
- $329,0004 bd2 ba1.5k sqft7121 Chamberlain Rd, Baltimore, MD 21244For SaleMLS ID #MDBC2178094, Mohammad Vahora, Samson Properties. Bright MLS
- $335,0003 bd3 ba3.3k sqft3407 Mayfield Ave, Baltimore, MD 21244For SaleMLS ID #MDBC2177934, Donna Melvin, Realty One Group Universal. Bright MLS
- $524,9004 bd4 ba2.1k sqft5 Brucetown Ct, Catonsville, MD 21228For SaleMLS ID #MDBC2177770, Mike Konold, Berkshire Hathaway HomeServices Homesale Realty. Bright MLS
- $520,0004 bd4 ba2.3k sqft7920 Main Falls Cir, Baltimore, MD 21228For SaleMLS ID #MDBC2177682, Pitina Stucky DeJuan, Monument Sotheby's International Realty. Bright MLS
- $538,8004 bd4 ba2.9k sqft1106 Outlett Mills Ct, Baltimore, MD 21228For SaleMLS ID #MDBC2177626, xin chen, Independent Realty, Inc. Bright MLS
- $459,9004 bd3 ba1.9k sqft14 Greenapple Ct, Baltimore, MD 21207For SaleMLS ID #MDBC2178306, Mr. Robert Brendel, RE/MAX Components. Bright MLS
- $469,9993 bd5 ba2k sqft7820 Johnnycake Rd, Baltimore, MD 21244For SaleMLS ID #MDBC2172774, Andrew Undem, Berkshire Hathaway HomeServices Homesale Realty. Bright MLS
- $385,0003 bd3 ba2.7k sqft3 Andrews View Ct, Windsor Mill, MD 21244For SaleMLS ID #MDBC2176942, Aunica Miles, Keller Williams Keystone Realty. Bright MLS
- $440,0005 bd3 ba2.2k sqft6415 Craigmont Rd, Baltimore, MD 21207For SaleMLS ID #MDBC2174520, Akeem Alade, RLAH @properties. Bright MLS
- $479,9004 bd3 ba2.1k sqft1406 Glenwilde Rd, Baltimore, MD 21228For SaleMLS ID #MDBC2174368, Chris Cooke, Berkshire Hathaway HomeServices Homesale Realty. Bright MLS
- $449,9993 bd4 ba2k sqft2013 Patapsco Glen Rd, Baltimore, MD 21244For SaleMLS ID #MDBC2176136, Andrew Undem, Berkshire Hathaway HomeServices Homesale Realty. Bright MLS
- $399,9003 bd3 ba2.8k sqft3403 N Rolling Rd, Baltimore, MD 21244For SaleMLS ID #MDBC2166632, Donnell Spivey, EXIT Spivey Professional Realty Co.. Bright MLS
- $365,0003 bd4 ba2.2k sqft6020 Old Frederick Rd, Baltimore, MD 21228For SaleMLS ID #MDBC2177476, Sam Unkelbach, Coldwell Banker Realty. Bright MLS
- $514,9993 bd3 ba2.1k sqft8227 Fairbrook Rd, Baltimore, MD 21244New ConstructionBright MLS
