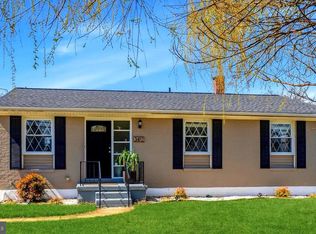
Nestled in 21244 Mayfield community, this exquisite raised ranch home offers a harmonious blend of classic charm and vintage appeal. Built in 1953, this meticulously maintained residence boasts a timeless brick and stone façade that invites you into a world of lasting comfort for years to come. Although currently listed As-Is, the homeowners have enhanced the home by adding a new roof and facia boards in 2013 along with a A/C repair in 2023. Step inside to discover original hardwood and classic tile flooring. The thoughtfully designed layout that seamlessly connects living spaces that boast an array of natural sunlight which makes it perfect for both entertaining and everyday living. The partially finished basement provides an expansive area for recreation or relaxation, offering endless possibilities to create your ideal retreat. With three spacious bedrooms and two and a half beautifully appointed bathrooms, this home ensures ample space for both privacy and togetherness. The outside of the home features a generous 0.42-acre lot for outdoor living and convenient off-street parking in your private driveway, ensuring that your guests feel welcomed from the moment they arrive. This residence is not just a house; it's a place where memories are made, and dreams are nurtured. Experience this Mayfield gem and embrace the opportunity to call this stunning property HOME....
For sale
$335,000
3407 Mayfield Ave, Baltimore, MD 21244
3beds
3,318sqft
Single Family Residence
Built in 1953
0.42 Acres Lot
$377,600 Zestimate®
$101/sqft
$-- HOA
What's special
Partially finished basementThoughtfully designed layoutClassic tile flooringNatural sunlightThree spacious bedrooms
- 5 hours
- 28
- 1
Zillow last checked:
Listing updated:
Listed by:
Donna Melvin 443-527-8101,
Realty One Group Universal (443) 991-5942
Source: Bright MLS,MLS#: MDBC2177934
Facts & features
Interior
Bedrooms & bathrooms
- Bedrooms: 3
- Bathrooms: 3
- Full bathrooms: 2
- 1/2 bathrooms: 1
- Main level bathrooms: 2
- Main level bedrooms: 3
Basement
- Area: 1659
Heating
- Hot Water, Natural Gas
Cooling
- Central Air, Natural Gas
Appliances
- Included: Gas Water Heater
Features
- Basement: Combination,Finished
- Has fireplace: No
Interior area
- Total structure area: 3,318
- Total interior livable area: 3,318 sqft
- Finished area above ground: 1,659
- Finished area below ground: 1,659
Property
Parking
- Parking features: Driveway, Off Street
- Has uncovered spaces: Yes
Accessibility
- Accessibility features: 2+ Access Exits
Features
- Levels: Two
- Stories: 2
- Pool features: None
Lot
- Size: 0.42 Acres
Details
- Additional structures: Above Grade, Below Grade
- Parcel number: 04020211570030
- Zoning: R
- Special conditions: Standard
Construction
Type & style
- Home type: SingleFamily
- Architectural style: Raised Ranch/Rambler
- Property subtype: Single Family Residence
Materials
- Brick Front, Stone
- Foundation: Block
- Roof: Asphalt,Composition,Shingle
Condition
- New construction: No
- Year built: 1953
Utilities & green energy
- Electric: 150 Amps
- Sewer: Public Sewer
- Water: Public
- Utilities for property: Other, Cable
Community & HOA
Community
- Subdivision: Mayfield
HOA
- Has HOA: No
Location
- Region: Baltimore
Financial & listing details
- Price per square foot: $101/sqft
- Tax assessed value: $3,592
- Annual tax amount: $3,592
- Date on market: 10/15/2026
- Listing agreement: Exclusive Right To Sell
- Ownership: Fee Simple
Estimated market value
$377,600
$340,000 - $412,000
$3,005/mo
Price history
| Date | Event | Price |
|---|---|---|
| 10/15/2026 | Listed for sale | $335,000+145.4%$101/sqft |
Source:  Bright MLS #MDBC2177934 Report a problem Bright MLS #MDBC2177934 Report a problem | ||
| 12/9/1999 | Sold | $136,500$41/sqft |
Source: Public Record Report a problem | ||
Public tax history
| Year | Property taxes | Tax assessment |
|---|---|---|
| 2026 | $3,901 -0.1% | $296,400 +8.7% |
| 2025 | $3,904 +29.3% | $272,700 +9.5% |
| 2024 | $3,018 +2.3% | $249,000 +2.3% |
| 2023 | $2,951 +2.3% | $243,500 -2.2% |
| 2022 | $2,885 +2.4% | $249,000 +7.1% |
| 2021 | $2,818 +5.4% | $232,500 +5.4% |
| 2020 | $2,673 +5.7% | $220,533 -5.1% |
| 2019 | $2,528 +6.1% | $232,500 +18.3% |
| 2018 | $2,383 +4% | $196,600 +4% |
| 2017 | $2,290 -4.7% | $188,967 +4.2% |
| 2016 | $2,403 | $181,333 +4.4% |
| 2015 | $2,403 | $173,700 |
| 2014 | $2,403 | $173,700 |
| 2013 | -- | $173,700 -16.6% |
| 2012 | -- | $208,200 |
| 2011 | -- | $208,200 |
| 2010 | -- | $208,200 -19.4% |
| 2009 | -- | $258,290 +18.2% |
| 2008 | -- | $218,506 +22.3% |
| 2007 | -- | $178,723 +28.6% |
| 2006 | -- | $138,940 +2.7% |
| 2005 | -- | $135,232 +2.8% |
| 2004 | -- | $131,526 +2.9% |
| 2003 | -- | $127,820 +1.4% |
| 2002 | -- | $126,040 +1.4% |
| 2001 | -- | $124,260 |
Find assessor info on the county website
Monthly payment
Est. payment
Payment breakdown
Explore the cost of this home by adjusting the details. Changes won't be saved.Climate risks
Neighborhood: 21244
Nearby schools
Schools provided by the listing agent
- District: Baltimore County Public Schools
Source: Bright MLS. This data may not be complete. We recommend contacting the local school district to confirm school assignments for this home.

Similar homes
- $385,0003 bd3 ba2.7k sqft3 Andrews View Ct, Windsor Mill, MD 21244For Sale

 MLS ID #MDBC2176942, Aunica Miles, Keller Williams Keystone Realty. Bright MLS
 - $--3 bd3 ba2.2k sqft3712 Croydon Rd, Baltimore, MD 21207Auction
 Auction.com 2
 - $424,9003 bd4 ba1.7k sqft8400 Liberty Rd, Baltimore, MD 21244For Sale
 MLS ID #MDBC2174528, Abdul Q Chaudhry, Rehman Realty. Bright MLS
 - $--4 bd3 ba2.4k sqft4714 Truffle Ln, Owings Mills, MD 21117Auction
 Auction.com 2
 - $340,0005 bd3 ba1.7k sqft9110 Meadow Heights Rd, Randallstown, MD 21133For SaleMLS ID #MDBC2165956, Keri Shull, EXP Realty, LLC. Bright MLS
- $370,0004 bd2 ba2k sqft6909 Digby Rd, Baltimore, MD 21207For SaleMLS ID #MDBC2174756, Joseph Guzman, Pearson Smith Realty, LLC. Bright MLS
- $299,9504 bd2 ba1.7k sqft921 Milford Mill Rd, Baltimore, MD 21208For SaleMLS ID #MDBC2174586, Gene Drubetskoy, EXP Realty, LLC. Bright MLS
- $359,9004 bd3 ba1.7k sqft3731 Sylvan Dr, Baltimore, MD 21207For SaleMLS ID #MDBC2171830, Daniel Cohen, EXP Realty, LLC. Bright MLS
- $312,0003 bd2 ba1.7k sqft502 S Beechfield Ave, Baltimore, MD 21229For SaleMLS ID #MDBA2228526, Laura Grande, Impact Real Estate, LLC. Bright MLS
- $430,0003 bd2 ba2.2k sqft42 Sherwood Rd, Cockeysville, MD 21030For SaleMLS ID #MDBC2177732, Brian McGeehan, Cummings & Co. Realtors. Bright MLS
- $315,0003 bd2 ba1.8k sqft3 Beacon Hill Rd, Baltimore, MD 21207For SaleMLS ID #MDBC2168932, Alphonso Wilson, EXIT Realty Enterprises. Bright MLS
- $399,0004 bd3 ba2.2k sqft9922 Hoyt Cir, Randallstown, MD 21133For SaleMLS ID #MDBC2165770, WENDY ROBINSON, Long & Foster Real Estate, Inc.. Bright MLS
- $289,0004 bd2 ba1.8k sqft2012 Royal Garden Dr, Baltimore, MD 21207For SaleMLS ID #MDBC2168038, Gina Gargeu, Century 21 Downtown. Bright MLS
- $385,0004 bd2 ba1.8k sqft216 Mysticwood Rd, Reisterstown, MD 21136For SaleMLS ID #MDBC2177638, Jennifer Bayne, Long & Foster Real Estate, Inc.. Bright MLS
- $340,0005 bd3 ba1.8k sqft2802 Grindon Ave, Baltimore, MD 21214For SaleMLS ID #MDBA2218392, Max Burton, Mr. Lister Realty. Bright MLS
- $319,9003 bd2 ba1.9k sqft4 Maple Dr, Baltimore, MD 21228For SaleMLS ID #MDBC2177502, JJ Legambi, Corner House Realty. Bright MLS
- $300,0004 bd5 ba2.8k sqft2425 Eutaw Pl, Baltimore, MD 21217For SaleMLS ID #MDBA2230384, Monica Shano, Long & Foster Real Estate, Inc.. Bright MLS
