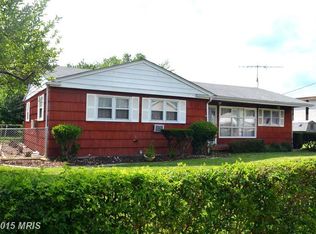
This charming split-level home in McDonough Heights offers a perfect blend of comfort and modern living. With 1,904 sq. ft. of thoughtfully designed space, this residence features three spacious bedrooms and three bathrooms, including a primary suite with a attached bath. The open floor plan seamlessly connects the dining area and family room, ideal for gatherings. Enjoy cozy evenings by the non-functioning brick fireplace, or bask in natural light through the bay windows. The kitchen is equipped with essential appliances, including a refrigerator, oven, and dishwasher, making meal prep a breeze. The fully finished basement adds versatility, perfect for a home office or entertainment space. Step outside to a beautifully maintained lot of 0.21 acres, providing a serene backdrop of trees. The outdoor space includes a patio for relaxation and secure storage options. Major renovations completed in 2025, ensuring modern updates throughout. The attached garage and ample driveway parking enhance convenience. Located in a vibrant community, residents enjoy easy access to local parks, schools, and public services, fostering a welcoming neighborhood atmosphere. Explore nearby recreational areas and enjoy the benefits of a close-knit community. This home is not just a place to live; it's a place to thrive. For convenience of seller property is sold as is.
Coming soon 10/29
$365,000
6020 Old Frederick Rd, Baltimore, MD 21228
3beds
2,204sqft
Single Family Residence
Built in 1961
9,200 Square Feet Lot
$396,900 Zestimate®
$166/sqft
$-- HOA
What's special
- 3 days
- 642
- 76
Zillow last checked:
Listing updated:
Listed by:
Sam Unkelbach 443-670-2710,
Coldwell Banker Realty 410-515-2000,
Listing Team: Priority 1 Group Of Coldwell Banker Realty
Source: Bright MLS,MLS#: MDBC2177476
Facts & features
Interior
Bedrooms & bathrooms
- Bedrooms: 3
- Bathrooms: 4
- Full bathrooms: 2
- 1/2 bathrooms: 2
- Main level bathrooms: 1
Rooms
- Room types: Living Room, Dining Room, Primary Bedroom, Bedroom 2, Kitchen, Family Room, Foyer, Laundry, Other, Storage Room, Bathroom 2, Bathroom 3, Primary Bathroom
Primary bedroom
- Features: Attached Bathroom, Ceiling Fan(s), Flooring - HardWood, Flooring - Solid Hardwood, Lighting - Ceiling
- Level: Upper
- Area: 187 Square Feet
- Dimensions: 11 X 17
Bedroom 2
- Features: Ceiling Fan(s), Flooring - HardWood, Flooring - Solid Hardwood, Lighting - Ceiling
- Level: Upper
- Area: 156 Square Feet
- Dimensions: 12 X 13
Primary bathroom
- Features: Bathroom - Stall Shower, Countertop(s) - Solid Surface, Crown Molding, Flooring - Ceramic Tile, Lighting - LED, Lighting - Wall sconces
- Level: Upper
- Area: 32 Square Feet
- Dimensions: 4 X 8
Bathroom 2
- Features: Bathroom - Tub Shower, Built-in Features, Ceiling Fan(s), Countertop(s) - Solid Surface, Crown Molding, Flooring - Ceramic Tile
- Level: Upper
- Area: 40 Square Feet
- Dimensions: 5 X 8
Bathroom 3
- Features: Ceiling Fan(s), Flooring - HardWood, Flooring - Solid Hardwood, Lighting - Ceiling
- Level: Upper
- Area: 143 Square Feet
- Dimensions: 11 X 13
Dining room
- Features: Dining Area, Flooring - HardWood, Flooring - Solid Hardwood, Lighting - Ceiling
- Level: Main
- Area: 63 Square Feet
- Dimensions: 7 X 9
Family room
- Features: Flooring - Luxury Vinyl Plank, Ceiling Fan(s), Lighting - Ceiling, Lighting - LED
- Level: Lower
- Area: 276 Square Feet
- Dimensions: 12 X 23
Foyer
- Features: Flooring - Slate, Lighting - Ceiling, Lighting - LED
- Level: Lower
- Area: 130 Square Feet
- Dimensions: 10 X 13
Kitchen
- Features: Countertop(s) - Recycled Content, Flooring - Slate, Kitchen - Electric Cooking, Lighting - Ceiling, Lighting - LED, Lighting - Pendants, Breakfast Bar
- Level: Main
- Area: 99 Square Feet
- Dimensions: 9 X 11
Laundry
- Features: Flooring - Vinyl, Lighting - LED, Lighting - Ceiling
- Level: Lower
- Area: 65 Square Feet
- Dimensions: 5 X 13
Living room
- Features: Ceiling Fan(s), Fireplace - Other, Flooring - HardWood, Flooring - Solid Hardwood, Lighting - Ceiling, Lighting - LED, Lighting - Pendants
- Level: Main
- Area: 247 Square Feet
- Dimensions: 13 X 19
Mud room
- Features: Flooring - Slate, Lighting - Ceiling, Lighting - LED
- Level: Lower
- Area: 66 Square Feet
- Dimensions: 6 X 11
Other
- Features: Ceiling Fan(s), Flooring - Concrete, Attached Bathroom
- Level: Lower
- Area: 342 Square Feet
- Dimensions: 18 X 19
Storage room
- Level: Lower
- Area: 180 Square Feet
- Dimensions: 10 X 18
Heating
- Forced Air, Natural Gas
Cooling
- Central Air, Electric
Appliances
- Included: Dishwasher, Dryer, Freezer, Ice Maker, Microwave, Oven, Oven/Range - Electric, Refrigerator, Cooktop, Washer, Water Dispenser, Water Heater, Electric Water Heater
- Laundry: Has Laundry, Washer/Dryer Hookups Only, Laundry Room, Mud Room
Features
- Bathroom - Tub Shower, Bathroom - Stall Shower, Ceiling Fan(s), Combination Dining/Living, Dining Area, Family Room Off Kitchen, Open Floorplan, Primary Bath(s), Dry Wall, Paneled Walls
- Flooring: Wood
- Doors: Insulated
- Windows: Bay/Bow, Double Pane Windows, Screens, Vinyl Clad
- Basement: Connecting Stairway,Sump Pump,Full,Finished,Heated,Improved,Windows
- Number of fireplaces: 1
- Fireplace features: Brick, Decorative
Interior area
- Total structure area: 2,398
- Total interior livable area: 2,204 sqft
- Finished area above ground: 1,904
- Finished area below ground: 300
Property
Parking
- Total spaces: 12
- Parking features: Garage Faces Front, Garage Door Opener, Asphalt, Off Street, On Street, Driveway, Attached
- Attached garage spaces: 2
- Uncovered spaces: 4
- Details: Garage Sqft: 342
Accessibility
- Accessibility features: None
Features
- Levels: Multi/Split,Two
- Stories: 2
- Patio & porch: Patio
- Exterior features: Bump-outs, Storage
- Pool features: None
- Fencing: Back Yard
- Has view: Yes
- View description: Street, Trees/Woods
Lot
- Size: 9,200 Square Feet
- Features: Backs - Open Common Area
Details
- Additional structures: Above Grade, Below Grade
- Parcel number: 04010118350610
- Zoning: RESIDENTIAL
- Special conditions: Standard
Construction
Type & style
- Home type: SingleFamily
- Property subtype: Single Family Residence
Materials
- Combination, Brick, Concrete
- Foundation: Block
- Roof: Asphalt
Condition
- New construction: No
- Year built: 1961
- Major remodel year: 2025
Utilities & green energy
- Electric: 120/240V
- Sewer: Public Sewer
- Water: Public
- Utilities for property: Above Ground, Natural Gas Available, Phone Available, Underground Utilities
Community & HOA
Community
- Subdivision: Mcdonough Heights
HOA
- Has HOA: No
- Services included: None
Location
- Region: Baltimore
Financial & listing details
- Price per square foot: $166/sqft
- Tax assessed value: $321,900
- Annual tax amount: $3,901
- Date on market: 10/29/2026
- Listing agreement: Exclusive Right To Sell
- Listing terms: Cash,Conventional,FHA,VA Loan
- Inclusions: Parking Included In Listprice, parking Included In Saleprice
- Exclusions: Curtains Are Not Included
- Ownership: Fee Simple
- Road surface type: Black Top, Paved
Estimated market value
$396,900
$369,000 - $421,000
$2,782/mo
Price history
| Date | Event | Price |
|---|---|---|
| 8/7/2017 | Sold | $265,000+6%$120/sqft |
Source: Public Record Report a problem | ||
| 7/17/2017 | Pending sale | $250,000$113/sqft |
Source: Ellicott City #BC10001781 Report a problem | ||
| 7/13/2017 | Listed for sale | $250,000+117.4%$113/sqft |
Source: Keller Williams Integrity #BC10001781 Report a problem | ||
| 11/24/1997 | Sold | $115,000$52/sqft |
Source: Public Record Report a problem | ||
Public tax history
| Year | Property taxes | Tax assessment |
|---|---|---|
| 2026 | $4,784 +10.3% | $321,900 +9.6% |
| 2025 | $4,338 +34.8% | $293,700 +10.6% |
| 2024 | $3,218 +1.9% | $265,500 +1.9% |
| 2023 | $3,157 +2% | $260,467 -1.9% |
| 2022 | $3,096 +2% | $265,500 +6% |
| 2021 | $3,035 +6.1% | $250,400 +6.1% |
| 2020 | $2,859 +6.5% | $235,900 -5.8% |
| 2019 | $2,683 +7% | $250,400 +21% |
| 2018 | $2,508 +6.3% | $206,900 +6.3% |
| 2017 | $2,358 | $194,567 +6.8% |
| 2016 | -- | $182,233 +7.3% |
| 2015 | -- | $169,900 |
| 2014 | -- | $169,900 |
| 2013 | -- | $169,900 -21.8% |
| 2012 | -- | $217,400 |
| 2011 | -- | $217,400 |
| 2010 | -- | $217,400 -17.6% |
| 2009 | -- | $263,990 +22.6% |
| 2008 | -- | $215,396 +29.1% |
| 2007 | -- | $166,803 +41.1% |
| 2006 | -- | $118,210 +1.6% |
| 2005 | -- | $116,336 +1.6% |
| 2004 | -- | $114,463 +1.7% |
| 2003 | -- | $112,590 +0.4% |
| 2002 | -- | $112,140 +0.4% |
| 2001 | -- | $111,690 |
Find assessor info on the county website
Monthly payment
Est. payment
Payment breakdown
Explore the cost of this home by adjusting the details. Changes won't be saved.Climate risks
Neighborhood: 21228
Nearby schools
Schools provided by the listing agent
- Elementary: Westchester
- Middle: Catonsville
- High: Catonsville
- District: Baltimore County Public Schools
Source: Bright MLS. This data may not be complete. We recommend contacting the local school district to confirm school assignments for this home.
Similar homes
- $400,0003 bd2 ba1.6k sqft505 Dorchester Rd, Baltimore, MD 21228For Sale

 MLS ID #MDBC2178250, Brian Pakulla, Red Cedar Real Estate, LLC. Bright MLS
 - $360,0003 bd2 ba1.6k sqft506 Lee Dr, Baltimore, MD 21228For Sale
 MLS ID #MDBC2174800, Beth Wynne, RE/MAX Realty Group. Bright MLS
 - $359,9003 bd2 ba1.8k sqft14 Maple Dr, Catonsville, MD 21228For Sale
 MLS ID #MDBC2178536, Jason Forry, Cummings & Co. Realtors. Bright MLS
 - $389,9003 bd2 ba1.8k sqft6024 Moorehead Rd, Baltimore, MD 21228For Sale
 MLS ID #MDBC2176478, Christina Dowden, Next Step Realty. Bright MLS
 - $525,0004 bd4 ba2.2k sqft431 Ingleside Ave, Catonsville, MD 21228For SaleMLS ID #MDBC2178120, sarabjit singh, Samson Properties. Bright MLS
- $350,0003 bd2 ba1.6k sqft7 Lodge Rd, Baltimore, MD 21228For SaleMLS ID #MDBC2174872, Lisa Greaves, Redfin Corp. Bright MLS
- $357,5003 bd2 ba1.5k sqft24 Lincoln Ave, Catonsville, MD 21228For SaleMLS ID #MDBC2166722, Adam Druck, Coldwell Banker Realty. Bright MLS
- $524,9004 bd4 ba2.1k sqft5 Brucetown Ct, Catonsville, MD 21228For SaleMLS ID #MDBC2177770, Mike Konold, Berkshire Hathaway HomeServices Homesale Realty. Bright MLS
- $310,0003 bd1 ba2.1k sqft10 Hillview Dr, Baltimore, MD 21228For SaleMLS ID #MDBC2178262, Randy Lusk, Real Broker, LLC - Annapolis. Bright MLS
- $538,8004 bd4 ba2.9k sqft1106 Outlett Mills Ct, Baltimore, MD 21228For SaleMLS ID #MDBC2177626, xin chen, Independent Realty, Inc. Bright MLS
- $399,9003 bd2 ba1.3k sqft5653 Calyn Rd, Baltimore, MD 21228For SaleMLS ID #MDBC2173846, Pau Lian, Samson Properties. Bright MLS
- $520,0004 bd4 ba2.3k sqft7920 Main Falls Cir, Baltimore, MD 21228For SaleMLS ID #MDBC2177682, Pitina Stucky DeJuan, Monument Sotheby's International Realty. Bright MLS
- $538,9993 bd3 ba2.1k sqft603 Maryland Ave, Baltimore, MD 21228For SaleMLS ID #MDBC2177226, Juwan Richardson, Keller Williams Legacy. Bright MLS
- $379,9004 bd3 ba1.3k sqft42 Winters Ln, Baltimore, MD 21228For SaleMLS ID #MDBC2173460, Dan Drechsler, Douglas Realty, LLC. Bright MLS
- $420,0004 bd4 ba1.7k sqft123 Winters Ln, Baltimore, MD 21228For SaleMLS ID #MDBC2171100, Francella Pham, Serhant. Bright MLS
- $359,9003 bd3 ba1.7k sqft6209 Frederick Rd, Baltimore, MD 21228For SaleMLS ID #MDBC2177936, Jason Forry, Cummings & Co. Realtors. Bright MLS
- $375,0003 bd3 ba2.1k sqft5826 Edmondson Ave, Baltimore, MD 21228For SaleMLS ID #MDBC2173070, Biko Woldeselassie, Keller Williams Capital Properties. Bright MLS
- $330,0003 bd2 ba1.5k sqft416 Stratford Rd, Baltimore, MD 21228For SaleMLS ID #MDBC2173866, Morgan Davis, Cummings & Co. Realtors. Bright MLS
- $345,0003 bd2 ba1.5k sqft51 Walden Mill Way, Baltimore, MD 21228For SaleMLS ID #MDBC2174738, Wendy Slaughter, Samson Properties. Bright MLS
