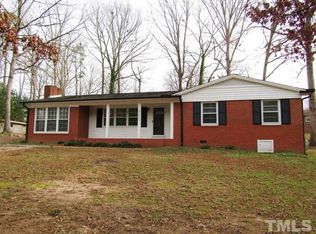
This charming 3-bedroom, 1.5-bath brick ranch in the Carbonton Heights community was originally marketed years ago as a “Waterfront Cottage,” and once you arrive, it’s easy to see why. Nestled on approximately 0.48 acres overlooking a beautiful pond, this 1,174 sq. ft. home sits perched atop the hill, offering peaceful water views and a private setting surrounded by mature hardwoods and a stunning natural canopy. Inside, you’ll find beautiful hardwood flooring throughout with no carpet anywhere, along with an updated kitchen that adds modern appeal to this classic home. Outdoor features include a carport, rear covered patio currently housing a hot tub that can remain with the home, a spacious wooded backyard, and a 12x14 storage building. Major updates include a roof replaced in 2023 and a heat pump installed in 2021. The home is priced with condition in mind, including some crawlspace work needed, with additional details provided in the MLS documents section. Don’t let the steep driveway deter you — the elevated homesite provides incredible views and a unique sense of privacy. Conveniently located close to everything in West Sanford and just minutes from the future Target shopping center once completed.
Pending
Price cut: $10K (7/25)
$239,900
2107 S Shoreline Dr, Sanford, NC 27330
3beds
1,174sqft
Single Family Residence
Built in 1964
0.48 Acres Lot
$233,400 Zestimate®
$204/sqft
$-- HOA
What's special
Peaceful water viewsSpacious wooded backyardUpdated kitchen
- 83 days |
- 814 |
- 57 |
Zillow last checked:
Listing updated:
Listed by:
CHRIS TACIA,
COLDWELL BANKER ADVANTAGE #5 (SANFORD),
CHARLES "BEAR" TACIA,
COLDWELL BANKER ADVANTAGE #5 (SANFORD)
Source: LPRMLS,MLS#: 763165 Originating MLS: Longleaf Pine Realtors
Originating MLS: Longleaf Pine RealtorsFacts & features
Interior
Bedrooms & bathrooms
- Bedrooms: 3
- Bathrooms: 2
- Full bathrooms: 1
- 1/2 bathrooms: 1
Heating
- Heat Pump
Appliances
- Included: Dishwasher, Microwave, Range, Refrigerator
Features
- Dining Area, Separate/Formal Dining Room, Granite Counters
- Flooring: Hardwood, Tile
- Basement: Crawl Space
- Has fireplace: No
- Fireplace features: None
Interior area
- Total interior livable area: 1,174 sqft
Video & virtual tour
Property
Parking
- Total spaces: 1
- Parking features: Attached Carport
- Carport spaces: 1
Features
- Patio & porch: Covered, Front Porch, Patio, Porch, Stoop
- Exterior features: Porch, Storage
- Has view: Yes
- View description: Water
- Has water view: Yes
- Water view: Water
Lot
- Size: 0.48 Acres
- Features: 1/4 to 1/2 Acre Lot, Partially Cleared, Wooded
- Residential vegetation: Wooded
Details
- Parcel number: 963360468200
- Special conditions: Standard
Construction
Type & style
- Home type: SingleFamily
- Architectural style: Ranch
- Property subtype: Single Family Residence
Materials
- Brick Veneer
Condition
- Good Condition
- New construction: No
- Year built: 1964
Utilities & green energy
- Sewer: Public Sewer
- Water: Public
Community & HOA
Community
- Features: Gutter(s)
- Subdivision: Carbonton Heights
HOA
- Has HOA: No
Location
- Region: Sanford
Financial & listing details
- Price per square foot: $204/sqft
- Tax assessed value: $180,200
- Annual tax amount: $2,505
- Date on market: 5/23/2026
- Cumulative days on market: 84 days
- Listing terms: Cash,Conventional,FHA,New Loan,USDA Loan,VA Loan
- Inclusions: n/a
- Exclusions: n/a
- Ownership: More than a year
- Road surface type: Paved
Estimated market value
$233,400
$222,000 - $245,000
$1,556/mo
Price history
| Date | Event | Price |
|---|---|---|
| 8/5/2026 | Pending sale | $239,900$204/sqft |
Source:  LPRMLS #763165 Report a problem LPRMLS #763165 Report a problem | ||
| 7/25/2026 | Price change | $239,900-4%$204/sqft |
Source: LPRMLS #763165 Report a problem | ||
| 5/23/2026 | Listed for sale | $249,900$213/sqft |
Source: LPRMLS #763165 Report a problem | ||
Public tax history
| Year | Property taxes | Tax assessment |
|---|---|---|
| 2025 | $2,505 +0.8% | $180,200 |
| 2024 | $2,485 +1.2% | $180,200 |
| 2023 | $2,455 +60.1% | $180,200 +100.4% |
| 2022 | $1,534 | $89,900 |
| 2021 | -- | $89,900 |
| 2020 | $1,546 +2.7% | $89,900 |
| 2019 | $1,506 +3.6% | $89,900 +3.1% |
| 2018 | $1,453 +1.2% | $87,200 +0.5% |
| 2017 | $1,436 | $86,800 |
| 2016 | $1,436 +1.8% | $86,800 |
| 2014 | $1,411 | $86,800 |
| 2013 | -- | $86,800 -15.7% |
| 2012 | -- | $103,000 |
| 2011 | -- | $103,000 |
| 2010 | -- | $103,000 |
Find assessor info on the county website
Monthly payment
Est. payment
Payment breakdown
Explore the cost of this home by adjusting the details. Changes won't be saved.Climate risks
Neighborhood: 27330
Nearby schools
GreatSchools rating
- 5/10J R Ingram Jr Elementary SchoolGrades: K-5Distance: 1.2 mi
- 3/10West Lee Middle SchoolGrades: 6-8Distance: 1 mi
- 3/10Lee County High SchoolGrades: 9-12Distance: 3.8 mi
Schools provided by the listing agent
- Middle: West Lee Middle School
- High: Lee County High
Source: LPRMLS. This data may not be complete. We recommend contacting the local school district to confirm school assignments for this home.
- $283,6003 bd2 ba1.7k sqft2111 S Shoreline Dr, Sanford, NC 27330Off Market
- $257,5003 bd2 ba1.5k sqft2103 S Shoreline Dr, Sanford, NC 27330Off Market
- $334,1002 bd2 ba2.1k sqft2006 Sutphin Dr, Sanford, NC 27330Off Market
- $1,9007,840 sqftJohnson Dr, Sanford, NC 27330Off Market
- $219,3003 bd1 ba1.6k sqft2010 Sutphin Rd, Sanford, NC 27330Off Market
- $258,2004 bd2 ba1.4k sqft2115 S Shoreline Dr, Sanford, NC 27330Off Market
- $256,1003 bd2 ba1.4k sqft2002 Sutphin Dr, Sanford, NC 27330Off Market
- $272,0003 bd2 ba1.8k sqft2013 S Shoreline Dr, Sanford, NC 27330Off Market
A local agent can set up tours, give advice and negotiate with sellers.
Similar homes
- $285,0003 bd2 ba1.3k sqft3125 Foggy Mountain Loop, Sanford, NC 27330For Sale

 MLS ID #10186341, Erica Anderson. Doorify MLS
 - $--3 bd1 ba1.6k sqft2125 Eveton Ln, Sanford, NC 27330Auction
 ServiceLink Auction
 - $275,0002 bd2 ba1.2k sqft1904 Truman Dr, Sanford, NC 27330For Sale
 MLS ID #10167921, Julie Chriscoe. Doorify MLS
 - $289,9003 bd2 ba1.4k sqft305 N 1st St, Sanford, NC 27330For Sale
 MLS ID #10186589, Stephanie Anson. Doorify MLS
 - $239,9003 bd2 ba1k sqft312 Crestview St, Sanford, NC 27330For SaleMLS ID #10179187, Carolyn Hernandez. Doorify MLS
- $225,0003 bd1 ba1.1k sqft540 W Chisholm St, Sanford, NC 27330For SaleMLS ID #10177577, John Ramsperger. Doorify MLS
- $229,9003 bd2 ba1.4k sqft1002 Boykin Ave, Sanford, NC 27330For SaleMLS ID #764308, MARY LEMONS, RED BLOSSOM REAL ESTATE. LPRMLS
- $269,0003 bd2 ba1.2k sqft2037 Fairview Ln, Sanford, NC 27330For SaleMLS ID #10157792, Thomas Ladane Shoupe. Doorify MLS
- $305,0003 bd2 ba1.3k sqft2219 Valley Rd, Sanford, NC 27330For SaleMLS ID #10185068, Kenny Norris Jr. Doorify MLS
- $214,0003 bd1 ba998 sqft409 Dudley Ave, Sanford, NC 27330For SaleMLS ID #10164305, Adriana Benitez. Doorify MLS
- $279,5003 bd3 ba1.5k sqft503 Providence Hall Dr, Sanford, NC 27330For SaleMLS ID #10181131, Cooper Broome. Doorify MLS
- $307,0003 bd3 ba1.5k sqft2029 Fairview Ln, Sanford, NC 27330For SaleMLS ID #10179662, Gabby Murillo. Doorify MLS
- $150,0002 bd2 ba988 sqft220 North Ave, Sanford, NC 27330For SaleMLS ID #767609, TAMMY LESTER, RE/MAX SOUTHERN PROPERTIES LLC.. LPRMLS
- $291,9903 bd2 ba1.5k sqft246 Rosewood Dr, Sanford, NC 27330New ConstructionMLS ID #10185694, Daxay Malkan. Doorify MLS
- $247,9353 bd3 ba1.4k sqft509 Giovanni Dr, Sanford, NC 27330New ConstructionLennar Homes
- $239,4353 bd3 ba1.6k sqft266 Carnation Ave, Sanford, NC 27330New ConstructionLennar Homes
- $310,0004 bd2 ba1.6k sqft212 Loxley Ln, Sanford, NC 27330For SaleMLS ID #765401, CINDY ORTIZ, COLDWELL BANKER ADVANTAGE #5 (SANFORD). LPRMLS
- $248,9353 bd3 ba1.4k sqft513 Giovanni Dr, Sanford, NC 27330New ConstructionLennar Homes
- $238,4353 bd3 ba1.6k sqft270 Carnation Ave, Sanford, NC 27330New ConstructionLennar Homes
- $237,4353 bd3 ba1.5k sqft268 Carnation Ave, Sanford, NC 27330New ConstructionLennar Homes
