Cute full brick ranch home on a large treed lot in a prime Huntsville location! Convenient to MidCity, Research Park, Redstone Arsenal, downtown Huntsville, shopping, dining and more. This move-in ready home features hardwood flooring throughout with no carpet, a spacious living room, and an updated kitchen with newer appliances, tile backsplash, and dining area. Updated lighting adds a modern touch throughout. Two bedrooms share an updated full bath. Enjoy the large fenced backyard with plenty of room to play, entertain, or relax on the patio. Heated and cooled garage offers storage or potential additional living space. Refrigerator conveys. HVAC 2018, water heater 2022.
Pending
$139,900
2108 Brookline Dr NW, Huntsville, AL 35810
2beds
1,056sqft
:
Get pre-qualified$928/mo
Single Family Residence
Built in 1962
0.32 Acres Lot
$-- Zestimate®
$132/sqft
$-- HOA
What's special
Heated and cooled garageLarge fenced backyardLarge treed lotDining areaNewer appliancesTile backsplashHardwood flooring throughout
- 34 days |
- 66 |
- 0 |
Likely to sell faster than
Zillow last checked:
Listing updated:
Listed by:
Benjamin Waye 256-617-6621,
Matt Curtis Real Estate, Inc.
Source: ValleyMLS,MLS#: 21921716
Facts & features
Interior
Bedrooms & bathrooms
- Bedrooms: 2
- Bathrooms: 1
- Full bathrooms: 1
Rooms
- Room types: Master Bedroom, Living Room, Bedroom 2, Dining Room, Kitchen
Primary bedroom
- Features: Ceiling Fan(s), Smooth Ceiling, Window Cov, Wood Floor
- Level: First
- Area: 120
- Dimensions: 10 x 12
Bedroom 2
- Features: Ceiling Fan(s), Window Cov, Wood Floor
- Level: First
- Area: 120
- Dimensions: 10 x 12
Dining room
- Features: Ceiling Fan(s), Crown Molding, Smooth Ceiling, Window Cov, Wood Floor
- Level: First
- Area: 144
- Dimensions: 12 x 12
Kitchen
- Features: Laminate Floor, Recessed Lighting, Smooth Ceiling
- Level: First
- Area: 144
- Dimensions: 12 x 12
Living room
- Features: Smooth Ceiling, Window Cov, Wood Floor
- Level: First
- Area: 260
- Dimensions: 10 x 26
Heating
- Central 1
Cooling
- Central 1
Appliances
- Included: Range, Dishwasher, Microwave, Refrigerator
Features
- Basement: Crawl Space
- Has fireplace: No
- Fireplace features: None
Interior area
- Total interior livable area: 1,056 sqft
Property
Parking
- Parking features: Garage-One Car, Garage-Attached, Garage Faces Rear, Driveway-Concrete
Features
- Levels: One
- Stories: 1
- Patio & porch: Patio
- Exterior features: Curb/Gutters, Sidewalk
Lot
- Size: 0.32 Acres
Details
- Parcel number: 1408281005050000
Construction
Type & style
- Home type: SingleFamily
- Architectural style: Ranch
- Property subtype: Single Family Residence
Condition
- New construction: No
- Year built: 1962
Utilities & green energy
- Sewer: Public Sewer
- Water: Public
Community & HOA
Community
- Features: Curbs
- Subdivision: The Highlands
HOA
- Has HOA: No
Location
- Region: Huntsville
Financial & listing details
- Price per square foot: $132/sqft
- Tax assessed value: $84,500
- Annual tax amount: $425
- Date on market: 6/24/2026
Estimated market value
Not available
Estimated sales range
Not available
Not available
Price history
| Date | Event | Price |
|---|---|---|
| 6/25/2026 | Pending sale | $139,900$132/sqft |
Source:  ValleyMLS #21921716 Report a problem ValleyMLS #21921716 Report a problem | ||
| 6/24/2026 | Listed for sale | $139,900+16.6%$132/sqft |
Source: ValleyMLS #21921716 Report a problem | ||
| 6/1/2022 | Sold | $120,000+106.9%$114/sqft |
Source: Public Record Report a problem | ||
| 11/30/2017 | Sold | $58,000-10.8%$55/sqft |
Source: ValleyMLS #1057332 Report a problem | ||
| 4/25/2017 | Price change | $65,000-7%$62/sqft |
Source: Holloway & Associates #1057332 Report a problem | ||
| 11/10/2016 | Listed for sale | $69,900$66/sqft |
Source: Holloway & Associates #1057332 Report a problem | ||
| 10/1/2016 | Listing removed | $69,900$66/sqft |
Source: Holloway & Associates #1040091 Report a problem | ||
| 3/15/2016 | Listed for sale | $69,900$66/sqft |
Source: Holloway & Associates #1040091 Report a problem | ||
| 1/1/2016 | Listing removed | $69,900$66/sqft |
Source: Holloway & Associates #1020084 Report a problem | ||
| 5/19/2015 | Listed for sale | $69,900-4.2%$66/sqft |
Source: Holloway & Associates #1020084 Report a problem | ||
| 1/1/2015 | Listing removed | $73,000$69/sqft |
Source: Holloway & Associates #437752 Report a problem | ||
| 8/2/2014 | Listed for sale | $73,000-2.7%$69/sqft |
Source: North Alabama Multiple Listing Service, Inc. #437752 Report a problem | ||
| 9/19/2013 | Listing removed | $75,000$71/sqft |
Source: HOLLOWAY & ASSOCIATES #515397 Report a problem | ||
| 5/3/2013 | Listed for sale | $75,000$71/sqft |
Source: HOLLOWAY & ASSOCIATES #515397 Report a problem | ||
| 1/2/2013 | Listing removed | $75,000$71/sqft |
Source: HOLLOWAY & ASSOCIATES #710275 Report a problem | ||
| 9/22/2012 | Listed for sale | $75,000+150%$71/sqft |
Source: HOLLOWAY & ASSOCIATES #710275 Report a problem | ||
| 12/16/2005 | Sold | $30,000$28/sqft |
Source: Public Record Report a problem | ||
Public tax history
| Year | Property taxes | Tax assessment |
|---|---|---|
| 2025 | $425 +7.6% | $8,160 +6.8% |
| 2024 | $395 +5.9% | $7,640 +5.2% |
| 2023 | $373 -58.6% | $7,260 -53.2% |
| 2022 | $900 +10.2% | $15,520 +10.2% |
| 2021 | $817 +18.7% | $14,080 +18.7% |
| 2020 | $688 +10.6% | $11,860 +10.6% |
| 2019 | $622 | $10,720 -0.4% |
| 2018 | $622 -0.4% | $10,760 |
| 2017 | $624 | $10,760 |
| 2016 | $624 | $10,760 +11.4% |
| 2015 | $624 +29% | $9,660 +15.8% |
| 2014 | $484 | $8,340 |
Find assessor info on the county website
Monthly payment
Est. payment
Payment breakdown
Explore the cost of this home by adjusting the details. Changes won't be saved.Climate risks
Neighborhood: Shady Lane
Nearby schools
GreatSchools rating
- 3/10Highlands Elementary SchoolGrades: PK-6Distance: 0.6 mi
- 2/10Ronald McNair 7-8Grades: 7-8Distance: 2.5 mi
- 3/10Jemison High SchoolGrades: 9-12Distance: 2.5 mi
Schools provided by the listing agent
- Elementary: Highland Elementary
- Middle: Mcnair Junior High
- High: Jemison
Source: ValleyMLS. This data may not be complete. We recommend contacting the local school district to confirm school assignments for this home.
- $189,0003 bd1 ba1.5k sqft2112 Brookline Dr NW, Huntsville, AL 35810Off Market
- $144,300-- bd1 ba1.1k sqft2104 Brookline Dr NW, Huntsville, AL 35810Off Market
- $174,100-- bd0 ba1.3k sqft2107 Brookline Dr NW, Huntsville, AL 35810Off Market
- $144,400-- bd1 ba1.1k sqft2116 Brookline Dr NW, Huntsville, AL 35810Off Market
- $149,500-- bd0 ba1.5k sqft2011 Shady Lane Dr NW, Huntsville, AL 35810Off Market
- $141,1003 bd1 ba1.5k sqft2024 Brookline Dr NW, Huntsville, AL 35810Off Market
- $149,6003 bd2 ba1.4k sqft2013 Shady Lane Dr NW, Huntsville, AL 35810Sold
- $167,600-- bd0 ba1.4k sqft2115 Brookline Dr NW, Huntsville, AL 35810Off Market
A local agent can set up tours, give advice and negotiate with sellers.
Similar homes
- $149,9004 bd2 ba1.2k sqft2412 Shady Lane Dr NW, Huntsville, AL 35810For Sale
 MLS ID #21919334, Janay Woods. ValleyMLS
 - $144,9003 bd1 ba1.3k sqft3802 Lakeview Dr NW, Huntsville, AL 35810For Sale
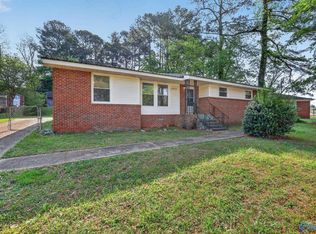 MLS ID #21915483, Tiffany Jones. ValleyMLS
 - $124,9003 bd1 ba1k sqft3811 Duncan Cir NW, Huntsville, AL 35810For Sale
 MLS ID #21920524, Alexis King. ValleyMLS
 - $149,9004 bd2 ba1.5k sqft3807 Grizzard Rd NW, Huntsville, AL 35810For Sale
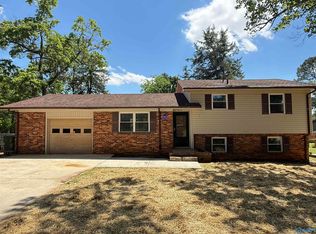 MLS ID #21917648, Erica White. ValleyMLS
 - $175,0003 bd1 ba1.1k sqft2703 Pinetree Ln NW, Huntsville, AL 35810For SaleMLS ID #21924496, Debbie Robertson. ValleyMLS
- $149,5002 bd1 ba857 sqft1721 Patterson St NW, Huntsville, AL 35816For SaleMLS ID #21923189, Elizabeth Donley. ValleyMLS
- $159,9003 bd2 ba1.4k sqft3220 Delia Ln NW, Huntsville, AL 35810For SaleMLS ID #21922019, Janay Woods. ValleyMLS
- $164,9003 bd2 ba1.3k sqft3710 Oakdale Ct NW, Huntsville, AL 35810For SaleMLS ID #21922059, Yvonne Harris. ValleyMLS
- $139,9003 bd1 ba887 sqft197 Wilkenson Dr NE, Huntsville, AL 35811For SaleMLS ID #21913975, Rachael McCuen. ValleyMLS
- $175,0003 bd1 ba1.2k sqft3906 Ellen Dr NW, Huntsville, AL 35810For SaleMLS ID #21922511, Blake Cantrell. ValleyMLS
- $179,0004 bd2 ba1.1k sqft2729 Monticello Dr NW, Huntsville, AL 35810For SaleMLS ID #21921056, Monique Harper. ValleyMLS
- $159,9004 bd2 ba1.3k sqft4805 Doyce Ln NW, Huntsville, AL 35810For SaleMLS ID #21916222, Tiffany Jones. ValleyMLS
- $168,9003 bd1 ba1k sqft3129 Gayhart Dr NW, Huntsville, AL 35810For SaleMLS ID #21921548, Candace Claburn. ValleyMLS
- $180,0002 bd2 ba1.3k sqft3204 Hollins St NW, Huntsville, AL 35810For SaleMLS ID #21919398, Blake Cantrell. ValleyMLS
- $174,9004 bd2 ba1.3k sqft4913 Westwood Dr NW, Huntsville, AL 35810For SaleMLS ID #21921900, Yvonne Harris. ValleyMLS
- $165,0003 bd2 ba1.3k sqft4213 Eastland Dr NW, Huntsville, AL 35810For SaleMLS ID #21917416, Russ Hayles. ValleyMLS
- $135,0002 bd1 ba1k sqft2509 Larry St SW, Huntsville, AL 35805For SaleMLS ID #21921184, Robert Finley. ValleyMLS
- $164,9004 bd2 ba1.3k sqft3260 Uvalde Ln NW, Huntsville, AL 35810For SaleMLS ID #21918856, Mary Askew. ValleyMLS
- $145,0002 bd1 ba840 sqft3910 Pine Ave SW, Huntsville, AL 35805For SaleMLS ID #21922821, Trish Hagin. ValleyMLS
- $174,9003 bd1 ba1.3k sqft2217 Barrywood Cir NW, Huntsville, AL 35810For SaleMLS ID #21917802, David Dahne. ValleyMLS
