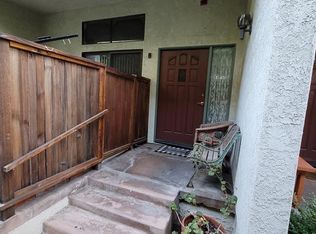
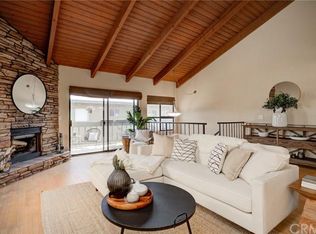
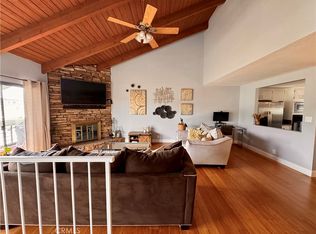
Beautifully maintained end unit with popular reverse floor plan. Upstairs open living room/dining area has lots of natural light, vaulted ceilings, oak floors and stoned faced fireplace. A large sunny deck extends the living room for entertaining. Custom plantation shutters throughout the unit. Spacious kitchen with breakfast bar, nearby laundry and half bath complete this level. Downstairs spacious master suite adjacent to lovely private patio second bedroom has it's own full bath as well. Ample closet storage, and direct access to oversized two car garage with additional storage area. Brand new 30 year roof installed within last 6 months. Sparkling pool and spa as well as access to a large private picnic area make this wonderful complex a true oasis. This is the home you've been waiting for!
For sale
Listed by: Silver King Brokers • Denise Epeneter • Contact: 310-343-3789
$995,000
2108 Vanderbilt Ln, Redondo Beach, CA 90278
2beds
1,471sqft
Townhouse
Built in 1984
1.03 Acres Lot
$-- Zestimate®
$676/sqft
$550/mo HOA
What's special
- 12 hours
- 79
- 6
Zillow last checked:
Listing updated:
Listed by:
Denise Epeneter DRE #02056263 310-343-3789,
Silver King Brokers
Source: CRMLS,MLS#: SB26183259 Originating MLS: California Regional MLS
Originating MLS: California Regional MLSFacts & features
Interior
Bedrooms & bathrooms
- Bedrooms: 2
- Bathrooms: 3
- Full bathrooms: 3
- Main level bathrooms: 3
- Main level bedrooms: 2
Rooms
- Room types: Great Room, Primary Bedroom
Primary bedroom
- Features: Primary Suite
Primary bedroom
- Features: Primary Suite
Bathroom
- Features: Bathtub, Closet, Quartz Counters, Remodeled, Separate Shower
Kitchen
- Features: Kitchen Island, Quartz Counters, Remodeled, Updated Kitchen
Heating
- Central, Forced Air, Fireplace(s), Natural Gas, Wood
Cooling
- Central Air
Appliances
- Included: Dishwasher, Freezer, Gas Oven, Gas Range, Gas Water Heater, Microwave, Refrigerator, Range Hood, Vented Exhaust Fan, Water To Refrigerator, Dryer, Washer
- Laundry: Common Area, Washer Hookup, Gas Dryer Hookup, Upper Level
Features
- Beamed Ceilings, Breakfast Bar, Built-in Features, Balcony, High Ceilings, Living Room Deck Attached, Multiple Staircases, Open Floorplan, Phone System, Quartz Counters, Recessed Lighting, Storage, Two Story Ceilings, Unfurnished, Bar, Primary Suite
- Flooring: Carpet, Tile, Wood
- Doors: Sliding Doors
- Windows: Garden Window(s), Plantation Shutters
- Has fireplace: Yes
- Fireplace features: Decorative, Gas, Living Room
- Common walls with other units/homes: 1 Common Wall
Interior area
- Total interior livable area: 1,471 sqft
Property
Parking
- Total spaces: 2
- Parking features: Garage Faces Side
- Garage spaces: 2
Accessibility
- Accessibility features: Safe Emergency Egress from Home, Parking, Accessible Hallway(s)
Features
- Levels: Three Or More
- Stories: 3
- Entry location: Ground Level With Steps
- Patio & porch: Concrete, Enclosed, Front Porch, Open, Patio
- Exterior features: Lighting, Rain Gutters
- Pool features: Community, Fenced, Filtered, Gunite, Heated, In Ground, Permits, Association
- Has spa: Yes
- Spa features: Association, Heated, In Ground
- Fencing: Fair Condition,Wood
- Has view: Yes
- View description: Hills, Neighborhood
Lot
- Size: 1.03 Acres
- Features: Sloped Down, Sprinklers In Rear, Sprinklers In Front, Sprinklers Timer, Sprinkler System, Trees, Yard
Details
- Additional structures: Gazebo
- Parcel number: 4156008054
- Zoning: RBR4*
- Special conditions: Standard
- Other equipment: Satellite Dish
Construction
Type & style
- Home type: Townhouse
- Architectural style: Contemporary
- Property subtype: Townhouse
- Attached to another structure: Yes
Materials
- Drywall, Other, Plaster, Wood Siding
- Foundation: Block, Concrete Perimeter, Quake Bracing, Slab, Tie Down
- Roof: Asphalt,Composition,Common Roof,Flat,Shingle
Condition
- Updated/Remodeled
- New construction: No
- Year built: 1984
Utilities & green energy
- Electric: 220 Volts
- Sewer: Public Sewer, Sewer Tap Paid
- Water: Public
- Utilities for property: Sewer Connected
Community & HOA
Community
- Features: Storm Drain(s), Urban, Pool
- Security: Fire Detection System, Smoke Detector(s)
HOA
- Has HOA: Yes
- Amenities included: Picnic Area, Pool, Trash, Water
- Services included: Sewer
- HOA fee: $550 monthly
- HOA name: Vanderbilt Lane Homeowner Association
Location
- Region: Redondo Beach
Financial & listing details
- Price per square foot: $676/sqft
- Date on market: 8/28/2026
- Listing terms: Cash to New Loan,Submit
- Inclusions: Washer/dryer, refrigerator
- Exclusions: Stained glass window in bedroom
Estimated market value
Not available
Estimated sales range
Not available
Not available
Price history
| Date | Event | Price |
|---|---|---|
| 8/28/2026 | Listed for sale | $995,000$676/sqft |
Source:  CRMLS #SB26183259 Report a problem CRMLS #SB26183259 Report a problem | ||
Public tax history
Tax history is unavailable.
Monthly payment
Est. payment
Payment breakdown
Explore the cost of this home by adjusting the details. Changes won't be saved.Climate risks
Neighborhood: 90278
Nearby schools
Schools provided by the listing agent
- Elementary: Birney
- Middle: Adams
- High: Redondo Union
Source: CRMLS. This data may not be complete. We recommend contacting the local school district to confirm school assignments for this home.
- $980,2002 bd3 ba1.4k sqft2112 Vanderbilt Ln UNIT A, Redondo Beach, CA 90278Off Market
- $902,1002 bd2 ba1.4k sqft2112 Vanderbilt Ln UNIT B, Redondo Beach, CA 90278Off Market
- $998,7002 bd3 ba1.4k sqft2112 Vanderbilt Ln UNIT C, Redondo Beach, CA 90278Off Market
- $965,0002 bd3 ba1.4k sqft2112 Vanderbilt Ln UNIT D, Redondo Beach, CA 90278Sold
Similar homes
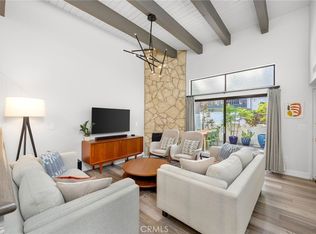
- $875,0002 bd2 ba1.2k sqft1908 Grant Ave Unit D, Redondo Beach, CA 90278For Sale
 MLS ID #SB26142867, Evan Jay, Estate Properties. CRMLS
 - $1,249,0004 bd3 ba2.2k sqft2117 Grant Ave #1, Redondo Beach, CA 90278For Sale
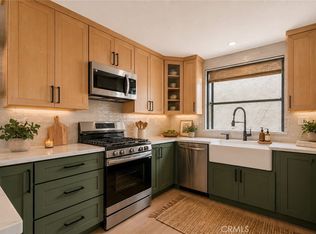 MLS ID #GD26160131, Raz Zadorian, Rockwell Properties. CRMLS
 - $999,0003 bd3 ba1.6k sqft2615 Plaza Del Amo Unit 633, Torrance, CA 90503For Sale
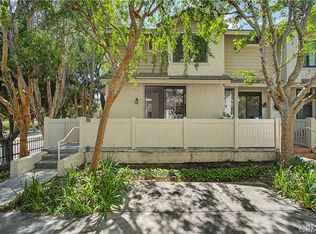 MLS ID #SB26099106, Qais Haidary, DOMO Real Estate. CRMLS
 - $1,250,0002 bd3 ba1.4k sqft105 N Broadway APT E, Redondo Beach, CA 90277For Sale
 MLS ID #SB26128194, Jenny Yamada-Clayton, Estate Properties. CRMLS
Local buyer's agents are ready to help
