This Historic Charmer is Situated on a Corner Lot in the Heart of Hot Springs! You will Love the Towering Oak Trees and Deep Southern Front Porch... Fully Restored, this Wonderful Home blends 1940's Character with Modern Day Conveniences. It features Beautiful Hardwood Floors, the Living, Dining and Kitchen flow seamlessly together, and the Chef in your Family is sure to Enjoy the New Cabinetry, Custom Shelving, Granite Counters, and SS Appliances! The Primary Bedroom has a Sleek Ensuite with Custom Tile Shower and Nice Closet. The 2nd Bedroom is Light & Airy. Great Guest Bathroom with Linen Storage. Washer, Dryer & Refrigerator Convey. The Back Yard is Fully Fenced for your Kiddos or Fur Babies! One Car Carport. *All New Plumbing, Electrical and much more! Call for a Showing!
For sale
$229,900
211 6th St, Hot Springs, AR 71913
2beds
1,256sqft
Single Family Residence
Built in 1940
6,969 Square Feet Lot
$224,800 Zestimate®
$183/sqft
$-- HOA
What's special
Towering oak treesNice closetCustom shelvingCustom tile showerBeautiful hardwood floorsOne car carportCorner lot
- 8 days
- 263
- 9
Likely to sell faster than
Zillow last checked:
Listing updated:
Listed by:
Melissa Lax 501-844-5622,
Lax Realty & Vacation Rentals 501-844-5622,
Ashton Hartsfield,
Lax Realty & Vacation Rentals
Source: HSDS,MLS#: 157335
Facts & features
Interior
Bedrooms & bathrooms
- Bedrooms: 2
- Bathrooms: 2
- Full bathrooms: 2
Rooms
- Room types: Laundry
Heating
- Central Heat - Gas
Cooling
- Central Cool - Electric
Appliances
- Included: Free-Standing Stove, Gas Range, Disposal, Refrigerator, Washer, Dryer, Gas Water Heater
- Laundry: Washer Hookup, Electric Dryer Hookup, Laundry Room
Features
- Walk-in Shower, Primary Bedroom w/Bath, Solid Surface Countertops, Sheet Rock Ceiling, Kitchen/Dining Combo
- Flooring: Vinyl Tile, Wood
- Windows: Insulated Windows
- Basement: Crawl Space
Interior area
- Total structure area: 1,256
- Total interior livable area: 1,256 sqft
Property
Parking
- Total spaces: 1
- Parking features: Carport, Parking Pad, One Car
- Has carport: Yes
- Covered spaces: 1
- Has uncovered spaces: Yes
Features
- Levels: One
- Stories: 1
- Patio & porch: Patio, Porch
- Fencing: Back Yard
Lot
- Size: 6,969 Square Feet
- Dimensions: 70 x 100
- Features: Level, Corner Lot, In Subdivision, In City
Details
- Parcel number: 40060400061000
Construction
Type & style
- Home type: SingleFamily
- Architectural style: Bungalow/Cottage
- Property subtype: Single Family Residence
Materials
- Vinyl Siding, Sheet Rock
- Roof: Architectural Shingle
Condition
- Year built: 1940
Utilities & green energy
- Electric: Electric – Entergy
- Sewer: Public Sewer
- Water: Public
- Utilities for property: Propane
Community & HOA
Community
- Subdivision: South Hot Springs Addition
Location
- Region: Hot Springs
Financial & listing details
- Price per square foot: $183/sqft
- Tax assessed value: $82,450
- Annual tax amount: $820
- Date on market: 9/24/2026
- Electric utility on property: Yes
- Road surface type: Paved
Estimated market value
$224,800
$214,000 - $236,000
$1,138/mo
Price history
| Date | Event | Price |
|---|---|---|
| 9/24/2026 | Listed for sale | $229,900$183/sqft |
Source:  HSDS #157335 Report a problem HSDS #157335 Report a problem | ||
Public tax history
| Year | Property taxes | Tax assessment |
|---|---|---|
| 2025 | $745 +20.3% | $16,490 +21.9% |
| 2024 | $620 | $13,530 +71.9% |
| 2023 | -- | $7,870 |
| 2022 | -- | $7,870 |
| 2021 | -- | $7,870 |
| 2020 | -- | $7,870 |
| 2019 | -- | $7,870 |
| 2018 | -- | $7,870 |
| 2017 | -- | $7,870 +0.6% |
| 2016 | -- | $7,820 |
| 2015 | -- | $7,820 +32.5% |
| 2014 | -- | $5,904 |
| 2013 | -- | $5,904 |
| 2012 | -- | $5,904 |
| 2011 | -- | $5,904 |
| 2009 | -- | $5,904 |
| 2008 | -- | $5,904 +4.6% |
| 2007 | -- | $5,647 +4.8% |
| 2006 | -- | $5,390 +5% |
| 2005 | -- | $5,133 +32.1% |
| 2001 | -- | $3,887 |
Find assessor info on the county website
Monthly payment
Est. payment
Payment breakdown
Explore the cost of this home by adjusting the details. Changes won't be saved.Climate risks
Neighborhood: 71913
Nearby schools
Schools provided by the listing agent
- District: Hot Springs
Source: HSDS. This data may not be complete. We recommend contacting the local school district to confirm school assignments for this home.
Similar homes
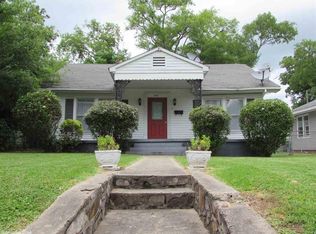
- $225,0003 bd2 ba1.4k sqft(Undisclosed Address), Hot Springs, AR 71913For Sale

 MLS ID #26037089, Robert Webb, Trademark Real Estate, Inc.. CARMLS
 - $225,0002 bd2 ba1k sqft(Undisclosed Address), Hot Springs, AR 71901For Sale
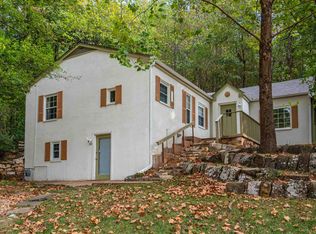 MLS ID #26039243, Benjamin D Kilgore, Lake Hamilton Realty, Inc.. CARMLS
 - $195,0003 bd2 ba1.3k sqft300 Poinsettia St, Hot Springs, AR 71913For Sale
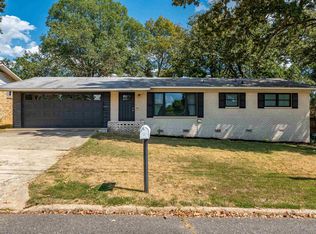 MLS ID #157426, Tyler Mosby, Century 21 Parker & Scroggins Hot Springs. HSDS
 - $197,5003 bd2 ba1.5k sqft231 Burroughs St, Hot Springs, AR 71913For Sale
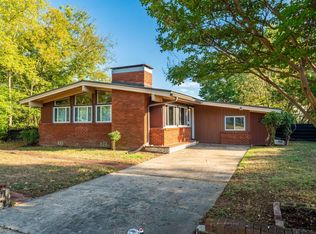 MLS ID #26039244, Benjamin D Kilgore, Lake Hamilton Realty, Inc.. CARMLS
 - $220,0003 bd3 ba1.7k sqft602 3rd St, Hot Springs, AR 71913For SaleMLS ID #25049471, Sean E Edds, CBRPM Hot Springs. CARMLS
- $169,0002 bd2 ba1.1k sqft(Undisclosed Address), Hot Springs, AR 71913For SaleMLS ID #26038634, Savannah Diamond, Keller Williams Realty Premier. CARMLS
- $225,0002 bd1 ba860 sqft306 Mineral St, Hot Springs, AR 71901For SaleMLS ID #26039822, Debbie Mills, Trademark Real Estate, Inc.. CARMLS
- $225,0004 bd2 ba1.5k sqft221 Hazel St, Hot Springs, AR 71901For SaleMLS ID #26033764, Tracey Wheelington, White Stone Real Estate. CARMLS
- $185,0003 bd1 ba1.4k sqft107 Noxon St, Hot Springs, AR 71913For SaleMLS ID #26026366, Debi Jones, Trademark Real Estate, Inc.. CARMLS
- $229,9003 bd2 ba1.8k sqft417 Lakeshore Dr, Hot Springs, AR 71913For SaleMLS ID #26029577, Caitlin A Hogarth, White Stone Real Estate. CARMLS
- $199,0003 bd2 ba1.3k sqft303 Richard St, Hot Springs, AR 71913For SaleMLS ID #26022666, Cindy L Camras, Trademark Real Estate, Inc.. CARMLS
- $199,0002 bd2 ba916 sqft305 Richard St, Hot Springs, AR 71913For SaleMLS ID #26022393, Cindy L Camras, Trademark Real Estate, Inc.. CARMLS
- $255,0003 bd2 ba1.3k sqft210 Normandy St, Hot Springs, AR 71913For SaleMLS ID #26037117, Kyleigh Scott, White Stone Real Estate. CARMLS
- $192,5003 bd2 ba1.8k sqft1701 W Saint Louis St, Hot Springs, AR 71913For SaleMLS ID #26026746, Stacy S Dixon, Taylor Realty Group HSV. CARMLS
- $186,0003 bd2 ba1.3k sqft124 Summer Ct, Hot Springs, AR 71913For SaleMLS ID #26037650, Natalie Caldwell, Crye-Leike REALTORS. CARMLS
- $189,9002 bd1 ba1k sqft104 E Saint Louis St, Hot Springs National Park, AR 71901For SaleMLS ID #26039631, Kim F Walker, Trademark Real Estate, Inc.. CARMLS
