Welcome to Little Chicago, a highly sought after neighborhood located in the beautiful Hot Springs National Park area! This 3 bed, 1.5 bath home features a 2-car garage with ample storage and a fully-fenced backyard with a covered deck perfect for pets and/or hosting guests. Enjoy a well-maintained home with brand new, west-facing windows and front door (2024), added duct work and air vents in the bathrooms (2024), 18 inches of insulation added in the attic (2026), and patented Fresh-Roof and roof repairs complete with a transferable 8-year warranty by J&J Roofing (2026). Additionally, you can find new flooring in the kitchen, new light fixtures in the bedrooms, and plumbing updates in the main bathroom. *Select appliances and furniture could convey with an acceptable offer.*
Under contract
$195,000
300 Poinsettia St, Hot Springs, AR 71913
3beds
1,306sqft
Single Family Residence
Built in 1965
0.25 Acres Lot
$189,800 Zestimate®
$149/sqft
$-- HOA
What's special
Brand new west-facing windows
- 49 days
- 348
- 31
Likely to sell faster than
Zillow last checked:
Listing updated:
Listed by:
Tyler Mosby 479-806-2501,
Century 21 Parker & Scroggins Hot Springs 501-762-1748
Source: HSDS,MLS#: 157426
Facts & features
Interior
Bedrooms & bathrooms
- Bedrooms: 3
- Bathrooms: 2
- Full bathrooms: 1
- 1/2 bathrooms: 1
Heating
- Central Heat - Gas
Cooling
- Central Cool - Electric
Appliances
- Included: Microwave, Gas Range, Dishwasher, Refrigerator, Oven, Gas Water Heater
- Laundry: Washer Hookup, Electric Dryer Hookup
Features
- Kitchen/Dining Combo, Pantry, Smart Thermostat
- Flooring: Wood, Tile, Vinyl Plank
- Windows: Insulated Windows
- Basement: Crawl Space
Interior area
- Total structure area: 1,306
- Total interior livable area: 1,306 sqft
Property
Parking
- Total spaces: 2
- Parking features: Two Car, Garage
- Has garage: Yes
- Covered spaces: 2
Features
- Levels: One
- Stories: 1
- Patio & porch: Patio
- Fencing: Back Yard
Lot
- Size: 0.25 Acres
- Dimensions: 75 x 135
- Features: Level, In Subdivision, In City
Details
- Parcel number: 40021750078000
Construction
Type & style
- Home type: SingleFamily
- Architectural style: Ranch
- Property subtype: Single Family Residence
Materials
- Brick, Sheet Rock
- Roof: Composition
Condition
- Year built: 1965
Utilities & green energy
- Electric: Electric – Entergy
- Sewer: Public Sewer
- Water: Public
- Utilities for property: Natural Gas Connected
Green energy
- Energy efficient items: Doors, Insulation
Community & HOA
Community
- Subdivision: Green Haven Heights
Location
- Region: Hot Springs
Financial & listing details
- Price per square foot: $149/sqft
- Tax assessed value: $119,600
- Annual tax amount: $460
- Date on market: 10/1/2026
- Electric utility on property: Yes
- Road surface type: Paved
Estimated market value
$189,800
$180,000 - $199,000
$1,723/mo
Price history
| Date | Event | Price |
|---|---|---|
| 11/1/2026 | Contingent | $195,000$149/sqft |
Source:  HSDS #157426 Report a problem | ||
| 10/30/2026 | Listing removed | $195,000$149/sqft |
Source: HSDS #157426 Report a problem | ||
| 10/1/2026 | Listed for sale | $195,000+45.3%$149/sqft |
Source: HSDS #157426 Report a problem | ||
| 6/4/2024 | Listing removed | $134,250-21%$103/sqft |
Source: HSDS #139707 Report a problem | ||
| 5/25/2023 | Sold | $170,000-10.5%$130/sqft |
Source:  CARMLS #23011573 Report a problem | ||
| 5/2/2023 | Contingent | $189,900$145/sqft |
Source: HSDS #142067 Report a problem | ||
| 4/30/2023 | Price change | $189,900-5%$145/sqft |
Source: CARMLS #23011573 Report a problem | ||
| 4/19/2023 | Listed for sale | $199,900+48.9%$153/sqft |
Source: CARMLS #23011573 Report a problem | ||
| 10/14/2022 | Sold | $134,250$103/sqft |
Source: CARMLS #22028803 Report a problem | ||
| 8/30/2022 | Contingent | $134,250$103/sqft |
Source: HSDS #139707 Report a problem | ||
| 8/23/2022 | Listed for sale | $134,250+27.9%$103/sqft |
Source: HSDS #139707 Report a problem | ||
| 8/24/2006 | Sold | $105,000+26.5%$80/sqft |
Source: Public Record Report a problem | ||
| 7/10/2006 | Sold | $83,000+33.9%$64/sqft |
Source: Public Record Report a problem | ||
| 12/14/1998 | Sold | $62,000+14.8%$47/sqft |
Source: Public Record Report a problem | ||
| 11/25/1992 | Sold | $53,999$41/sqft |
Source: Public Record Report a problem | ||
Public tax history
| Year | Property taxes | Tax assessment |
|---|---|---|
| 2025 | $481 -19.2% | $23,920 |
| 2024 | $596 -9.2% | $23,920 |
| 2023 | $656 -1.6% | $23,920 +62.2% |
| 2022 | $667 +8.8% | $14,751 +10% |
| 2021 | $613 | $13,410 |
| 2020 | $613 | $13,410 |
| 2019 | $613 -5.4% | $13,410 |
| 2018 | $648 | $13,410 |
| 2017 | $648 +17.5% | $13,410 +0.4% |
| 2016 | $551 | $13,350 |
| 2015 | $551 +0.1% | $13,350 |
| 2014 | $551 -0.1% | $13,350 |
| 2013 | $551 | $13,350 |
| 2012 | $551 -17.7% | $13,350 -17.7% |
| 2011 | $670 -1.7% | $16,220 -1.7% |
| 2009 | $681 | $16,500 |
| 2008 | $681 -0.2% | $16,500 |
| 2007 | $683 | $16,500 +39.6% |
| 2006 | -- | $11,820 |
| 2005 | -- | $11,820 |
| 2004 | -- | $11,820 |
| 2003 | -- | $11,820 +0% |
| 2001 | -- | $11,818 |
Find assessor info on the county website
Monthly payment
Est. payment
Payment breakdown
Explore the cost of this home by adjusting the details. Changes won't be saved.Climate risks
Neighborhood: 71913
Nearby schools
Schools provided by the listing agent
- District: Hot Springs
Source: HSDS. This data may not be complete. We recommend contacting the local school district to confirm school assignments for this home.
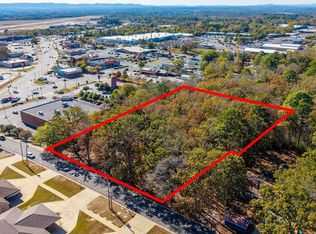
- $---- bd-- ba-- sqft300 Poinsettia St, Hot Springs National Park, AR 71913Off Market
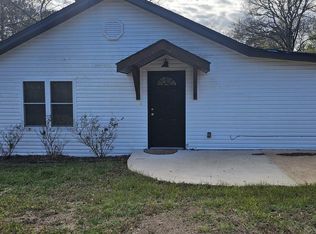
- $94,7002 bd1 ba1.5k sqft206 Poinsettia St, Hot Springs, AR 71913Off Market
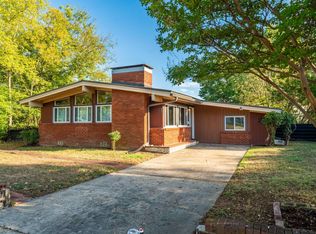
- $139,2002 bd2 ba1.3k sqft302 Poinsettia St, Hot Springs, AR 71913Off Market

- $169,3002 bd2 ba1.5k sqft100 Crocus St, Hot Springs, AR 71913Off Market

Similar homes
- $179,9003 bd2 ba1.7k sqft111 Mason St, Hot Springs, AR 71913For Sale
 MLS ID #26046019, Kristyn Cooley, Crye-Leike REALTORS. CARMLS
- $189,0002 bd1 ba1.1k sqft(Undisclosed Address), Hot Springs, AR 71913For Sale
 MLS ID #26045933, Chris Nickolson, Crye-Leike REALTORS. CARMLS
- $241,5003 bd2 ba1.3k sqft150 Rushfork Cir, Hot Springs National Park, AR 71913For Sale
 MLS ID #26046002, Mitzi G Baker, Hot Springs Realty. CARMLS
- $193,5003 bd2 ba1.5k sqft231 Burroughs St, Hot Springs, AR 71913For Sale
 MLS ID #26039244, Benjamin D Kilgore, Lake Hamilton Realty, Inc.. CARMLS
- $199,9003 bd2 ba1.6k sqft111 Gray Cir, Hot Springs, AR 71913For SaleMLS ID #26042617, Beth Ann Johnson, McKimmey Associates, Realtors - 50 Pine. CARMLS
- $199,9004 bd2 ba1.4k sqft108 Gareth Ct, Hot Springs, AR 71913For SaleMLS ID #26036983, Jenifer Abbott, CBRPM Hot Springs. CARMLS
- $199,9002 bd2 ba1.2k sqft(Undisclosed Address), Hot Springs, AR 71913For SaleMLS ID #26045611, Melissa Lax, Lax Realty & Vacation Rentals. CARMLS
- $215,0003 bd2 ba1.9k sqft115 Baber St, Hot Springs, AR 71913For SaleMLS ID #26037692, Beau Durbin, ESQ. Realty Group - Hot Springs. CARMLS
- $149,9993 bd2 ba1.3k sqft323 Mason St, Hot Springs, AR 71913For SaleMLS ID #26043734, Michael G Holdiness, RE/MAX of Hot Springs Village. CARMLS
- $214,0003 bd2 ba1.4k sqft(Undisclosed Address), Hot Springs, AR 71913For SaleMLS ID #26037089, Robert Webb, Trademark Real Estate, Inc.. CARMLS
- $165,0003 bd2 ba1.3k sqft114 Phillips St, Hot Springs, AR 71913For SaleMLS ID #26043146, Debi Jones, Trademark Real Estate, Inc.. CARMLS
- $195,0002 bd1 ba1.2k sqft108 Clyde St, Hot Springs, AR 71913For SaleMLS ID #26042491, Kyleigh Scott, White Stone Real Estate. CARMLS
- $149,0003 bd2 ba1.7k sqft507 Richard St, Hot Springs, AR 71913For SaleMLS ID #26045640, Ashley Watters, Exp Realty. CARMLS
- $199,0003 bd2 ba1.5k sqft211 Archwood St, Hot Springs, AR 71901For SaleMLS ID #26032764, Nick Fowler, Fowler Auctioneers, Inc.. CARMLS
- $180,0002 bd2 ba975 sqft105 McCafferty St, Hot Springs, AR 71913For SaleMLS ID #26036485, Jamie Daniels, McGraw Realtors - HS. CARMLS
- $170,0003 bd2 ba1.3k sqft403 Charteroak St, Hot Springs, AR 71901For SaleMLS ID #26045083, Elizabeth Diaz, McGraw Realtors - HS. CARMLS
