Temporarily no showings at this time. Please do not disturb the owner. Nestled in the established Camilla Coves community, this spacious 3-bedroom, 2-bath home offers approximately 1700 square feet of comfortable living on a generous 0.40-acre lot. The functional floor plan provides ample living space for entertaining and everyday life, while the large yard offers endless possibilities for outdoor enjoyment, gardening, or future improvements.
For sale
$275,500
211 Cedar Crest St, Coldspring, TX 77331
2beds
1,688sqft
Single Family Residence
Built in 1981
1,812 Square Feet Lot
$260,600 Zestimate®
$163/sqft
$200/mo HOA
What's special
Functional floor plan
- 59 days
- 205
- 24
Zillow last checked:
Listing updated:
Listed by:
Aubrie Layne TREC #0750167 281-773-4259,
Martha Turner Sotheby's International Realty
Source: HAR,MLS#: 56034857
Facts & features
Interior
Bedrooms & bathrooms
- Bedrooms: 2
- Bathrooms: 2
- Full bathrooms: 2
Rooms
- Room types: Den, Family Room, Garage Apartment, Quarters/Guest House
Primary bedroom
- Level: First
- Area: 120
- Dimensions: 15 x 8
Bedroom
- Level: First
- Area: 150
- Dimensions: 15 x 10
Dining room
- Level: First
- Area: 200
- Dimensions: 20 x 10
Game room
- Level: Second
- Area: 176
- Dimensions: 16 x 11
Other
- Features: In Garage
- Area: 225
- Dimensions: 15 x 15
Other
- Level: First
- Area: 225
- Dimensions: 15 x 15
Kitchen
- Level: First
- Area: 100
- Dimensions: 10 x 10
Living room
- Level: First
- Area: 300
- Dimensions: 15 x 20
Sunroom
- Level: First
- Area: 270
- Dimensions: 30 x 9
Heating
- Natural Gas
Cooling
- Attic Fan, Ceiling Fan(s), Electric
Appliances
- Included: Disposal, Dryer, Refrigerator, Washer, Gas Oven, Microwave, Gas Cooktop, Dishwasher
- Laundry: Washer Hookup
Features
- All Bedrooms Down, Primary Bed - 1st Floor
- Flooring: Carpet, Tile
- Doors: Insulated Doors
- Number of fireplaces: 1
- Fireplace features: Free Standing, Wood Burning
Interior area
- Total structure area: 1,688
- Total interior livable area: 1,688 sqft
Property
Parking
- Total spaces: 4
- Parking features: Detached, Additional Parking, Garage Door Opener, Converted Garage, Extra Driveway, Golf Cart Garage, Porte-Cochere, Driveway, Workshop in Garage, Attached Carport
- Garage spaces: 2
- Carport spaces: 2
- Covered spaces: 4
Features
- Stories: 2
- Patio & porch: Porch, Screened
- Exterior features: Back Green Space
- Fencing: None
- Has view: Yes
- View description: Lake, Water
- Has water view: Yes
- Water view: Lake,Water
Lot
- Size: 1,812 Square Feet
- Dimensions: 162.5 x 1231.4
- Features: 0 Up To 1/4 Acre
Details
- Additional structures: Detached Gar Apt /Quarters, Shed(s), Workshop
- Additional parcels included: 1050-007-0160
- Parcel number: 49715
Construction
Type & style
- Home type: SingleFamily
- Architectural style: Traditional
- Property subtype: Single Family Residence
Materials
- Blown-In Insulation, Unknown
- Foundation: Slab
- Roof: Composition
Condition
- New construction: No
- Year built: 1981
Utilities & green energy
- Sewer: Septic Tank
- Water: Public
Green energy
- Energy efficient items: Thermostat
Community & HOA
Community
- Subdivision: Camilla Coves
HOA
- Has HOA: Yes
- Amenities included: Beach Access, Boat Dock, Boat Ramp, Boat Slip, Marina, Park, Picnic Area, Playground, Splash Pad
- HOA fee: $200 monthly
Location
- Region: Coldspring
Financial & listing details
- Price per square foot: $163/sqft
- Tax assessed value: $211,170
- Annual tax amount: $2,694
- Date on market: 7/21/2026
- Listing terms: Cash,Conventional,FHA,Investor,USDA Loan,VA Loan
- Ownership: Full Ownership
- Road surface type: Asphalt
Estimated market value
$260,600
$248,000 - $274,000
$2,177/mo
Price history
| Date | Event | Price |
|---|---|---|
| 7/21/2026 | Listed for sale | $275,500$163/sqft |
Source:  HAR #56034857 Report a problem HAR #56034857 Report a problem | ||
Public tax history
| Year | Property taxes | Tax assessment |
|---|---|---|
| 2025 | $666 -12.5% | $208,640 +10% |
| 2024 | $760 -32.4% | $189,673 +10% |
| 2023 | $1,125 -29.1% | $172,430 +3.2% |
| 2022 | $1,586 +0.3% | $167,120 +4.3% |
| 2021 | $1,581 +0.7% | $160,290 +9.1% |
| 2020 | $1,570 +0.6% | $146,970 +8.3% |
| 2019 | $1,561 | $135,750 +3.7% |
| 2017 | -- | $130,850 |
| 2016 | -- | $130,850 -8.6% |
| 2015 | -- | $143,170 |
| 2014 | -- | $143,170 +8.1% |
| 2013 | -- | $132,490 |
| 2012 | -- | $132,490 -0.2% |
| 2011 | -- | $132,780 -0.3% |
| 2010 | -- | $133,180 +9.8% |
| 2009 | -- | $121,250 +8.3% |
| 2008 | -- | $111,920 +18.3% |
| 2007 | -- | $94,570 |
Find assessor info on the county website
Monthly payment
Est. payment
Payment breakdown
Explore the cost of this home by adjusting the details. Changes won't be saved.Climate risks
Neighborhood: 77331
Nearby schools
Schools provided by the listing agent
- Elementary: James Street Elementary School
- Middle: Lincoln Junior High School
- High: Coldspring-Oakhurst High School
Source: HAR. This data may not be complete. We recommend contacting the local school district to confirm school assignments for this home.
Similar homes
- $299,5003 bd2 ba1.8k sqft51 Rustling Oaks St, Coldspring, TX 77331For Sale
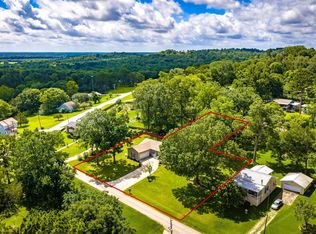 MLS ID #78902229, Cindy Watson, Woodlands Realty, LLC. HAR
 - $--3 bd2 ba2.2k sqft440 Slade St, Coldspring, TX 77331Auction
 Auction.com 1
 - $299,000-- bd-- ba1.9k sqft2 Dogwood Path, Coldspring, TX 77331For Sale
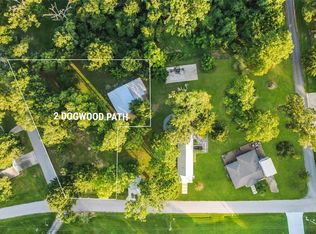 MLS ID #97382595, Marilyn S Martinez, Beth Wolff Realtors. HAR
 - $329,9002 bd2 ba1.5k sqft180 Heron Ln, Coldspring, TX 77331For Sale
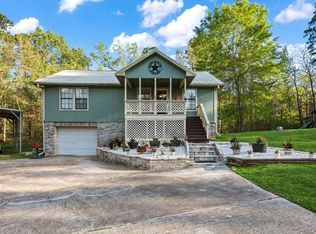 MLS ID #83430150, Angie Scott, Edgewater Realty. HAR
