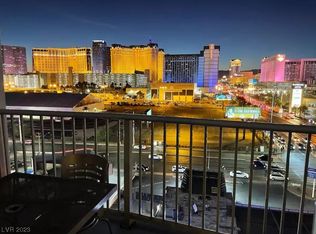
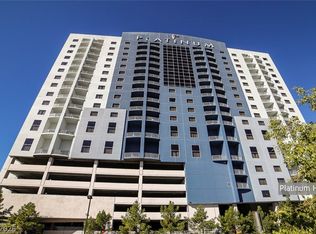
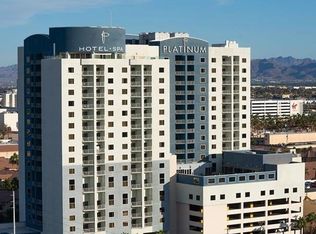
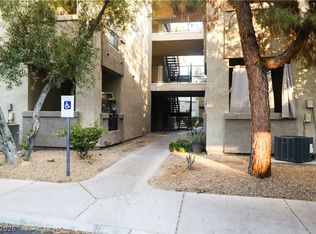
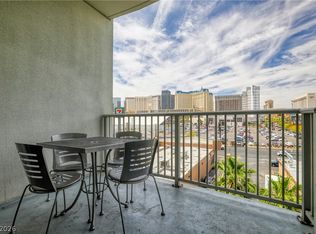
Own a piece of Las Vegas just east of the Strip on Flamingo Road! This one-bedroom condo at the Platinum Hotel & Spa faces the Las Vegas Strip and features a private balcony with great views of the city lights. Inside you’ll find a comfortable living area, separate bedroom, full bath, and kitchen area. It’s a great option for a Vegas getaway, second home, or investment property. Enjoy resort-style amenities including indoor and outdoor pool areas, fitness center, spa services, restaurant and bar and covered parking. Close to casinos, dining, entertainment, shopping, conventions, and all the action of the Strip.
Active
$165,000
211 E Flamingo Rd #202, Las Vegas, NV 89109
1beds
756sqft
Condominium
Built in 2006
-- sqft lot
$156,700 Zestimate®
$218/sqft
$782/mo HOA
What's special
One-bedroom condoSeparate bedroomKitchen area
- 36 days
- 378
- 25
Zillow last checked:
Listing updated:
Listed by:
Douglas Miller S.0054164 (702)592-2817,
Metz & Webster Realty & PM
Source: LVR,MLS#: 2824675 Originating MLS: Greater Las Vegas Association of Realtors Inc
Facts & features
Interior
Bedrooms & bathrooms
- Bedrooms: 1
- Bathrooms: 1
- Full bathrooms: 1
Primary bedroom
- Description: None
- Dimensions: 19X11
Kitchen
- Description: Breakfast Bar/Counter,Tile Flooring
Living room
- Description: Entry Foyer,Rear
- Dimensions: 19X13
Heating
- Electric
Cooling
- Electric
Appliances
- Included: Dishwasher, Electric Range, Microwave, Refrigerator, Stainless Steel Appliance(s)
- Laundry: None
Features
- Window Treatments, Programmable Thermostat
- Flooring: Carpet, Tile
- Windows: Drapes
- Has fireplace: No
- Furnished: Yes
Interior area
- Total structure area: 756
- Total interior livable area: 756 sqft
Video & virtual tour
Property
Parking
- Parking features: Open, Guest
- Has uncovered spaces: Yes
Features
- Exterior features: None
- Pool features: Community
- Has view: Yes
- View description: City, Strip View
Details
- Parcel number: 16221511002
Construction
Type & style
- Home type: Condo
- Architectural style: High Rise
- Property subtype: Condominium
Condition
- Resale
- Year built: 2006
Utilities & green energy
- Utilities for property: Electricity Available
Community & HOA
Community
- Features: Pool
- Security: 24 Hour Security
- Subdivision: Platinum Resort Condo
HOA
- Has HOA: Yes
- Amenities included: Fitness Center, Indoor Pool, Pool, Spa/Hot Tub, Security, Elevator(s)
- Services included: Association Management, Insurance, Maintenance Grounds, Sewer, Trash
- HOA fee: $757 monthly
- HOA name: Platinum
- HOA phone: 702-636-2406
- Second HOA fee: $75 quarterly
Location
- Region: Las Vegas
Financial & listing details
- Price per square foot: $218/sqft
- Tax assessed value: $225,129
- Annual tax amount: $1,022
- Date on market: 10/6/2026
- Listing agreement: Exclusive Right To Sell
- Listing terms: Cash,Conventional
- Electric utility on property: Yes
Estimated market value
$156,700
$149,000 - $165,000
$2,172/mo
Price history
| Date | Event | Price |
|---|---|---|
| 10/31/2026 | Listed for sale | $165,000$218/sqft |
Source:  LVR #2824675 Report a problem | ||
| 10/24/2026 | Contingent | $165,000$218/sqft |
Source: LVR #2824675 Report a problem | ||
| 10/6/2026 | Listed for sale | $165,000-31%$218/sqft |
Source: LVR #2824675 Report a problem | ||
| 5/1/2026 | Listing removed | $239,000$316/sqft |
Source: LVR #2733024 Report a problem | ||
| 11/5/2025 | Listed for sale | $239,000-11.2%$316/sqft |
Source: LVR #2733024 Report a problem | ||
| 11/1/2025 | Listing removed | $269,000$356/sqft |
Source: LVR #2693752 Report a problem | ||
| 6/20/2025 | Price change | $269,000-12.9%$356/sqft |
Source: LVR #2693752 Report a problem | ||
| 2/4/2025 | Listed for sale | $309,000+28.7%$409/sqft |
Source: LVR #2651895 Report a problem | ||
| 6/1/2023 | Listing removed | -- |
Source: LVR #2478404 Report a problem | ||
| 3/4/2023 | Listed for sale | $240,000+20%$317/sqft |
Source: LVR #2478404 Report a problem | ||
| 11/29/2022 | Listing removed | -- |
Source: LVR #2408536 Report a problem | ||
| 6/21/2022 | Listed for sale | $200,000+34.2%$265/sqft |
Source: LVR #2408536 Report a problem | ||
| 1/20/2021 | Listing removed | -- |
Source:  LVR Report a problem | ||
| 10/7/2020 | Price change | $149,000+15.5%$197/sqft |
Source: Century 21 Gavish Real Estate #2196492 Report a problem | ||
| 5/13/2020 | Listed for sale | $129,000-7.2%$171/sqft |
Source: Century 21 Gavish Real Estate #2196492 Report a problem | ||
| 8/1/2017 | Listing removed | $139,000+7.8%$184/sqft |
Source: CENTURY 21 Gavish Real Estate #1871763 Report a problem | ||
| 2/15/2016 | Listed for sale | $129,000+77.9%$171/sqft |
Source: RE/MAX Benchmark Realty #1608077 Report a problem | ||
| 3/31/2011 | Sold | $72,500-5.2%$96/sqft |
Source: Public Record Report a problem | ||
| 3/5/2011 | Pending sale | $76,500$101/sqft |
Source: Fannie Mae #1097411 Report a problem | ||
| 1/31/2011 | Price change | $76,500-7.3%$101/sqft |
Source: Fannie Mae #1097411 Report a problem | ||
| 12/26/2010 | Price change | $82,500-8.2%$109/sqft |
Source: Fannie Mae #1097411 Report a problem | ||
| 11/22/2010 | Listed for sale | $89,900-65.3%$119/sqft |
Source: Fannie Mae #1097411 Report a problem | ||
| 9/3/2010 | Sold | $258,743-13.7%$342/sqft |
Source: Public Record Report a problem | ||
| 12/26/2006 | Sold | $299,900$397/sqft |
Source: Public Record Report a problem | ||
Public tax history
| Year | Property taxes | Tax assessment |
|---|---|---|
| 2026 | $1,286 +8% | $78,795 +43.9% |
| 2025 | $1,191 +7.9% | $54,756 +20.8% |
| 2024 | $1,103 +8% | $45,327 +3.3% |
| 2023 | $1,022 +8% | $43,887 +3% |
| 2022 | $946 +7.8% | $42,601 -2.1% |
| 2021 | $878 +6.8% | $43,512 +17.2% |
| 2020 | $823 +4.8% | $37,113 +8.7% |
| 2019 | $785 +6.9% | $34,143 |
| 2018 | $734 | $34,143 +9.2% |
| 2017 | $734 | $31,255 -14% |
| 2016 | $734 +3.6% | $36,357 +4.6% |
| 2015 | $709 | $34,749 +48.2% |
| 2014 | $709 | $23,454 |
| 2013 | -- | $23,454 -1.6% |
| 2012 | -- | $23,846 -13.5% |
| 2011 | -- | $27,577 -11.6% |
| 2010 | -- | $31,195 -59.4% |
| 2009 | -- | $76,859 |
| 2008 | -- | $76,859 -41.1% |
| 2007 | -- | $130,405 |
Find assessor info on the county website
Monthly payment
Est. payment
Payment breakdown
Explore the cost of this home by adjusting the details. Changes won't be saved.Climate risks
Neighborhood: Paradise
Nearby schools
Schools provided by the listing agent
- Elementary: Paradise,Paradise
- Middle: Orr William E.
- High: Valley
Source: LVR. This data may not be complete. We recommend contacting the local school district to confirm school assignments for this home.

Similar homes
- $190,0001 bd1 ba750 sqftPLATINUM HOTEL, Las Vegas, NV 89109For Sale
 MLS ID #2825457, Ochuko E. Ekuke, SimpliHOM. LVR
- $159,5001 bd1 ba717 sqft4400 S Jones Blvd Unit 2102, Las Vegas, NV 89103For Sale
 MLS ID #2832910, Amy Meedel, Love Las Vegas Realty. LVR
- $224,9831 bd1 ba756 sqftPLATINUM HOTEL, Las Vegas, NV 89109For Sale
 MLS ID #2831791, Maria R. Velez, The Collection. LVR
- $215,0001 bd1 ba750 sqftPLATINUM HOTEL, Las Vegas, NV 89109For Sale
 MLS ID #2806735, Carolyn R. Riley, LPT Realty, LLC. LVR
