Very nice ranch-style home on the east side of Jefferson City, offering a flat, private lot with a fenced front yard and plenty of space both inside and out. Located near the end of a quiet cul-de-sac, this four-side brick home offers low traffic, privacy, and plenty of potential. Enter inside to a large, open main-level living area featuring a family room, dining room, and living room, all filled with natural light and offering tons of living space. Beautiful new flooring runs throughout the main level. The kitchen is located just off the dining area and features fresh white cabinetry, a convenient portable island, and a modern bar-top area with barstool seating. The cozy living room is just off the kitchen and features a fireplace and access to a covered, screened-in deck. A large open deck extends off the back of the home as well, providing plenty of space for entertaining while overlooking the private backyard. Down the hall are three bedrooms and one-and-a-half baths. The primary bedroom features its own half bath, along with laundry hookups that could allow for convenient main-level laundry. The additional space could also be used as an oversized walk-in closet, while the adjacent bedroom could serve as the primary bedroom if desired. The nicely updated hall bathroom features a large vanity and walk-in shower with a stylish glass shower door. The basement provides even more living space with a large family room, bonus room, and tons of storage. A mudroom area at the bottom of the stairs provides additional flexibility, including the option to move the laundry back downstairs. The basement also offers convenient access to the one-car garage. Outside, enjoy the flat backyard, mature privacy, and multiple outdoor living spaces. With its spacious layout, four-side brick construction, new flooring, private setting, and convenient east-side location, this home has so much to offer. Call today to schedule your private tour!
Pending
$265,000
211 Eastwood Dr, Jefferson City, MO 65101
3beds
2,079sqft
Single Family Residence
Built in 1970
0.46 Acres Lot
$268,100 Zestimate®
$127/sqft
$-- HOA
What's special
Fenced front yardPrivate backyardFour-side brick homeMultiple outdoor living spacesFlat private lotDining roomFamily room
- 14 days
- 696
- 63
Zillow last checked:
Listing updated:
Listed by:
Logan Gratz 573-690-0296,
Gratz Real Estate, LLC
Source: JCMLS,MLS#: 10073891
Facts & features
Interior
Bedrooms & bathrooms
- Bedrooms: 3
- Bathrooms: 3
- Full bathrooms: 1
- 1/2 bathrooms: 2
Primary bedroom
- Description: w/Laundry Hookups & 1/2 bath
- Level: Main
- Area: 135.05 Square Feet
- Dimensions: 11.92 x 11.33
Bedroom 2
- Level: Main
- Area: 120.66 Square Feet
- Dimensions: 11.58 x 10.42
Bedroom 3
- Level: Main
- Area: 138.03 Square Feet
- Dimensions: 11.92 x 11.58
Dining room
- Level: Main
- Area: 120.31 Square Feet
- Dimensions: 11.83 x 10.17
Family room
- Level: Main
- Area: 213.86 Square Feet
- Dimensions: 17 x 12.58
Kitchen
- Level: Main
- Area: 139.63 Square Feet
- Dimensions: 12.5 x 11.17
Laundry
- Description: in master suite
- Level: Main
Living room
- Description: Fireplace Capped Off
- Level: Main
- Area: 201.11 Square Feet
- Dimensions: 17 x 11.83
Heating
- Natural Gas, Forced Air, Electric
Cooling
- Central Air
Appliances
- Included: Range Hood, Range, Water Softener Owned, Dishwasher, Disposal, Refrigerator
Features
- Central Vacuum
- Basement: Walk-Out Access,Full
- Has fireplace: Yes
- Fireplace features: Other
Interior area
- Total structure area: 2,079
- Total interior livable area: 2,079 sqft
- Finished area above ground: 1,539
- Finished area below ground: 540
Property
Parking
- Total spaces: 1
- Parking features: Garage
- Garage spaces: 1
- Details: Basement
Features
- Levels: One
- Fencing: Fenced
Lot
- Size: 0.46 Acres
Details
- Parcel number: 1105220002001032
Construction
Type & style
- Home type: SingleFamily
- Architectural style: Ranch
- Property subtype: Single Family Residence
Materials
- Brick
Condition
- Updated/Remodeled
- New construction: No
- Year built: 1970
Utilities & green energy
- Sewer: Public Sewer
- Water: Public
Community & HOA
Community
- Subdivision: LUEBBERT-ROTHOVE SEC 1
Location
- Region: Jefferson City
Financial & listing details
- Price per square foot: $127/sqft
- Tax assessed value: $133,900
- Annual tax amount: $1,524
- Date on market: 8/19/2026
- Listing terms: FHA,Cash,Conventional,VA Loan
Estimated market value
$268,100
$255,000 - $282,000
$1,823/mo
Price history
| Date | Event | Price |
|---|---|---|
| 8/20/2026 | Pending sale | $265,000$127/sqft |
Source:  JCMLS #10073891 Report a problem JCMLS #10073891 Report a problem | ||
| 8/19/2026 | Listed for sale | $265,000$127/sqft |
Source: JCMLS #10073891 Report a problem | ||
Public tax history
| Year | Property taxes | Tax assessment |
|---|---|---|
| 2025 | $1,524 +5.6% | $25,500 +5.3% |
| 2024 | $1,444 0% | $24,220 |
| 2023 | $1,445 +4.8% | $24,220 +5.1% |
| 2022 | $1,379 | $23,050 |
| 2021 | -- | $23,050 |
| 2020 | $1,404 +2.8% | $23,050 +0% |
| 2019 | $1,365 +2.6% | $23,047 +0.2% |
| 2018 | $1,331 +17% | $22,990 -0.2% |
| 2017 | $1,138 | $23,047 |
| 2016 | $1,138 | $23,047 |
| 2015 | $1,138 | -- |
| 2014 | $1,138 | $23,047 |
| 2013 | -- | -- |
| 2012 | -- | -- |
| 2011 | -- | -- |
| 2010 | -- | -- |
Find assessor info on the county website
Monthly payment
Est. payment
Payment breakdown
Explore the cost of this home by adjusting the details. Changes won't be saved.Climate risks
Neighborhood: 65101
- $234,1003 bd2 ba1.4k sqft209 Eastwood Dr, Jefferson City, MO 65101Off Market
- $233,5003 bd2 ba1.3k sqft215 Eastwood Dr, Jefferson City, MO 65101Off Market
- $256,7003 bd2 ba1.5k sqft205 Eastwood Dr, Jefferson City, MO 65101Off Market
- $228,2003 bd1 ba1.4k sqft217 Eastwood Dr, Jefferson City, MO 65101Off Market
Similar homes
- $299,0003 bd2 ba2.5k sqft330 Redwing Dr, Jefferson City, MO 65101For Sale By Owner

- $275,0003 bd2 ba1.7k sqft1605 Payne Dr, Jefferson City, MO 65101For Sale
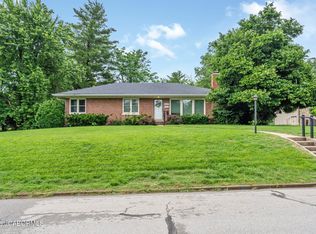 MLS ID #10073765, Natasha Lamonda. JCMLS
 - $235,0004 bd2 ba1.9k sqft717 Jackson St, Jefferson City, MO 65101For Sale
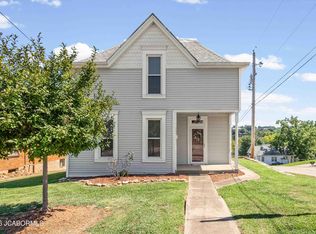 MLS ID #10073984, Lois Hogan. JCMLS
 - $--3 bd2 ba2.2k sqft1210 Saint Marys Blvd, Jefferson City, MO 65109AuctionAuction.com 2
