Welcome home to this charming 2- bedroom ranch in Pekin, situated on a large corner lot. This home has major mechanical upgrades, including a new water heater (2022). The seller also replaced the water service line from the home to the city main (2024). The main floor features laminate flooring throughout, an eat-in kitchen and a highly convenient main floor laundry where the washer and dryer stay. Outside, you'll find a fully fenced back yard, vinyl siding, and a durable metal roof! Conveniently located near shopping and restaurants.Schedule your showing today!
For sale
$113,000
211 Entrance Dr, Pekin, IL 61554
2beds
896sqft
:
Get pre-qualified$863/mo
Single Family Residence, Residential
Built in 1951
8,712 Square Feet Lot
$113,400 Zestimate®
$126/sqft
$-- HOA
What's special
Large corner lotEat-in kitchenVinyl sidingDurable metal roofWasher and dryer stayLaminate flooring throughout
- 7 days |
- 918 |
- 49 |
Likely to sell faster than
Zillow last checked:
Listing updated:
Listed by:
Adam J Merrick homes@adammerrick.com,
Adam Merrick Real Estate,
Philicia Moll,
Adam Merrick Real Estate
Source: RMLS Alliance as distributed by MLS GRID,MLS#: PA1268431 Originating MLS: Peoria Area Association of Realtors
Originating MLS: Peoria Area Association of Realtors
Facts & features
Interior
Bedrooms & bathrooms
- Bedrooms: 2
- Bathrooms: 1
- Full bathrooms: 1
Bedroom 1
- Level: Main
- Dimensions: 12ft 0in x 9ft 0in
Bedroom 2
- Level: Main
- Dimensions: 11ft 0in x 9ft 0in
Kitchen
- Level: Main
- Dimensions: 14ft 0in x 11ft 0in
Living room
- Level: Main
- Dimensions: 16ft 0in x 11ft 0in
Main level
- Area: 896
Heating
- Has Heating (Unspecified Type)
Appliances
- Included: Dryer, Range Hood, Range, Refrigerator, Washer, Gas Water Heater
Features
- Basement: None
Interior area
- Total structure area: 896
- Total interior livable area: 896 sqft
Property
Parking
- Total spaces: 1
- Parking features: Detached
- Garage spaces: 1
- Details: Number Of Garage Remotes: 0
Lot
- Size: 8,712 Square Feet
- Dimensions: 80 x 110
- Features: Corner Lot, Level
Details
- Parcel number: 111107300007
Construction
Type & style
- Home type: SingleFamily
- Architectural style: Ranch
- Property subtype: Single Family Residence, Residential
Materials
- Vinyl Siding
- Foundation: Slab
- Roof: Metal
Condition
- New construction: No
- Year built: 1951
Utilities & green energy
- Sewer: Public Sewer
- Water: Public
- Utilities for property: Cable Available
Community & HOA
Community
- Subdivision: Pekin Heights
Location
- Region: Pekin
Financial & listing details
- Price per square foot: $126/sqft
- Tax assessed value: $79,650
- Annual tax amount: $2,034
- Date on market: 7/17/2026
- Cumulative days on market: 8 days
- Road surface type: Paved
Estimated market value
$113,400
$108,000 - $119,000
$1,031/mo
Price history
| Date | Event | Price |
|---|---|---|
| 7/17/2026 | Listed for sale | $113,000+32.9%$126/sqft |
Source:  RMLS Alliance as distributed by MLS GRID #PA1268431 Report a problem RMLS Alliance as distributed by MLS GRID #PA1268431 Report a problem | ||
| 6/16/2023 | Sold | $85,000+0.1%$95/sqft |
Source: RMLS Alliance as distributed by MLS GRID #PA1242110 Report a problem | ||
| 5/12/2023 | Pending sale | $84,900$95/sqft |
Source: RMLS Alliance as distributed by MLS GRID #PA1242110 Report a problem | ||
| 4/30/2023 | Listed for sale | $84,900+48.9%$95/sqft |
Source: RMLS Alliance as distributed by MLS GRID #PA1242110 Report a problem | ||
| 9/2/2016 | Sold | $57,000-6.6%$64/sqft |
Source: RMLS Alliance as distributed by MLS GRID #PA1172431 Report a problem | ||
| 8/8/2016 | Pending sale | $61,000$68/sqft |
Source: RE/MAX Traders Unlimited #1172431 Report a problem | ||
| 7/27/2016 | Price change | $61,000-6%$68/sqft |
Source: RE/MAX Traders Unlimited #1172431 Report a problem | ||
| 6/5/2016 | Price change | $64,900-6.6%$72/sqft |
Source: RE/MAX Traders Unlimited #1172431 Report a problem | ||
| 4/16/2016 | Listed for sale | $69,500-7.3%$78/sqft |
Source: RE/MAX Traders Unlimited #1172431 Report a problem | ||
| 7/7/2010 | Sold | $75,000+8.7%$84/sqft |
Source: Public Record Report a problem | ||
| 10/3/2006 | Sold | $69,000+3%$77/sqft |
Source: Public Record Report a problem | ||
| 4/12/2005 | Sold | $67,000$75/sqft |
Source: Public Record Report a problem | ||
Public tax history
| Year | Property taxes | Tax assessment |
|---|---|---|
| 2024 | $1,866 +9.1% | $26,550 +8.9% |
| 2023 | $1,710 +8.9% | $24,380 +7.4% |
| 2022 | $1,570 +5.4% | $22,700 +4% |
| 2021 | $1,490 +3.7% | $21,820 +2% |
| 2020 | $1,437 +1.4% | $21,390 |
| 2019 | $1,417 +2.8% | $21,390 |
| 2018 | $1,379 | $21,390 -13.1% |
| 2017 | $1,379 -15.3% | $24,610 +2% |
| 2016 | $1,628 -21.5% | $24,130 |
| 2015 | $2,075 +2% | -- |
| 2013 | $2,034 | $24,420 |
| 2012 | -- | $24,420 |
| 2011 | -- | $24,420 |
| 2010 | -- | $24,420 |
| 2009 | $1,337 | $24,420 |
Find assessor info on the county website
Monthly payment
Est. payment
Payment breakdown
Explore the cost of this home by adjusting the details. Changes won't be saved.Climate risks
Neighborhood: 61554
Nearby schools
GreatSchools rating
- 8/10Scott Altman Primary SchoolGrades: K-3Distance: 0.2 mi
- 4/10Broadmoor Junior High SchoolGrades: 7-8Distance: 1.9 mi
- 4/10Pekin Community High SchoolGrades: 9-12Distance: 1.3 mi
Schools provided by the listing agent
- High: Pekin Community
Source: RMLS Alliance as distributed by MLS GRID. This data may not be complete. We recommend contacting the local school district to confirm school assignments for this home.
- $8,5202 bd1 ba780 sqft209 Entrance Dr, Pekin, IL 61554Off Market
- $135,8003 bd1 ba1.6k sqft209 Powers Ave, Pekin, IL 61554Off Market
- $10,1703 bd2 ba2.3k sqft210 Orr Ave, Pekin, IL 61554Off Market
- $257,0002 bd1 ba3.1k sqft210 Orr Ave, Pekin, IL 61554Off Market
- $153,3002 bd1 ba3.1k sqft210 Orr Ave, Pekin, IL 61554Off Market
- $114,6002 bd1 ba1.8k sqft212 Entrance Dr, Pekin, IL 61554Off Market
- $125,5003 bd1 ba1k sqft207 Powers Ave, Pekin, IL 61554Off Market
- $110,9002 bd1 ba876 sqft208 Orr Ave, Pekin, IL 61554Off Market
A local agent can set up tours, give advice and negotiate with sellers.
A local lender can help you make sure your offer is ready when you are.
Similar homes
- $110,0002 bd1 ba864 sqft1200 S 10th St, Pekin, IL 61554Price Change
 MLS ID #12693792, Keri Hir, Keri Hir. MRED as distributed by MLS GRID
 - $112,4002 bd1 ba728 sqft1412 N 11th St, Pekin, IL 61554For Sale
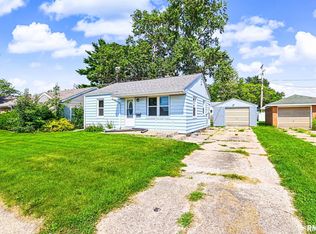
 MLS ID #PA1268147, Ryan Tucker, Keller Williams Revolution. RMLS Alliance as distributed by MLS GRID
 - $107,0002 bd1 ba812 sqft301 Reservoir Rd, Pekin, IL 61554For Sale
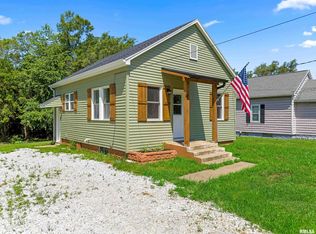 MLS ID #PA1267431, Lisa Crocker, Keller Williams Premier Realty. RMLS Alliance as distributed by MLS GRID
 - $120,0003 bd1 ba896 sqft109 N 19th St, Pekin, IL 61554For Sale
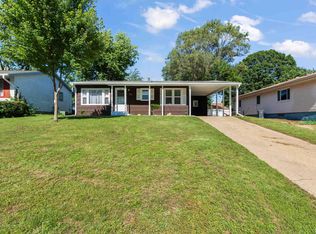 MLS ID #PA1267665, Dale A Jorgenson, Jim Maloof Realty, Inc.. RMLS Alliance as distributed by MLS GRID
 - $--2 bd1 ba720 sqft1425 S 6th St, Pekin, IL 61554AuctionAuction.com 2
- $--4 bd2 ba1.3k sqft1722 Florence Ave, Pekin, IL 61554AuctionServiceLink Auction
- $99,0001 bd1 ba728 sqft14 Rose Ct, Pekin, IL 61554For SaleMLS ID #PA1268440, Angie Sutton, Keller Williams Premier Realty. RMLS Alliance as distributed by MLS GRID
- $114,9002 bd1 ba672 sqft145 Oaklawn Cir, Creve Coeur, IL 61610For SaleMLS ID #PA1268614, Adam J Merrick, Adam Merrick Real Estate. RMLS Alliance as distributed by MLS GRID
- $150,0004 bd2 ba1.2k sqft1603 Saratoga St, Pekin, IL 61554For SaleMLS ID #PA1268568, Joe Lee, Jim Maloof Realty, Inc.. RMLS Alliance as distributed by MLS GRID
- $140,0003 bd1 ba988 sqft405 Grant Rd, Marquette Heights, IL 61554For SaleMLS ID #PA1268345, Amber Neal, Jim Maloof Realty, Inc.. RMLS Alliance as distributed by MLS GRID
- $79,9992 bd1 ba1k sqft1908 American St, Pekin, IL 61554For SaleMLS ID #PA1267686, Dylan Force, Freedom Realty. RMLS Alliance as distributed by MLS GRID
- $125,0003 bd1 ba1.1k sqft206 Adams St, Kingston Mines, IL 61539For SaleMLS ID #PA1268503, Traci Buttrum, The Real Estate Group Inc.. RMLS Alliance as distributed by MLS GRID
- $79,9002 bd1 ba830 sqft1407 Martha St, Pekin, IL 61554For SaleMLS ID #PA1268172, Daisy Bouillon, Sunflower Real Estate Group, LLC. RMLS Alliance as distributed by MLS GRID
- $112,9002 bd1 ba1.3k sqft554 S Schweer Ct, Peoria, IL 61604For SaleMLS ID #PA1268387, Stephen Schauble, The Royal Realty Company Illin. RMLS Alliance as distributed by MLS GRID
- $68,0002 bd1 ba994 sqft1318 S 11th St, Pekin, IL 61554For SaleMLS ID #PA1267221, Mitchell LaHood, RE/MAX Traders Unlimited. RMLS Alliance as distributed by MLS GRID
- $84,9002 bd1 ba660 sqft1303 S 7th St, Pekin, IL 61554For SaleMLS ID #PA1267059, Michelle Tribe, Keller Williams Revolution. RMLS Alliance as distributed by MLS GRID
- $72,5002 bd2 ba869 sqft332 Herman St, Pekin, IL 61554For SaleMLS ID #PA1268007, Randall P Fussner, Keller Williams Premier Realty. RMLS Alliance as distributed by MLS GRID
- $164,9003 bd2 ba1.1k sqft9 Pioneer Ct, Pekin, IL 61554For SaleMLS ID #PA1266900, Jennifer L Fielder, Freedom Realty. RMLS Alliance as distributed by MLS GRID
- $99,9002 bd1 ba1k sqft1201 E Richwoods Blvd, Peoria, IL 61603For SaleMLS ID #PA1268602, Brian J Monge, Jim Maloof Realty, Inc.. RMLS Alliance as distributed by MLS GRID
- $112,9002 bd1 ba720 sqft915 W Purtscher Dr, Peoria, IL 61614For Sale By Owner
