This beautiful 4-bedroom, 3.5-bath Westin Lorraine floor plan is filled with thoughtful upgrades that make it truly feel like home. High ceilings and rich, dark-stained wood beams bring warmth and character to the family room and kitchen, while hardwood floors flow through the family room and office. The kitchen features refreshed cabinetry, added pantry shelving, a built-in Sub-Zero refrigerator and separate ice maker. The primary bath has been completely remodeled, along with an updated Jill-side vanity. Entertaining is easy with a custom double-glass-door bar, built-in speakers, outdoor kitchen, covered patio extension, outdoor TV, pool and hot tub. Custom drapes stay with the home! You'll also love the office built-ins, epoxy garage floors, overhead storage, whole-home water filtration and softener, new landscaping, plus solar panels paid off at closing with a backup battery designed to keep the A/C running with as little as 15% charge. With a few steps away from the school path.
For sale
$765,000
211 Evening Tide Way, Willis, TX 77318
4beds
3,359sqft
Single Family Residence
Built in 2018
9,735 Square Feet Lot
$741,700 Zestimate®
$228/sqft
$84/mo HOA
What's special
Pool and hot tubOutdoor kitchenOffice built-insOutdoor tvHigh ceilingsUpdated jill-side vanityHardwood floors
- 30 days
- 256
- 34
Likely to sell faster than
Zillow last checked:
Listing updated:
Listed by:
Savannah Taylor TREC #0715566 936-242-2810,
eXp Realty LLC
Source: HAR,MLS#: 87487167
Facts & features
Interior
Bedrooms & bathrooms
- Bedrooms: 4
- Bathrooms: 4
- Full bathrooms: 3
- 1/2 bathrooms: 1
Rooms
- Room types: Family Room, Utility Room, Wine Room
Primary bedroom
- Level: First
- Area: 300
- Dimensions: 20x15
Bedroom
- Level: First
- Area: 110
- Dimensions: 11x10
Bedroom
- Level: First
- Area: 154
- Dimensions: 14x11
Bedroom
- Level: First
- Area: 154
- Dimensions: 14x11
Other
- Level: First
- Area: 180
- Dimensions: 15x12
Dining room
- Level: First
- Area: 180
- Dimensions: 15x12
Family room
- Level: First
- Area: 450
- Dimensions: 25x18
Kitchen
- Level: First
- Area: 320
- Dimensions: 16x20
Heating
- Natural Gas
Cooling
- Ceiling Fan(s), Electric
Appliances
- Included: ENERGY STAR Qualified Appliances, Disposal, Ice Maker, Refrigerator, Water Softener, Electric Oven, Oven, Microwave, Gas Cooktop, Dishwasher
- Laundry: Electric Dryer Hookup, Gas Dryer Hookup, Washer Hookup
Features
- Dry Bar, Formal Entry/Foyer, High Ceilings, Prewired for Alarm System, Vaulted Ceiling, Wired for Sound, All Bedrooms Down, En-Suite Bath, Split Plan, Walk-In Closet(s)
- Flooring: Carpet, Tile, Wood
- Windows: Insulated/Low-E windows, Window Coverings
- Number of fireplaces: 1
- Fireplace features: Gas Log
Interior area
- Total structure area: 3,359
- Total interior livable area: 3,359 sqft
Video & virtual tour
Property
Parking
- Total spaces: 3
- Parking features: Attached, Oversized, Tandem, Garage Door Opener, Double-Wide Driveway
- Attached garage spaces: 3
Features
- Stories: 1
- Patio & porch: Covered, Patio/Deck, Porch
- Exterior features: Outdoor Kitchen, Side Yard, Sprinkler System
- Has private pool: Yes
- Pool features: Gunite, In Ground, Pool/Spa Combo
- Has spa: Yes
- Spa features: Spa/Hot Tub, Private
- Fencing: Back Yard,Full
Lot
- Size: 9,735 Square Feet
- Features: Back Yard, Subdivided, 0 Up To 1/4 Acre
Details
- Parcel number: 480873
Construction
Type & style
- Home type: SingleFamily
- Architectural style: Other
- Property subtype: Single Family Residence
Materials
- Brick
- Foundation: Slab
- Roof: Composition,Energy Star/Reflective Roof
Condition
- New construction: No
- Year built: 2018
Details
- Builder name: Westin Homes
Utilities & green energy
- Sewer: Public Sewer
- Water: Public, Water District
Green energy
- Energy efficient items: Thermostat, Lighting, HVAC
Community & HOA
Community
- Features: Subdivision Tennis Court
- Security: Prewired for Alarm System
- Subdivision: The Woodlands Hills
HOA
- Has HOA: Yes
- Amenities included: Basketball Court, Clubhouse, Dog Park, Fitness Center, Park, Party Room, Picnic Area, Playground, Pond, Pool, Splash Pad, Sport Court, Tennis Court(s), Trail(s)
- HOA fee: $1,005 annually
Location
- Region: Willis
Financial & listing details
- Price per square foot: $228/sqft
- Tax assessed value: $667,896
- Annual tax amount: $17,780
- Date on market: 8/25/2026
- Listing terms: Cash,Conventional,FHA,Texas Veterans Land Board,VA Loan
- Road surface type: Concrete
Estimated market value
$741,700
$705,000 - $779,000
$3,598/mo
Price history
| Date | Event | Price |
|---|---|---|
| 8/27/2026 | Listed for sale | $765,000$228/sqft |
Source:  HAR #87487167 Report a problem HAR #87487167 Report a problem | ||
Public tax history
| Year | Property taxes | Tax assessment |
|---|---|---|
| 2025 | -- | $588,290 +10% |
| 2024 | -- | $534,809 +10% |
| 2023 | -- | $486,190 +0.8% |
| 2022 | -- | $482,170 +20% |
| 2021 | $7,791 -4.4% | $401,810 +1.8% |
| 2020 | $8,148 +20% | $394,590 +34.9% |
| 2019 | $6,789 | $292,430 |
Find assessor info on the county website
Monthly payment
Est. payment
Payment breakdown
Explore the cost of this home by adjusting the details. Changes won't be saved.Climate risks
Neighborhood: 77318
Nearby schools
Schools provided by the listing agent
- Elementary: W. Lloyd Meador Elementary School
- Middle: Robert P. Brabham Middle School
- High: Willis High School
Source: HAR. This data may not be complete. We recommend contacting the local school district to confirm school assignments for this home.
Similar homes
- $779,9785 bd5 ba3.8k sqft210 Starlight Wood Ct, Willis, TX 77318New Construction
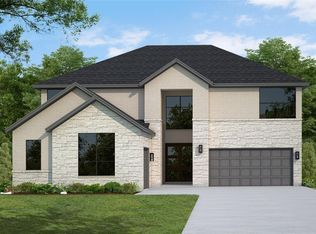 MLS ID #82545166, Tammy Fruge, Westin Homes. HAR
 - $600,0005 bd4 ba3.1k sqft107 Rosewood Forest Ct, Willis, TX 77318For Sale
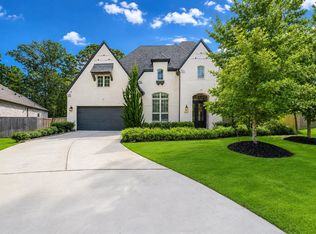 MLS ID #16198174, Daniela Sumbera, Keller Williams Realty Northeast. HAR
 - $679,9004 bd4 ba3k sqft607 Starlit Sky Ct, Willis, TX 77318For Sale
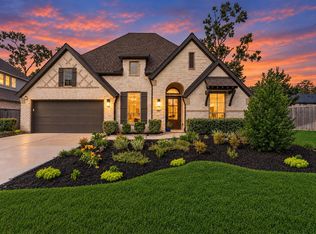 MLS ID #6115858, Gabrielle Davis, eXp Realty LLC. HAR
 - from $742,9004 bd4 ba3.6k sqft3634W Plan, The Woodlands Hills 75', Willis, TX 77318New Construction
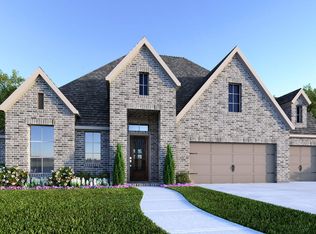 Perry Homes
