Welcome to 211 Highland Park Point, an immaculate 3-bedroom, 3.5-bath home perfectly situated in highly desirable Downtown Woodstock! Enjoy the best of location and lifestyle with shopping, dining, parks, breweries, the amphitheater, and everything Downtown Woodstock has to offer walkable from your front door. Inside, you'll find a bright, open-concept floor plan designed for both everyday living and entertaining, along with a designated office space perfect for working from home. This beautifully maintained home is truly move-in ready, featuring a BRAND-NEW ROOF and BRAND-NEW A/C UNIT for added peace of mind. The home also offers incredible flexibility and future potential. It is designed with the potential to install an elevator if desired, and the walk-up attic provides an opportunity to finish an additional 4th floor, creating even more living space, a bonus room, guest suite, home gym, or whatever best fits your needs. Enjoy a low-maintenance lifestyle with the HOA taking care of all ground and yard maintenance, giving you more time to enjoy everything this incredible location has to offer. The neighborhood also features a beautiful community green space and outdoor fireplace, creating the perfect place to gather with friends and neighbors. With both walkability and golf cart accessibility to Downtown Woodstock, thoughtful living spaces, expansion potential, and an unbeatable location, this home offers the perfect combination of convenience, community, and low-maintenance living. Don't miss your opportunity to call 211 Highland Park Point home and experience the Downtown Woodstock lifestyle!
Active
$749,900
211 Highland Park Point, Woodstock, GA 30188
3beds
3,040sqft
Single Family Residence
Built in 2016
2,613 Square Feet Lot
$730,000 Zestimate®
$247/sqft
$200/mo HOA
What's special
Outdoor fireplaceBeautiful community green spaceDesignated office spaceBrand-new roofBright open-concept floor plan
- 32 days
- 479
- 11
Zillow last checked:
Listing updated:
Listed by:
Allison Sterling 470-606-6434,
Atlanta Communities,
Mary Hunter 770-355-2611,
Atlanta Communities
Source: GAMLS,MLS#: 10849664
Facts & features
Interior
Bedrooms & bathrooms
- Bedrooms: 3
- Bathrooms: 4
- Full bathrooms: 3
- 1/2 bathrooms: 1
Rooms
- Room types: Office, Other
Dining room
- Features: Seats 12+
Kitchen
- Features: Kitchen Island, Walk-in Pantry
Heating
- Central, Natural Gas
Cooling
- Ceiling Fan(s), Central Air
Appliances
- Included: Dishwasher, Disposal, Microwave
- Laundry: Upper Level
Features
- Walk-In Closet(s)
- Flooring: Hardwood
- Windows: Double Pane Windows, Window Treatments
- Basement: Bath Finished,Exterior Entry,Finished
- Number of fireplaces: 1
- Fireplace features: Gas Log
- Common walls with other units/homes: No Common Walls
Interior area
- Total structure area: 3,040
- Total interior livable area: 3,040 sqft
- Finished area above ground: 3,040
- Finished area below ground: 0
Property
Parking
- Total spaces: 2
- Parking features: Garage, Garage Door Opener
- Has garage: Yes
Features
- Levels: Three Or More
- Stories: 3
- Patio & porch: Deck
- Body of water: None
Lot
- Size: 2,613 Square Feet
- Features: Other
Details
- Parcel number: 92N06 147
Construction
Type & style
- Home type: SingleFamily
- Architectural style: Craftsman
- Property subtype: Single Family Residence
Materials
- Other
- Foundation: Slab
- Roof: Composition
Condition
- Resale
- New construction: No
- Year built: 2016
Utilities & green energy
- Electric: 220 Volts
- Sewer: Public Sewer
- Water: Public
- Utilities for property: Cable Available, Electricity Available, Natural Gas Available, Underground Utilities
Community & HOA
Community
- Features: Sidewalks, Street Lights, Walk To Schools, Near Shopping
- Security: Smoke Detector(s)
- Subdivision: Highland Park
HOA
- Has HOA: Yes
- Services included: Maintenance Grounds, Reserve Fund, Trash
- HOA fee: $2,400 annually
Location
- Region: Woodstock
Financial & listing details
- Price per square foot: $247/sqft
- Annual tax amount: $2,551
- Date on market: 9/20/2026
- Cumulative days on market: 32 days
- Listing agreement: Exclusive Right To Sell
- Electric utility on property: Yes
Estimated market value
$730,000
$694,000 - $767,000
$4,364/mo
Price history
| Date | Event | Price |
|---|---|---|
| 9/20/2026 | Listed for sale | $749,900$247/sqft |
Source:  GAMLS #10849664 Report a problem | ||
Public tax history
Tax history is unavailable.
Monthly payment
Est. payment
Payment breakdown
Explore the cost of this home by adjusting the details. Changes won't be saved.Climate risks
Neighborhood: 30188
Nearby schools
Schools provided by the listing agent
- Elementary: Woodstock
- Middle: Woodstock
- High: Woodstock
Source: GAMLS. This data may not be complete. We recommend contacting the local school district to confirm school assignments for this home.


Similar homes
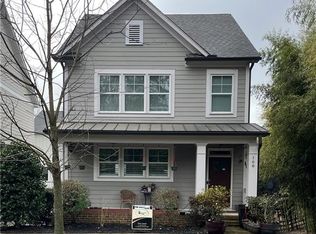
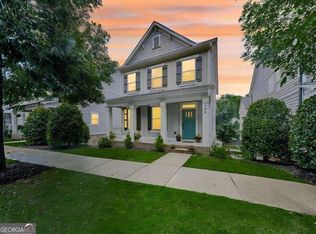
- $750,0004 bd4 ba2.6k sqft109 Duvall St, Woodstock, GA 30188For Sale
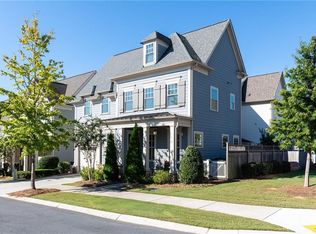
 MLS ID #7853573, BARB ST AMANT, Atlanta Fine Homes Sotheby's International. FMLS GA
- $742,0004 bd4 ba3.1k sqft228 Dawson Dr, Woodstock, GA 30188Active
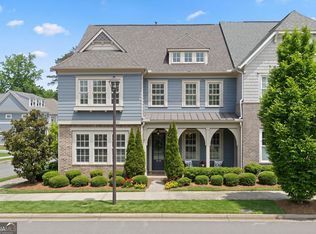
 MLS ID #10778478, Andrew McIntyre, Keller Williams Realty North Atlanta. GAMLS
- $749,9005 bd4 ba2.7k sqft300 Nottingham Dr, Woodstock, GA 30188Active
 MLS ID #10856520, Chastain Real Estate Group, Atlanta Communities. GAMLS
- $685,0003 bd4 ba2.9k sqft110 Brighton Blvd, Woodstock, GA 30188For Sale
 MLS ID #7856080, Paige Woodhouse, Dorsey Alston Realtors. FMLS GA
- $799,0004 bd5 ba3.2k sqft668 Brashy St, Woodstock, GA 30188For SaleMLS ID #7854175, Brynn Draughon, Century 21 Connect Realty. FMLS GA
- $900,0005 bd4 ba3.3k sqft210 Pinehill Ln, Woodstock, GA 30188For SaleMLS ID #7830599, Dana Possick, Quantum Realty Inc. FMLS GA
- $775,0004 bd4 ba2.6k sqft105 Duvall St, Woodstock, GA 30188ActiveMLS ID #10848915, Debbie A Leonard, Keller Williams Realty PeachtreeRoad. GAMLS
- $749,9993 bd4 ba2.6k sqft965 S On Main Dr, Woodstock, GA 30188ActiveMLS ID #10829111, Laura Gray, Chapman Hall Realtors Professionals. GAMLS
- $749,9003 bd3 ba2.7k sqft134 Kingwood Dr, Woodstock, GA 30188For SaleMLS ID #7833813, Claire P Smith, HomeSmart. FMLS GA
- $849,0005 bd4 ba3.2k sqft262 Dawson Dr, Woodstock, GA 30188ActiveMLS ID #10794732, Todd Deisz, Lokation Real Estate LLC. GAMLS
- $850,0004 bd4 ba2.9k sqft247 Fowler St, Woodstock, GA 30188ActiveMLS ID #10762509, Josh Robertson, Atlanta Communities. GAMLS
- $995,0004 bd4 ba3.6k sqft228 Fowler St, Woodstock, GA 30188ActiveMLS ID #10839804, Shawn M Delaney, Maximum One Realty Greater Atlanta. GAMLS
- $875,0004 bd4 ba2.9k sqft401 Reeves St, Woodstock, GA 30188ActiveMLS ID #10828538, The Premier Group, Keller Williams Realty Partners. GAMLS
- $545,0004 bd4 ba3.3k sqft166 Goshen Ln, Woodstock, GA 30188ActiveMLS ID #10827152, Jessica Robidou, Atlanta Communities. GAMLS
- $725,0003 bd4 ba2.6k sqft622 Brashy St, Woodstock, GA 30188ActiveMLS ID #10835025, Cynthia Little, Redfin Corporation. GAMLS
- $599,9994 bd3 ba2.7k sqft313 Windsong Way, Woodstock, GA 30188ActiveMLS ID #10831589, Whitney B Crawford, Atlanta Communities. GAMLS
- $885,0003 bd3 ba3.1k sqft240 Rope Mill Rd, Woodstock, GA 30188For SaleMLS ID #7824556, Karina Graham, Atlanta Fine Homes Sotheby's International. FMLS GA
- $945,0004 bd6 ba3.1k sqft407 Latimer St, Woodstock, GA 30188ActiveMLS ID #10831475, Reid M Jones, Blue Sky Realty of GA LLC. GAMLS
- $425,5003 bd2 ba2k sqft5256 Olde Mill Dr NE, Woodstock, GA 30188ActiveMLS ID #10874018, Jennifer Nothstein, 1 Look Real Estate. GAMLS
