Lake access! Lake views! One of a kind Custom 4 bedroom Log home built with 18” logs, large antler chandelier, custom cedar spiral stairs, indoor and outdoor fireplaces, large deck and covered patio area. This is a one of a kind property and must be seen in person to appreciate! Wow, this striking four-bedroom residence stands out as one of the most distinctive homes on Deep Creek Lake. The main level features a gourmet kitchen with professional-grade stainless steel appliances and granite countertops, complemented by a spacious living room and a cozy family room centered around a wood-burning stove. Step outside onto the expansive 22' x 13' deck to enjoy panoramic lake views. Upstairs, the primary suite offers comfort and privacy with its own bathroom and serene views of the lake. The lower level includes three additional bedrooms, a full bath, and access to a 25' x 13' patio complete with a wood-burning fire pit — perfect for relaxing or entertaining outdoors. Every level of this exceptional home showcases beautiful views of Deep Creek Lake, blending rustic charm with modern comfort. In addition, the property offers lake access privileges, providing the full Deep Creek Lake experience.
New construction
$969,000
211 Highwood Dr, McHenry, MD 21541
4beds
--sqft
:
Get pre-qualified$6,408/mo
Single Family Residence
Built in 2025
0.68 Acres Lot
$933,400 Zestimate®
$--/sqft
$-- HOA
What's special
Large antler chandelierCustom cedar spiral stairsCovered patio areaLarge deckLake viewsIndoor and outdoor fireplaces
- 63 days |
- 444 |
- 23 |
Zillow last checked:
Listing updated:
Listed by:
Andrew Orr 240-321-2005,
The KW Collective 301-259-1119
Source: Bright MLS,MLS#: MDGA2012090
Facts & features
Interior
Bedrooms & bathrooms
- Bedrooms: 4
- Bathrooms: 2
- Full bathrooms: 2
Rooms
- Room types: Living Room, Bedroom 2, Bedroom 3, Bedroom 4, Kitchen, Family Room, Foyer, Bathroom 1, Bathroom 2, Primary Bathroom
Bedroom 2
- Level: Lower
- Area: 143 Square Feet
- Dimensions: 13 X 11
Bedroom 3
- Level: Lower
- Area: 99 Square Feet
- Dimensions: 11 X 9
Bedroom 4
- Level: Lower
- Area: 90 Square Feet
- Dimensions: 10 X 9
Primary bathroom
- Level: Upper
- Area: 195 Square Feet
- Dimensions: 15 X 13
Bathroom 1
- Level: Upper
- Area: 63 Square Feet
- Dimensions: 7 X 9
Bathroom 2
- Level: Lower
- Area: 56 Square Feet
- Dimensions: 8 X 7
Family room
- Level: Main
- Area: 156 Square Feet
- Dimensions: 13 X 12
Foyer
- Level: Lower
- Area: 132 Square Feet
- Dimensions: 11 X 12
Kitchen
- Level: Main
- Area: 90 Square Feet
- Dimensions: 9 X 10
Living room
- Level: Main
- Area: 800 Square Feet
- Dimensions: 20 X 40
Heating
- Forced Air, Heat Pump, Propane
Cooling
- Central Air, Electric
Appliances
- Included: Cooktop, Dishwasher, Dryer, Exhaust Fan, Ice Maker, Instant Hot Water, Double Oven, Refrigerator, Washer
- Laundry: Washer In Unit, Dryer In Unit
Features
- Ceiling Fan(s), Curved Staircase, Dining Area, Entry Level Bedroom, Exposed Beams, Family Room Off Kitchen, Open Floorplan, Primary Bath(s)
- Flooring: Hardwood, Wood
- Basement: Connecting Stairway,Full,Finished,Heated,Improved,Interior Entry,Exterior Entry,Concrete,Walk-Out Access,Windows
- Number of fireplaces: 1
- Fireplace features: Wood Burning, Wood Burning Stove
Interior area
- Total structure area: 0
- Finished area above ground: 0
- Finished area below ground: 0
Property
Parking
- Total spaces: 6
- Parking features: Gravel, Circular Driveway, Driveway
- Uncovered spaces: 6
Accessibility
- Accessibility features: None
Features
- Levels: Three
- Stories: 3
- Exterior features: Stone Retaining Walls
- Pool features: None
- Has view: Yes
- View description: Lake
- Has water view: Yes
- Water view: Lake
- Waterfront features: Lake
Lot
- Size: 0.68 Acres
- Features: Cleared, Level
Details
- Additional structures: Above Grade, Below Grade
- Parcel number: 1218089928
- Zoning: RESIDENTIAL
- Special conditions: Standard
Construction
Type & style
- Home type: SingleFamily
- Architectural style: Log Home
- Property subtype: Single Family Residence
Materials
- Log
- Foundation: Slab
- Roof: Shingle
Condition
- Excellent
- New construction: Yes
- Year built: 2025
Details
- Builder name: Log Lofts
Utilities & green energy
- Electric: 200+ Amp Service
- Sewer: Public Sewer
- Water: Well
- Utilities for property: Propane, Underground Utilities
Community & HOA
Community
- Subdivision: None Available
HOA
- Has HOA: No
Location
- Region: Mchenry
Financial & listing details
- Tax assessed value: $45,200
- Annual tax amount: $478
- Date on market: 6/5/2026
- Listing agreement: Exclusive Right To Sell
- Ownership: Fee Simple
- Road surface type: Gravel
Estimated market value
$933,400
$887,000 - $980,000
$2,779/mo
Price history
| Date | Event | Price |
|---|---|---|
| 6/5/2026 | Listed for sale | $969,000 |
Source:  Bright MLS #MDGA2012090 Report a problem Bright MLS #MDGA2012090 Report a problem | ||
| 5/13/2026 | Listing removed | $969,000 |
Source: Bright MLS #MDGA2010744 Report a problem | ||
| 11/22/2025 | Listed for sale | $969,000 |
Source: Bright MLS #MDGA2010744 Report a problem | ||
| 11/15/2025 | Listing removed | $969,000 |
Source: Bright MLS #MDGA2010744 Report a problem | ||
| 11/14/2025 | Listed for sale | $969,000+1414.1% |
Source: Bright MLS #MDGA2010744 Report a problem | ||
| 4/19/2023 | Sold | $64,000+28% |
Source: Public Record Report a problem | ||
| 12/29/2020 | Sold | $50,000 |
Source: Public Record Report a problem | ||
Public tax history
| Year | Property taxes | Tax assessment |
|---|---|---|
| 2025 | $499 +8.9% | $42,200 +7.7% |
| 2024 | $458 +8.3% | $39,200 +8.3% |
| 2023 | $423 | $36,200 |
| 2022 | $423 | $36,200 |
| 2021 | $423 -50.1% | $36,200 -50.1% |
| 2020 | $847 | $72,500 |
| 2019 | $847 +6% | $72,500 |
| 2018 | $799 -33.2% | $72,500 -33.2% |
| 2017 | $1,196 | $108,500 |
| 2016 | -- | $108,500 |
| 2015 | -- | $108,500 -10% |
| 2014 | -- | $120,500 |
| 2013 | -- | $120,500 |
| 2012 | -- | $120,500 -31.3% |
| 2011 | -- | $175,500 |
Find assessor info on the county website
Monthly payment
Est. payment
Payment breakdown
Explore the cost of this home by adjusting the details. Changes won't be saved.Climate risks
Neighborhood: 21541
Getting around
0 / 100
Car-DependentNearby schools
GreatSchools rating
- 9/10Accident Elementary SchoolGrades: PK-5Distance: 6.9 mi
- 8/10Northern Middle SchoolGrades: 6-8Distance: 9.5 mi
- 7/10Northern Garrett High SchoolGrades: 9-12Distance: 9.6 mi
Schools provided by the listing agent
- District: Garrett County Public Schools
Source: Bright MLS. This data may not be complete. We recommend contacting the local school district to confirm school assignments for this home.
- $--0.34 acresHighwood Dr, Mc Henry, MD 21541Off Market
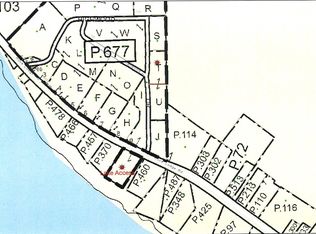
- $756,300-- bd4 ba3.1k sqft150 Highwood Dr, Mc Henry, MD 21541Off Market
- $46,967-- bd-- ba-- sqft165 Highwood Dr, Mchenry, MD 21541Off Market
- $855,8004 bd4 ba2.4k sqft109 Highwood Dr, Mc Henry, MD 21541Off Market
- $1,076,4005 bd4 ba3.8k sqft877 Rock Lodge Rd, Mchenry, MD 21541Off Market
- $--0.43 acresRock Lodge Rd, Mc Henry, MD 21541Off Market
- $470,9003 bd2 ba1.2k sqft919 Rock Lodge Rd, Mc Henry, MD 21541Off Market
- $903,7005 bd6 ba2.9k sqft125 Highwood Dr, Mc Henry, MD 21541Off Market
A local agent can set up tours, give advice and negotiate with sellers.
A local lender can help you make sure your offer is ready when you are.
Similar homes
- $900,0005 bd4 ba2.7k sqft92 Westward Way, McHenry, MD 21541For Sale
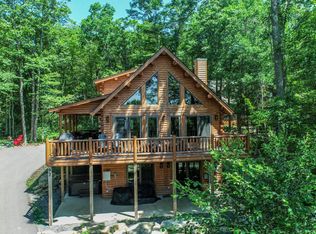
 MLS ID #MDGA2012470, Rich Orr, Railey Realty, Inc.. Bright MLS
 - $849,0004 bd3 ba1.9k sqft104 Gravelly Run Rd, McHenry, MD 21541For Sale
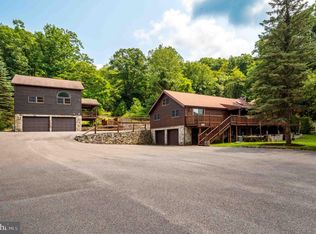 MLS ID #MDGA2012484, Betsy Spiker Holcomb, Taylor-Made Deep Creek Real Estate, LLC. Bright MLS
 - $950,0004 bd4 ba3.5k sqft110 Highline Dr, McHenry, MD 21541For Sale
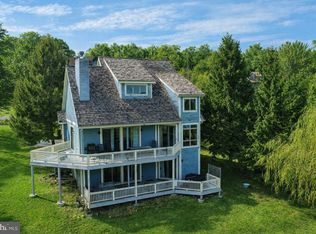 MLS ID #MDGA2011312, Kevin Liller, Railey Realty, Inc.. Bright MLS
 - $1,079,0004 bd5 ba3.4k sqft78 Southridge Ter, McHenry, MD 21541For Sale
 MLS ID #MDGA2012168, James Matthews, Taylor-Made Deep Creek Real Estate, LLC. Bright MLS
 - $949,0006 bd4 ba3.2k sqft870 N Camp Rd, McHenry, MD 21541For SaleMLS ID #MDGA2011920, Kellyann Green, Railey Realty, Inc.. Bright MLS
- $1,089,0004 bd4 ba3k sqft1988 Marsh Hill Rd, Mc Henry, MD 21541For SaleMLS ID #MDGA2012064, Rachel Bruch, Railey Realty, Inc.. Bright MLS
- $1,350,0004 bd4 ba3.4k sqft119 Overlook Ter, McHenry, MD 21541For SaleMLS ID #MDGA2012112, Eric Crawford, Taylor-Made Deep Creek Real Estate, LLC. Bright MLS
- $949,0006 bd4 ba2.9k sqft828 N Camp Rd, McHenry, MD 21541For SaleMLS ID #MDGA2011478, Nina Beitzel, Railey Realty, Inc.. Bright MLS
- $799,9995 bd3 ba2.1k sqft229 Rock Lodge Rd, McHenry, MD 21541For SaleMLS ID #MDGA2010506, Anita G. Vera, Vera's Realty Inc.. Bright MLS
- $925,0005 bd6 ba3.8k sqft957 N Camp Rd, McHenry, MD 21541For SaleMLS ID #MDGA2011152, Charlotte Savoy, The KW Collective. Bright MLS
- $879,9005 bd4 ba2.7k sqft94 Rocky Gap Trl, McHenry, MD 21541For SaleMLS ID #MDGA2011542, Mike Fenton, Railey Realty, Inc.. Bright MLS
- $1,179,0005 bd4 ba3.3k sqft260 Biltmore Ridge Trl, McHenry, MD 21541For SaleMLS ID #MDGA2012228, Kelsey Meyers, Railey Realty, Inc.. Bright MLS
- $799,0004 bd3 ba2.4k sqft35 Southridge Ter, McHenry, MD 21541For SaleMLS ID #MDGA2010130, Nina Beitzel, Railey Realty, Inc.. Bright MLS
- $878,0003 bd2 ba1.2k sqft120 Rock Lodge Rd, McHenry, MD 21541For SaleMLS ID #MDGA2010442, Andrew Orr, The KW Collective. Bright MLS
- $889,0006 bd4 ba3.5k sqft22 Taylor Ln, McHenry, MD 21541For SaleMLS ID #MDGA2011496, Nina Beitzel, Railey Realty, Inc.. Bright MLS
- $999,5005 bd6 ba3.6k sqft44 Ridgeline Trl, Mc Henry, MD 21541New ConstructionMLS ID #MDGA2011018, Mike Fenton, Railey Realty, Inc.. Bright MLS
- $1,100,0005 bd6 ba4.1k sqft206 Highline Dr, Mc Henry, MD 21541For SaleMLS ID #MDGA2011768, Danielle Luscombe, Taylor-Made Deep Creek Real Estate, LLC. Bright MLS
- $794,5004 bd3 ba2k sqft2250 Hoyes Run Rd, Mc Henry, MD 21541For SaleMLS ID #MDGA2011670, Lucas Muenchow, Railey Realty, Inc.. Bright MLS
- $824,9005 bd4 ba3.3k sqft113 Mountainview Ct, Oakland, MD 21550For SaleMLS ID #MDGA2012520, Mike Fenton, Railey Realty, Inc.. Bright MLS
- $1,299,9004 bd4 ba2.3k sqft29 Upper Camp Rd, McHenry, MD 21541For SaleMLS ID #MDGA2012498, Jeremy Cunningham, Railey Realty, Inc.. Bright MLS
