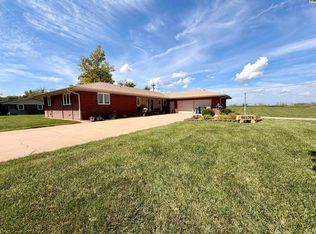
Nearly 4,000 sq. ft. All 1 level home in Hyde Park! This one-of-a-kind home offers an incredible amount of flexibility with 3 bedrooms, 3 1/2 baths and multiple bonus/flex spaces that can adapt to the way you live. Three generous living areas provide plenty of room to spread out, entertain or work from home. Beautiful original hardwood floors have recently been refinished, new carpet has been added & one en-suite bathroom has been updated. You'll also find charming original built-ins and distinctive architectural details throughout. Massive primary bedroom with sitting area and full bathroom! The over sized kitchen offers abundant cabinetry & workspace, plus a separate prep/baking kitchen & adjoining room with excellent walk-in pantry potential. Major improvements & extras include a NEW ROOF in 2026, 2 HVAC systems, 2 water heaters, water softener, RO system, sprinkler system with it's own well, privacy fenced yard & a detached heated shop with new electrical running to it, attached to the 2 car all brick garage. With nearly 4,000 sq. ft. & so many versatile spaces, this is a rare opportunity to enjoy the character of an established Hyde Park home while making it your own!
Pending
$250,000
211 Hyde Park Dr, Hutchinson, KS 67502
3beds
3,975sqft
Single Family Residence
Built in 1950
0.41 Acres Lot
$250,800 Zestimate®
$63/sqft
$-- HOA
What's special
Charming original built-insBeautiful original hardwood floorsNew carpetDistinctive architectural detailsPrivacy fenced yard
- 9 days
- 1,638
- 48
Likely to sell faster than
Zillow last checked:
Listing updated:
Listed by:
Serena Williams 620-960-1110,
Re/Max Elite Real Estate Group
Source: Mid Kansas MLS & Prairie Land Realtors as distributed by MLS GRID,MLS#: 55346
Facts & features
Interior
Bedrooms & bathrooms
- Bedrooms: 3
- Bathrooms: 4
- Full bathrooms: 3
- 1/2 bathrooms: 1
- Main level bathrooms: 3
- Main level bedrooms: 3
Heating
- Zoned, Natural Gas
Cooling
- Multi Units
Appliances
- Included: Dishwasher, Disposal, Electric Range
- Laundry: Main Level
Features
- Flooring: Carpet, Laminate, Vinyl, Wood
- Basement: Partial
- Number of fireplaces: 1
- Fireplace features: One, Gas Starter, Screen
Interior area
- Total structure area: 3,975
- Total interior livable area: 3,975 sqft
Property
Parking
- Total spaces: 2
- Parking features: Garage
- Garage spaces: 2
Features
- Patio & porch: Patio, Covered
- Exterior features: Underground Sprinkler-ALL, Basketball goal, Guttering
- Fencing: Privacy,Wood
Lot
- Size: 0.41 Acres
Details
- Parcel number: 121010301300300
Construction
Type & style
- Home type: SingleFamily
- Architectural style: Ranch
- Property subtype: Single Family Residence
Materials
- Brick, Vinyl Siding
- Roof: Composition
Condition
- Year built: 1950
Utilities & green energy
- Sewer: Public Sewer
- Water: Public
Community & HOA
Community
- Security: Smoke Detector(s)
HOA
- Has HOA: No
- Amenities included: Playground
Location
- Region: Hutchinson
Financial & listing details
- Price per square foot: $63/sqft
- Tax assessed value: $215,850
- Annual tax amount: $4,031
- Date on market: 8/21/2026
- Listing terms: Cash,Conventional
- Road surface type: Paved
Estimated market value
$250,800
$238,000 - $263,000
$1,712/mo
Price history
| Date | Event | Price |
|---|---|---|
| 8/25/2026 | Contingent | $250,000$63/sqft |
Source: Mid Kansas MLS & Prairie Land Realtors as distributed by MLS GRID #55346 Report a problem | ||
| 8/21/2026 | Listed for sale | $250,000+38.9%$63/sqft |
Source: Mid Kansas MLS & Prairie Land Realtors as distributed by MLS GRID #55346 Report a problem | ||
| 3/10/2021 | Sold | -- |
Source: Agent Provided Report a problem | ||
| 2/18/2021 | Pending sale | $180,000$45/sqft |
Source: RE/MAX Advantage Realtors Inc #43059 Report a problem | ||
| 2/4/2021 | Price change | $180,000-7.7%$45/sqft |
Source: RE/MAX Advantage Realtors Inc #43059 Report a problem | ||
| 1/9/2021 | Price change | $195,000-7.1%$49/sqft |
Source: RE/MAX Advantage Realtors Inc #43059 Report a problem | ||
| 12/18/2020 | Listed for sale | $210,000$53/sqft |
Source: RE/MAX Advantage Realtors Inc #43059 Report a problem | ||
Public tax history
| Year | Property taxes | Tax assessment |
|---|---|---|
| 2025 | $4,031 +7.6% | $24,823 +5% |
| 2024 | $3,747 +0.2% | $23,640 +4.2% |
| 2023 | $3,739 -1.7% | $22,695 +0.5% |
| 2022 | $3,803 | $22,578 -4.5% |
| 2021 | -- | $23,644 -5.2% |
| 2020 | $4,330 -1.5% | $24,932 |
| 2019 | $4,394 -5.6% | $24,932 -5.5% |
| 2018 | $4,655 -0.3% | $26,381 -0.6% |
| 2017 | $4,670 +0.2% | $26,532 +0.2% |
| 2016 | $4,660 +0.9% | $26,492 -0.8% |
| 2015 | $4,617 | $26,708 -2.1% |
| 2014 | $4,617 +30.6% | $27,287 +35.1% |
| 2013 | $3,537 +1.6% | $20,194 |
| 2012 | $3,482 -0.5% | -- |
| 2011 | $3,500 +0.9% | $20,194 |
| 2010 | $3,470 | -- |
| 2009 | -- | $20,194 +1.1% |
| 2008 | -- | $19,966 +1.7% |
| 2007 | -- | $19,623 -1.4% |
| 2006 | -- | $19,904 +22.8% |
| 2005 | -- | $16,203 -2.1% |
| 2004 | -- | $16,552 +2.8% |
| 2003 | -- | $16,104 -1.2% |
| 2002 | -- | $16,295 +6.2% |
| 2000 | -- | $15,341 |
Find assessor info on the county website
Monthly payment
Est. payment
Payment breakdown
Explore the cost of this home by adjusting the details. Changes won't be saved.Climate risks
Neighborhood: 67502
Nearby schools
Schools provided by the listing agent
- Elementary: Morgan
- Middle: Hutchinson
- High: Hutchinson
- District: Morgan
Source: Mid Kansas MLS & Prairie Land Realtors as distributed by MLS GRID. This data may not be complete. We recommend contacting the local school district to confirm school assignments for this home.


Similar homes
- $260,0004 bd3 ba2.4k sqft2201 Northridge Rd, Hutchinson, KS 67502For Sale
 MLS ID #55392, Valery S Roberts-Ropp, Re/Max Elite Real Estate Group. Mid Kansas MLS & Prairie Land Realtors as distributed by MLS GRID
 - $299,9003 bd3 ba2.2k sqft2608 Derenda Dr, Hutchinson, KS 67502For Sale
 MLS ID #55385, Tina Martinez, PLAZA/ASTLE REALTY. Mid Kansas MLS & Prairie Land Realtors as distributed by MLS GRID
 - $264,9004 bd2 ba2k sqft2803 N Monroe St, Hutchinson, KS 67502For Sale
 MLS ID #55291, Paul Phillips, Align Realty, LLC. Mid Kansas MLS & Prairie Land Realtors as distributed by MLS GRID
 - $299,0003 bd2 ba2.7k sqft2605 Derenda Dr, Hutchinson, KS 67502For Sale
 MLS ID #55366, Baylie Gilbert, Coldwell Banker Americana, Realtors. Mid Kansas MLS & Prairie Land Realtors as distributed by MLS GRID
