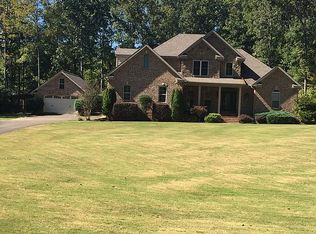
Welcome to your grand estate, sprawled across 7 breathtaking acres of serene landscape! This stunning 5 bedroom, 3.5 bathroom retreat boasts over 6000 sqft of pure luxury, featuring gorgeous hardwood flooring throughout. Breathe in the elegance of the 2-story foyer, formal living room with stone fireplace, and breakfast nook – perfect for sunny mornings. The elevated kitchen dazzles with double oven, large island, ample pantry, and plenty of room for culinary creativity. Unwind in the cozy den with stone fireplace, or retreat to the primary suite featuring trayed ceilings, double entry shower, massive walk-in closets, and a stunning clawfoot tub. Outside, enjoy endless summer fun in the sparkling pool, shaded by a majestic vaulted pergola. A double garage completes this incredible property. Schedule a tour today and make this luxury dream home yours tomorrow!
For sale
$1,250,000
211 Mary Jene Cv, Selmer, TN 38375
5beds
6,099sqft
Single Family Residence
Built in 2013
7.17 Acres Lot
$1,171,700 Zestimate®
$205/sqft
$-- HOA
What's special
Sparkling poolLarge islandAmple pantryDouble garageMajestic vaulted pergolaElevated kitchenBreakfast nook
- 162 days
- 265
- 14
Zillow last checked:
Listing updated:
Listed by:
Brooke Redmon Benton,
Action Realty 731-645-7101
Source: MAAR,MLS#: 10220748
Facts & features
Interior
Bedrooms & bathrooms
- Bedrooms: 5
- Bathrooms: 4
- Full bathrooms: 3
- 1/2 bathrooms: 1
Rooms
- Room types: Entry Hall, Other (See Remarks)
Primary bedroom
- Features: Walk-In Closet(s), Tile Floor
- Level: First
- Area: 255
- Dimensions: 17 x 15
Bedroom 2
- Features: Walk-In Closet(s), Private Full Bath, Smooth Ceiling, Hardwood Floor
- Level: Second
Bedroom 3
- Features: Walk-In Closet(s), Shared Bath, Smooth Ceiling, Hardwood Floor
- Level: First
Bedroom 4
- Features: Walk-In Closet(s), Shared Bath, Hardwood Floor
- Level: Second
Bedroom 5
- Features: Hardwood Floor
- Level: Second
Primary bathroom
- Features: Double Vanity, Separate Shower, Smooth Ceiling, Tile Floor, Full Bath
Dining room
- Features: Separate Dining Room
- Area: 224
- Dimensions: 16 x 14
Kitchen
- Features: Separate Breakfast Room, Kitchen Island
Living room
- Features: Separate Living Room, Separate Den
- Area: 288
- Dimensions: 18 x 16
Office
- Features: Hardwood Floor
- Level: First
Den
- Area: 255
- Dimensions: 17 x 15
Heating
- Central
Cooling
- Ceiling Fan(s), Central Air
Appliances
- Included: Range/Oven, Double Oven, Dishwasher, Microwave, Refrigerator
- Laundry: Laundry Room
Features
- Primary Down, Luxury Primary Bath, Separate Tub & Shower, Half Bath Down, Smooth Ceiling, High Ceilings, Vaulted/Coff/Tray Ceiling, Two Story Foyer, Storage, Square Feet Source: AutoFill (MAARdata) or Public Records (Cnty Assessor Site)
- Flooring: Hardwood, Tile
- Basement: Crawl Space,Partial
- Has fireplace: Yes
- Fireplace features: Living Room, In Den/Great Room
Interior area
- Total interior livable area: 6,099 sqft
Video & virtual tour
Property
Parking
- Total spaces: 2
- Parking features: Driveway/Pad
- Covered spaces: 2
- Has uncovered spaces: Yes
Features
- Stories: 2
- Patio & porch: Porch, Patio
- Has private pool: Yes
- Pool features: In Ground
Lot
- Size: 7.17 Acres
- Dimensions: 7.17
- Features: Some Trees
Details
- Parcel number: 099 049.07
Construction
Type & style
- Home type: SingleFamily
- Architectural style: Traditional
- Property subtype: Single Family Residence
Materials
- Brick Veneer
- Roof: Composition Shingles
Condition
- New construction: No
- Year built: 2013
Utilities & green energy
- Sewer: Septic Tank
- Water: Public
Community & HOA
Community
- Subdivision: Oxford Creek
Location
- Region: Selmer
Financial & listing details
- Price per square foot: $205/sqft
- Tax assessed value: $865,000
- Annual tax amount: $3,379
- Price range: $1.3M - $1.3M
- Date on market: 5/4/2026
- Cumulative days on market: 348 days
- Listing terms: Conventional,FHA,VA Loan
Estimated market value
$1,171,700
$1.11M - $1.23M
Not available
Price history
| Date | Event | Price |
|---|---|---|
| 5/4/2026 | Listed for sale | $1,250,000$205/sqft |
Source:  MAAR #10220748 Report a problem MAAR #10220748 Report a problem | ||
| 5/1/2026 | Listing removed | $1,250,000$205/sqft |
Source: MAAR #10208669 Report a problem | ||
| 10/29/2025 | Listed for sale | $1,250,000+4900%$205/sqft |
Source: MAAR #10208669 Report a problem | ||
| 9/16/2008 | Sold | $25,000$4/sqft |
Source: Public Record Report a problem | ||
Public tax history
| Year | Property taxes | Tax assessment |
|---|---|---|
| 2025 | $3,411 +0.9% | $216,250 +0.9% |
| 2024 | $3,379 | $214,250 |
| 2023 | $3,379 | $214,250 |
| 2022 | $3,379 -1% | $214,250 +28.5% |
| 2021 | $3,413 | $166,775 |
| 2020 | $3,413 +3.4% | $166,775 +3.4% |
| 2019 | $3,300 | $161,275 |
| 2018 | $3,300 +0% | $161,275 |
| 2017 | $3,300 +2% | $161,275 |
| 2016 | $3,236 -4% | $161,275 |
| 2015 | $3,371 +13.2% | $161,275 +13.2% |
| 2014 | $2,979 | $142,525 |
| 2013 | -- | $142,525 +2101.2% |
| 2011 | $135 | $6,475 |
| 2010 | $135 | $6,475 |
| 2009 | -- | $6,475 |
Find assessor info on the county website
Monthly payment
Est. payment
Payment breakdown
Explore the cost of this home by adjusting the details. Changes won't be saved.Climate risks
Neighborhood: 38375
Similar homes
- $1,250,0004 bd7 ba5.9k sqft4236 New Hope Rd, Michie, TN 38357For Sale
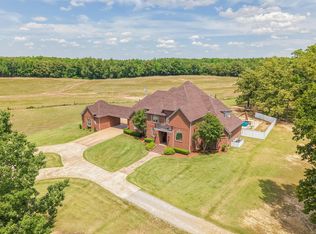
 MLS ID #26-1643, Robert Williams, Bailey Williams Realty. NMMLS
 - $1,300,0004 bd5 ba4.7k sqft4265 Charlie Pounds Rd, Stantonville, TN 38379For Sale
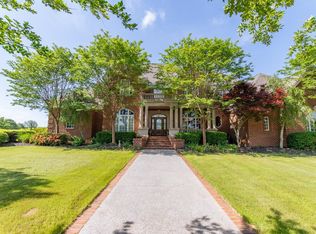
 MLS ID #3093254, Angelean Gray. RealTracs MLS as distributed by MLS GRID
 - $1,249,0004 bd4 ba3.3k sqft115 Westshore Rdg, Savannah, TN 38372For Sale
 MLS ID #26-2725, Karen Barnett, Crye-Leike Pickwick Lake. NMMLS
 - $995,0005 bd5 ba5k sqft7856 State Highway 22, Michie, TN 38357For Sale
 MLS ID #26-2668, Robert Williams, Bailey Williams Realty. NMMLS
 - $825,0005 bd4 ba4.9k sqft10 Tadpole Ln, Corinth, MS 38834For SaleMLS ID #26-2666, Katherine Nichols Bingham, First Team Real Estate. NMMLS
- $795,0004 bd5 ba6.1k sqft1914 Oak Ln, Corinth, MS 38834For SaleMLS ID #25-3634, Robert Williams, Bailey Williams Realty. NMMLS
- $769,9004 bd2 ba3.1k sqft1725 Woods Rd, Crump, TN 38310For SaleMLS ID #3507965, Katie Hughes. RealTracs MLS as distributed by MLS GRID
- $1,750,0004 bd3 ba5.7k sqft2805 Kendrick Rd, Michie, TN 38357For SaleMLS ID #3190316, Pam Klos. RealTracs MLS as distributed by MLS GRID
- $1,395,0004 bd4 ba3.5k sqft45 Pinnacle Pointe, Savannah, TN 38372For SaleMLS ID #26-2095, Justin Johnson, Justin Johnson Realty. NMMLS
