From the open living spaces to the backyard made for entertaining, this 3 bedroom, 2 bath brick home offers a layout designed for both everyday living and hosting family and friends. Situated on approximately 0.36 acres in New Boston, the open floor plan features a spacious living area centered around a beautiful wood-burning fireplace that flows seamlessly into the dining area and kitchen. The dining area provides ample space for a large dining table, while the kitchen features white cabinetry, tile countertops and backsplash, stainless steel appliances, and an eat-in bar for additional seating. The primary suite offers two walk-in closets and a private bath with double sinks, a soaking tub, and a separate shower. New luxury vinyl plank flooring throughout the home adds a fresh, updated look. Step outside to enjoy the privacy-fenced backyard featuring an in-ground swimming pool, covered and open decks ideal for grilling and entertaining, a covered back porch, storage building, and plenty of space to relax. A welcoming front porch and concrete driveway complete the exterior. Whether you're gathering with friends around the pool, enjoying a quiet evening on the porch, or relaxing by the fire, this home offers the perfect setting to make lasting memories.
Pending
$274,000
211 Meadow Dr, New Boston, TX 75570
3beds
1,826sqft
:
Get pre-qualified$1,916/mo
Single Family Residence
Built in 1996
0.36 Acres Lot
$-- Zestimate®
$150/sqft
$-- HOA
What's special
In-ground swimming poolBeautiful wood-burning fireplaceOpen floor planStainless steel appliancesStorage buildingSoaking tubTile countertops and backsplash
- 17 days |
- 527 |
- 40 |
Zillow last checked:
Listing updated:
Listed by:
Misty Toliver 0570909,
Rip England Premier Realty LLC 903-628-1234
Source: NTREIS,MLS#: 21323115
Facts & features
Interior
Bedrooms & bathrooms
- Bedrooms: 3
- Bathrooms: 2
- Full bathrooms: 2
Primary bedroom
- Features: Dual Sinks, En Suite Bathroom, Separate Shower, Walk-In Closet(s)
- Level: First
- Dimensions: 0 x 0
Living room
- Features: Fireplace
- Level: First
- Dimensions: 0 x 0
Heating
- Central
Cooling
- Central Air
Appliances
- Included: Dishwasher, Gas Cooktop, Gas Oven, Microwave
- Laundry: Washer Hookup, Dryer Hookup, Laundry in Utility Room
Features
- Eat-in Kitchen
- Flooring: Luxury Vinyl Plank
- Has basement: No
- Number of fireplaces: 1
- Fireplace features: Living Room, Wood Burning
Interior area
- Total interior livable area: 1,826 sqft
Property
Parking
- Total spaces: 2
- Parking features: Concrete
- Attached garage spaces: 2
Features
- Levels: One
- Stories: 1
- Patio & porch: Covered, Deck
- Exterior features: Deck
- Pool features: Diving Board, In Ground, Pool
- Fencing: Privacy
Lot
- Size: 0.36 Acres
- Features: Interior Lot
Details
- Parcel number: 15100004900
Construction
Type & style
- Home type: SingleFamily
- Architectural style: Ranch,Detached
- Property subtype: Single Family Residence
Materials
- Brick
- Foundation: Slab
- Roof: Composition,Shingle
Condition
- Year built: 1996
Utilities & green energy
- Sewer: Public Sewer
- Water: Public
- Utilities for property: Electricity Available, Natural Gas Available, Sewer Available, Separate Meters, Water Available
Community & HOA
Community
- Subdivision: Meadowbrook (N B)
HOA
- Has HOA: No
Location
- Region: New Boston
Financial & listing details
- Price per square foot: $150/sqft
- Tax assessed value: $221,563
- Date on market: 7/7/2026
- Cumulative days on market: 19 days
- Listing terms: Cash,Conventional,FHA,USDA Loan,VA Loan
Estimated market value
Not available
Estimated sales range
Not available
Not available
Price history
| Date | Event | Price |
|---|---|---|
| 7/17/2026 | Pending sale | $274,000$150/sqft |
Source: TMLS #205470 Report a problem | ||
| 7/7/2026 | Listed for sale | $274,000+46.5%$150/sqft |
Source: NTREIS #21323115 Report a problem | ||
| 6/10/2020 | Sold | -- |
Source: TMLS #104574 Report a problem | ||
| 6/8/2020 | Pending sale | $187,000$102/sqft |
Source: Rip England Premier Realty LLC #10897982 Report a problem | ||
| 6/8/2020 | Listed for sale | $187,000+1.6%$102/sqft |
Source: Rip England Premier Realty LLC #10897982 Report a problem | ||
| 3/1/2020 | Listing removed | $184,000$101/sqft |
Source: Owner Report a problem | ||
| 2/1/2020 | Listed for sale | $184,000+15.1%$101/sqft |
Source: Owner Report a problem | ||
| 3/1/2019 | Sold | -- |
Source:  LGVBOARD #20190058 Report a problem LGVBOARD #20190058 Report a problem | ||
| 1/4/2019 | Price change | $159,900-2.5%$88/sqft |
Source: RIP ENGLAND PREMIER REALTY, LLC #20190058 Report a problem | ||
| 12/5/2018 | Listed for sale | $164,000+5.8%$90/sqft |
Source: Owner Report a problem | ||
| 8/21/2014 | Listing removed | $155,000$85/sqft |
Source: Owner Report a problem | ||
| 4/8/2014 | Listed for sale | $155,000$85/sqft |
Source: Owner Report a problem | ||
Public tax history
| Year | Property taxes | Tax assessment |
|---|---|---|
| 2025 | -- | $221,563 +0.3% |
| 2024 | $3,215 +15.7% | $220,942 +8.6% |
| 2023 | $2,778 -15.4% | $203,512 +10% |
| 2022 | $3,282 +1.1% | $185,011 +10% |
| 2021 | $3,247 +6.8% | $168,192 +4.2% |
| 2020 | $3,042 -10.8% | $161,411 +4.2% |
| 2019 | $3,409 +1.5% | $154,956 +3.3% |
| 2018 | $3,359 | $149,985 +1.6% |
| 2017 | $3,359 +2.8% | $147,557 +2.5% |
| 2016 | $3,268 +14.2% | $144,014 +0.1% |
| 2015 | $2,862 | $143,848 +0.8% |
| 2014 | $2,862 | $142,687 |
| 2013 | -- | $142,687 +1.6% |
| 2012 | -- | $140,386 |
| 2011 | -- | $140,386 |
| 2010 | -- | $140,386 -1.1% |
| 2009 | -- | $141,954 +4.1% |
| 2008 | -- | $136,402 |
Find assessor info on the county website
Monthly payment
Est. payment
Payment breakdown
Explore the cost of this home by adjusting the details. Changes won't be saved.Climate risks
Neighborhood: 75570
Nearby schools
GreatSchools rating
- 4/10Crestview Elementary SchoolGrades: PK-5Distance: 1.6 mi
- 9/10New Boston Middle SchoolGrades: 6-8Distance: 2.7 mi
- 6/10New Boston High SchoolGrades: 9-12Distance: 0.6 mi
Schools provided by the listing agent
- Elementary: Crestview
- Middle: New Boston
- High: New Boston
- District: New Boston ISD
Source: NTREIS. This data may not be complete. We recommend contacting the local school district to confirm school assignments for this home.
- $202,1003 bd2 ba1.8k sqft209 Meadow Dr, New Boston, TX 75570Off Market
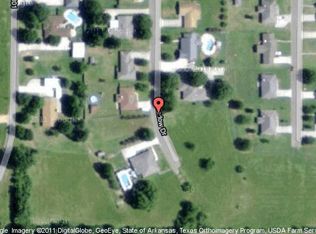
- $278,400-- bd-- ba2.5k sqft213 Meadow Dr, New Boston, TX 75570Off Market
- $259,300-- bd-- ba2.1k sqft210 Ridgecrest St, New Boston, TX 75570Off Market
- $320,600-- bd-- ba-- sqftS Bowie, New boston, TX 75570Off Market
- $213,6003 bd2 ba1.6k sqft212 Ridgecrest St, New Boston, TX 75570Off Market
- $221,000-- bd-- ba1.9k sqft207 Meadow Dr, New Boston, TX 75570Off Market
- $241,1003 bd2 ba1.6k sqft208 Ridgecrest St, New Boston, TX 75570Off Market
- $217,700-- bd-- ba1.6k sqft214 Meadow Dr, New Boston, TX 75570Off Market
A local agent can set up tours, give advice and negotiate with sellers.
Similar homes
- $269,0003 bd3 ba1.7k sqft208 Meadow Dr, New Boston, TX 75570For Sale
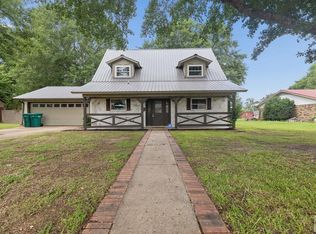 MLS ID #205326, Clint Ryther. TMLS
 - $275,0003 bd2 ba1.7k sqft1988 S State Highway 8, New Boston, TX 75570For Sale
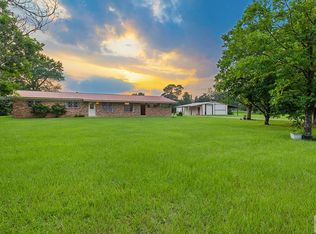 MLS ID #205361, Jerry Killian. TMLS
 - $300,0003 bd2 ba2k sqft1394 County Road 1102, New Boston, TX 75570For Sale
 MLS ID #205200, Teresa Liepman. TMLS
 - $295,0004 bd3 ba2.4k sqft1365-4008 New, New Boston, TX 75570For Sale
 MLS ID #205103, Sherry Ingram. TMLS
 - $320,0003 bd2 ba1.9k sqft111 Honeysuckle St, New Boston, TX 75570For SaleMLS ID #21269596, Rip England. NTREIS
- $279,5004 bd2 ba2k sqft112 Myrtle Dr, New Boston, TX 75570For SaleMLS ID #21119848, Lynn Pierce. NTREIS
- $234,0003 bd2 ba1.2k sqft818 S Bowie St, New Boston, TX 75570For SaleMLS ID #204847, Angela Son. TMLS
- $365,0004 bd3 ba2.6k sqft100 Barfield Ln, New Boston, TX 75570For SaleMLS ID #21333051, Misty Toliver. NTREIS
- $211,0003 bd2 ba1.8k sqft502 Ratcliff Dr, New Boston, TX 75570For SaleMLS ID #205464, Melissa Hanneman. TMLS
- $199,0003 bd2 ba1.9k sqft102 Myrtle Dr, New Boston, TX 75570For SaleMLS ID #205385, Misty Toliver. TMLS
- $324,9003 bd3 ba2k sqft9 Willow Bnd, New Boston, TX 75570For SaleMLS ID #20261957, Susan W Jackson, Century 21 Platinum Partners. LGVBOARD
- $220,0003 bd2 ba1.8k sqft122 David Dr, New Boston, TX 75570For SaleMLS ID #204441, Julie Johns. TMLS
- $169,9003 bd2 ba1.9k sqft500 Jefferson St, New Boston, TX 75570For SaleMLS ID #20263982, Susan W Jackson, Century 21 Platinum Partners. LGVBOARD
- $188,7003 bd2 ba1.3k sqft104 S Park Dr, New Boston, TX 75570For SaleMLS ID #203108, Sarah Sealy. TMLS
- $290,0003 bd2 ba1.8k sqft80 Piney St, Wake Village, TX 75501For SaleMLS ID #205598, Ashley Cooper. TMLS
- $--3 bd3 ba2.4k sqft11 Lacey St, Hooks, TX 75561AuctionXome
- $197,0003 bd2 ba1.2k sqft611 E County Road 4103, New Boston, TX 75570For SaleMLS ID #26009742, Jennifer Hageman, Texas Ally Real Estate Group. GTARMLS
- $286,8903 bd2 ba2.2k sqft201 Larkspur Ln, Wake Village, TX 75501For SaleMLS ID #205569, Connie Eldridge. TMLS
- $279,9003 bd2 ba1.7k sqft140 Arizona Ave, Wake Village, TX 75501For SaleMLS ID #205512, Teresa Liepman. TMLS
- $279,0003 bd2 ba1.9k sqft5500 Pleasant Grove Rd, Texarkana, TX 75503For SaleMLS ID #118574, Jeremy Hawkins. TMLS
