Bring your vision and finishing touches to this home with great bones and plenty of potential! Situated on a spacious corner lot, this property offers numerous updates already completed, making it an excellent opportunity for homeowners or investors alike. The remodeled kitchen and updated main level provide a solid foundation, while new windows and an approximately 8-year-old roof add peace of mind. The upper level features a large gathering room with additional space offering even more possibilities for expanded living. The dry basement provides excellent storage, while outside you'll enjoy a fenced backyard complete with a deck, fire pit, and a detached 2-car garage. The TVs in the garage and upstairs will remain with the home. The exterior siding project has been started, with the lower portion already completed. If you're looking for a home with character, major updates already in place, and room to make it your own, this is one you won't want to miss!
Pending
$175,000
211 N Grand Ave, Ashley, IN 46705
4beds
1,948sqft
Single Family Residence
Built in 1977
5,662 Square Feet Lot
$171,900 Zestimate®
$--/sqft
$-- HOA
What's special
Fenced backyardFire pitUpdated main levelLarge gathering roomRemodeled kitchenNew windowsSpacious corner lot
- 117 days
- 257
- 17
Zillow last checked:
Listing updated:
Listed by:
Douglas Thomas dougthomas@kw.com,
Keller Williams Realty Group
Source: IRMLS,MLS#: 202626043
Facts & features
Interior
Bedrooms & bathrooms
- Bedrooms: 4
- Bathrooms: 2
- Full bathrooms: 1
- 1/2 bathrooms: 1
- Main level bedrooms: 1
Bedroom 1
- Level: Main
Bedroom 2
- Level: Upper
Dining room
- Level: Main
- Area: 156
- Dimensions: 12 x 13
Kitchen
- Level: Main
- Area: 204
- Dimensions: 17 x 12
Living room
- Level: Main
- Area: 165
- Dimensions: 15 x 11
Heating
- Other
Cooling
- Window Unit(s)
Appliances
- Included: Range/Oven Hook Up Elec, Microwave, Refrigerator, Washer, Dryer-Electric, Electric Range
- Laundry: Electric Dryer Hookup, Main Level, Washer Hookup
Features
- Eat-in Kitchen
- Basement: Unfinished
- Has fireplace: No
Interior area
- Total structure area: 2,848
- Total interior livable area: 1,948 sqft
- Finished area above ground: 1,948
- Finished area below ground: 0
Video & virtual tour
Property
Parking
- Total spaces: 2
- Parking features: Detached
- Garage spaces: 2
Features
- Levels: Two
- Stories: 2
- Patio & porch: Porch Covered
- Has spa: Yes
- Spa features: Jet Tub
- Fencing: Partial,Chain Link
Lot
- Size: 5,662 Square Feet
- Dimensions: 45X120
- Features: Corner Lot, Level
Details
- Additional parcels included: 7611-32-330-225.000-018
- Parcel number: 761132330226.000018
Construction
Type & style
- Home type: SingleFamily
- Property subtype: Single Family Residence
Materials
- Vinyl Siding
Condition
- New construction: No
- Year built: 1977
Utilities & green energy
- Sewer: City
- Water: City
Community & HOA
Community
- Subdivision: None
Location
- Region: Ashley
Financial & listing details
- Tax assessed value: $124,600
- Annual tax amount: $1,529
- Date on market: 7/1/2026
- Listing terms: Cash,Conventional
Estimated market value
$171,900
$163,000 - $180,000
$2,120/mo
Price history
| Date | Event | Price |
|---|---|---|
| 10/8/2026 | Pending sale | $175,000 |
Source:  IRMLS #202626043 Report a problem IRMLS #202626043 Report a problem | ||
| 7/1/2026 | Listed for sale | $175,000+34.6% |
Source: IRMLS #202626043 Report a problem | ||
| 10/17/2023 | Listing removed | -- |
Source:  Coldwell Banker Real Estate Group Report a problem Coldwell Banker Real Estate Group Report a problem | ||
| 8/9/2023 | Listed for sale | $130,000+188.9% |
Source: IRMLS #202328327 Report a problem | ||
| 8/27/2020 | Sold | $45,000+28.9%$23/sqft |
Source: Public Record Report a problem | ||
| 12/15/2016 | Listing removed | $34,900$18/sqft |
Source: North East Indiana Realty #201631778 Report a problem | ||
| 7/9/2016 | Listed for sale | $34,900$18/sqft |
Source: North East Indiana Realty #201631778 Report a problem | ||
Public tax history
| Year | Property taxes | Tax assessment |
|---|---|---|
| 2025 | $1,018 -12.2% | $124,600 +75.7% |
| 2024 | $1,160 -7% | $70,900 +3.1% |
| 2023 | $1,248 -2.1% | $68,800 -0.6% |
| 2022 | $1,274 -11.2% | $69,200 +8.6% |
| 2021 | $1,434 +56.6% | $63,700 -11.2% |
| 2020 | $916 +1.6% | $71,700 +56.6% |
| 2019 | $902 -38.7% | $45,800 +1.6% |
| 2018 | $1,472 +0.8% | $45,100 -38.7% |
| 2017 | $1,461 +122% | $73,600 +1% |
| 2016 | $658 -53.3% | $72,900 +3.4% |
| 2014 | $1,410 -1.4% | $70,500 -1.4% |
| 2013 | $1,430 +338.1% | $71,500 +3.6% |
| 2012 | $326 -13.7% | $69,000 -4% |
| 2011 | $378 +6.5% | $71,900 |
| 2010 | $355 +8.1% | $71,900 |
| 2009 | $329 -17.6% | $71,900 +3% |
| 2007 | $399 -34.9% | $69,800 +0.3% |
| 2006 | $612 | $69,600 +29.1% |
| 2005 | -- | $53,900 |
Find assessor info on the county website
Monthly payment
Est. payment
Payment breakdown
Explore the cost of this home by adjusting the details. Changes won't be saved.Climate risks
Neighborhood: 46705
Nearby schools
Schools provided by the listing agent
- Elementary: Country Meadow
- Middle: Dekalb
- High: Dekalb
- District: Dekalb Central United
Source: IRMLS. This data may not be complete. We recommend contacting the local school district to confirm school assignments for this home.
Similar homes
- $189,9003 bd1 ba1.1k sqft208 W Garfield St, Ashley, IN 46705For Sale
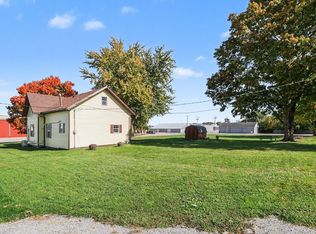 MLS ID #202642679, Jennea Schirr, McKinnies Realty, LLC Elkhart. IRMLS
 - $--4 bd3 ba2.1k sqft619 Smathers St, Hudson, IN 46747Auction
 ServiceLink Auction
 - $199,9003 bd2 ba1.3k sqft597 County Road 39, Waterloo, IN 46793For Sale
 MLS ID #202638232, Rebecca Maldeney, Indiana Real Estate. IRMLS
 - $174,9003 bd1 ba1.7k sqft3950 S 800 W, Hudson, IN 46747For Sale
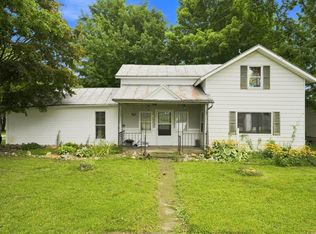 MLS ID #202633569, Christy Thomson, RE/MAX Results. IRMLS
