Welcome to 211 Oak Shadows Drive! Conveniently located just minutes from shopping, dining, entertainment, and other local amenities in Youngsville, this gorgeous three bedroom, two bathroom home offers a desirable split floor plan and no carpet throughout. The open-concept living and dining areas create a spacious and inviting atmosphere, ideal for everyday living. The kitchen provides ample counter and storage space perfect for meal prepping and entertaining. The generously sized primary suite features an en-suite bathroom with separate tub and shower designed for comfort and functionality. Outside, the large lot offers a concrete patio to relax, entertain, or enjoy the outdoors. Schedule your private showing today!
Pending
$310,000
211 Oak Shadows Dr, Youngsville, LA 70592
3beds
1,756sqft
:
Get pre-qualified$1,944/mo
Single Family Residence
Built in 2011
0.27 Acres Lot
$304,500 Zestimate®
$177/sqft
$30/mo HOA
What's special
Desirable split floor planLarge lotGenerously sized primary suiteSpacious and inviting atmosphere
- 61 days |
- 513 |
- 22 |
Likely to sell faster than
Zillow last checked:
Listing updated:
Listed by:
Tricia L Freeman,
Compass 337-233-9700
Source: RAA,MLS#: 2600005093
Facts & features
Interior
Bedrooms & bathrooms
- Bedrooms: 3
- Bathrooms: 2
- Full bathrooms: 2
Heating
- Central, Electric
Cooling
- Central Air
Appliances
- Included: Dishwasher, Disposal, Dryer, Electric Cooktop, Freezer, Microwave, Refrigerator, Washer, Electric Stove Con
- Laundry: Electric Dryer Hookup
Features
- High Ceilings, Beamed Ceilings, Cathedral Ceiling(s), Crown Molding, Double Vanity, Kitchen Island, Multi-Head Shower, Separate Shower, Vaulted Ceiling(s), Walk-in Pantry, Walk-In Closet(s), Granite Counters
- Flooring: Concrete, Tile
- Windows: Window Treatments
- Has fireplace: No
Interior area
- Total structure area: 2,581
- Total interior livable area: 1,756 sqft
Property
Parking
- Total spaces: 2
- Parking features: Garage, Garage Faces Side
- Garage spaces: 2
- Details: Garage SqFt(534.00)
Features
- Stories: 1
- Patio & porch: Covered, Open
- Exterior features: Lighting
- Has spa: Yes
- Spa features: Heated, Outdoor
- Fencing: Full,Privacy,Wood
- Waterfront features: Pond, Walk To
Lot
- Size: 0.27 Acres
- Dimensions: 92 x 130
- Features: 0 to 0.5 Acres, Cul-De-Sac, Dead-End, Level
Details
- Additional structures: Garage(s)
- Parcel number: 6143042
Construction
Type & style
- Home type: SingleFamily
- Architectural style: French
- Property subtype: Single Family Residence
Materials
- Brick Veneer, HardiPlank Type, Frame
- Foundation: Slab
- Roof: Composition
Condition
- Resale
- Year built: 2011
Utilities & green energy
- Electric: Elec: SLEMCO
Community & HOA
Community
- Subdivision: Oak Shadows
HOA
- Has HOA: Yes
- HOA fee: $360 annually
Location
- Region: Youngsville
Financial & listing details
- Price per square foot: $177/sqft
- Tax assessed value: $243,540
- Annual tax amount: $2,378
- Date on market: 6/8/2026
- Electric utility on property: Yes
Estimated market value
$304,500
$289,000 - $320,000
$2,120/mo
Price history
| Date | Event | Price |
|---|---|---|
| 7/23/2026 | Pending sale | $310,000$177/sqft |
Source:  RAA #2600005093 Report a problem RAA #2600005093 Report a problem | ||
| 6/8/2026 | Listed for sale | $310,000$177/sqft |
Source: RAA #2600005093 Report a problem | ||
| 10/18/2011 | Sold | -- |
Source: Agent Provided Report a problem | ||
Public tax history
| Year | Property taxes | Tax assessment |
|---|---|---|
| 2024 | $2,378 +7.1% | $24,354 +7.6% |
| 2023 | $2,221 0% | $22,632 |
| 2022 | $2,222 -0.4% | $22,632 |
| 2021 | $2,230 +0.1% | $22,632 |
| 2020 | $2,228 +4.6% | $22,632 |
| 2019 | $2,130 -1.9% | $22,632 |
| 2018 | $2,171 +10.9% | $22,632 |
| 2017 | $1,958 | $22,632 |
| 2015 | $1,958 +0.3% | -- |
| 2013 | $1,953 | $22,633 |
Find assessor info on the county website
Monthly payment
Est. payment
Payment breakdown
Explore the cost of this home by adjusting the details. Changes won't be saved.Climate risks
Neighborhood: 70592
Nearby schools
GreatSchools rating
- 10/10Green T. Lindon Elementary SchoolGrades: PK-5Distance: 0.6 mi
- 6/10Youngsville Middle SchoolGrades: 6-8Distance: 0.9 mi
- 10/10Southside High SchoolGrades: 9-12Distance: 1.6 mi
Schools provided by the listing agent
- Elementary: G T Lindon
- Middle: Youngsville
- High: Southside
Source: RAA. This data may not be complete. We recommend contacting the local school district to confirm school assignments for this home.
- $300,600-- bd-- ba2.1k sqft213 Oak Shadows Dr, Youngsville, LA 70592Off Market
- $269,900-- bd-- ba1.5k sqft209 Oak Shadows Dr, Youngsville, LA 70592Off Market

- $285,8003 bd2 ba1.6k sqft210 Oak Shadows Dr, Youngsville, LA 70592Off Market

- $273,100-- bd-- ba1.6k sqft208 Oak Shadows Dr, Youngsville, LA 70592Off Market
- $325,700-- bd-- ba1.9k sqft212 Oak Shadows Dr, Youngsville, LA 70592Off Market
- $262,9003 bd2 ba1.5k sqft207 Oak Shadows Dr, Youngsville, LA 70592Off Market
- $269,200-- bd-- ba1.6k sqft215 Oak Shadows Dr, Youngsville, LA 70592Off Market
- $286,9003 bd2 ba1.6k sqft206 Oak Shadows Dr, Youngsville, LA 70592Off Market
A local agent can set up tours, give advice and negotiate with sellers.
A local lender can help you make sure your offer is ready when you are.
Similar homes
- $349,0004 bd3 ba1.9k sqft209 Golden Cypress Dr, Youngsville, LA 70592For Sale
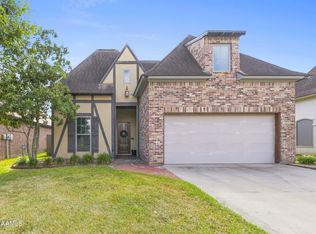
 MLS ID #2600007242, Margeaux S Tujague, Dwight Andrus Real Estate Agency, LLC. RAA
 - $333,9993 bd2 ba1.7k sqft207 Queenstown Ave, Youngsville, LA 70592For Sale
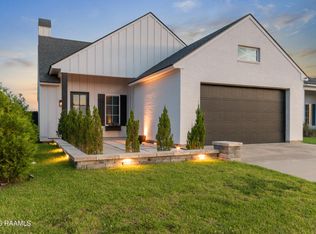 MLS ID #2600006088, Kiwi Bautista, Epique Realty. RAA
 - $320,0003 bd3 ba1.8k sqft211 Harton Rd, Youngsville, LA 70592For Sale
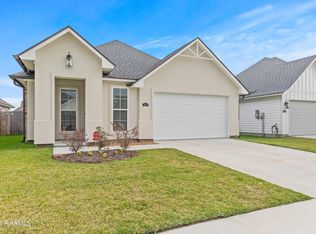 MLS ID #2500006331, Charlotte Quebedeaux, EXP Realty, LLC. RAA
 - $318,9993 bd2 ba1.3k sqft108 Harbourside Dr, Youngsville, LA 70592New Construction
 RAA
RAA - $317,8003 bd2 ba1.8k sqft103 Central Village Way, Youngsville, LA 70592New ConstructionRAA
- $316,2003 bd3 ba1.8k sqft101 Central Village Way, Youngsville, LA 70592New ConstructionRAA
- $279,0003 bd2 ba1.5k sqft128 Jagged Grove Ln, Youngsville, LA 70592For SaleMLS ID #2600002347, Arla Slaughter, Compass. RAA
- $298,9003 bd2 ba1.3k sqft705 Iberia St, Youngsville, LA 70592New ConstructionRAA
- $326,5003 bd2 ba1.3k sqft104 Harbourside Dr, Youngsville, LA 70592New ConstructionRAA
- $280,0003 bd2 ba1.4k sqft117 Harvey Cay Ln, Youngsville, LA 70592For SaleMLS ID #2600006776, Pat Barnard, Keller Williams Realty Acadiana. RAA
- $348,0003 bd2 ba1.6k sqft102 Harbourside Dr, Youngsville, LA 70592New ConstructionRAA
- $300,0003 bd2 ba1.5k sqft239 Jagged Grove Ln, Youngsville, LA 70592New ConstructionMLS ID #2600004226, Arla Slaughter, Compass. RAA
- $240,0003 bd2 ba1.4k sqft300 Highland View Dr, Youngsville, LA 70592For SaleMLS ID #2600005826, Brandy M Smith, EXP Realty, LLC. RAA
- $300,0003 bd2 ba1.5k sqft242 Jagged Grove Ln, Youngsville, LA 70592New ConstructionMLS ID #2600000263, Arla Slaughter, Compass. RAA
- $290,0004 bd3 ba2.4k sqft202 Caillou Grove Rd, Youngsville, LA 70592For SaleMLS ID #2600003386, Wendy McCombie, Compass. RAA
- $225,0003 bd2 ba1.2k sqft104 Meadowhollow Dr, Youngsville, LA 70592For SaleMLS ID #2600006481, Elizabeth Llopiz, Keller Williams Realty Acadiana. RAA
- $395,0003 bd2 ba1.8k sqft311 Benson Grove Dr, Youngsville, LA 70592For SaleMLS ID #2600006889, Mike Immel, Reology Real Estate, LLC. RAA
- $269,0004 bd2 ba1.7k sqft306 Adry Ln, Youngsville, LA 70592For SaleMLS ID #2600005509, Stoney Richard, Real Broker, LLC. RAA
- $239,0003 bd2 ba1.3k sqft100 Peak Run, Youngsville, LA 70592For SaleMLS ID #2600005434, Alyson Finch, Real Broker, LLC. RAA
- $305,5003 bd2 ba1.3k sqft204 Harbourside Dr, Youngsville, LA 70592New ConstructionRAA
