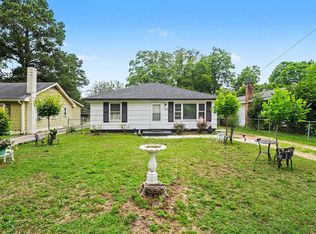
Enjoy the simplicity of country living at 211 Paul Hare Road in Goldsboro. Set on 0.51 acres, this 3-bedroom, 1-bath bungalow offers space to spread out, a comfortable layout, and the kind of setting that invites slower mornings and quiet evenings. The rocking chair front porch is the perfect place to start the day with coffee or wind down at sunset. Inside, the 1,080 square feet are easy to maintain and full of potential to make the space your own.
Outside, the generous lot gives you room for gardening, hobbies, outdoor gatherings, or simply enjoying the open feel of rural county living. Conveniently
located near the SMJAFB, this property offers a practical location with a peaceful backdrop. If you have been searching for an affordable home with land and
opportunity, schedule your showing today and see what life on Paul Hare Road can offer. Sold in its current condition and features. Special Financing with Preferred Lender.
Foreclosure
$89,900
211 Paul Hare Road, Goldsboro, NC 27530
3beds
1,080sqft
Single Family Residence
Built in 1948
0.51 Acres Lot
$116,600 Zestimate®
$83/sqft
$-- HOA
What's special
Rocking chair front porchSpace to spread outGenerous lotPeaceful backdropComfortable layout
- 2 days
- 409
- 42
Zillow last checked:
Listing updated:
Listed by:
John Thomas Bohlmann 919-434-4100,
Bohlmann& Bohlmann LLC
Source: Hive MLS,MLS#: 100603711 Originating MLS: Johnston County Association of REALTORS
Originating MLS: Johnston County Association of REALTORSFacts & features
Interior
Bedrooms & bathrooms
- Bedrooms: 3
- Bathrooms: 1
- Full bathrooms: 1
Rooms
- Room types: Bedroom 1, Bedroom 2, Bedroom 3, Living Room, Laundry
Bedroom 1
- Level: First
Bedroom 2
- Level: First
Bedroom 3
- Level: First
Kitchen
- Level: First
Laundry
- Level: First
Living room
- Level: First
Heating
- Propane, Fireplace(s)
Cooling
- Wall/Window Unit(s)
Appliances
- Laundry: Laundry Room
Features
- Gas Log
- Flooring: Carpet, Vinyl, Wood
- Basement: Crawl Space
- Attic: Scuttle
- Has fireplace: Yes
- Fireplace features: Gas Log
Interior area
- Total structure area: 1,080
- Total interior livable area: 1,080 sqft
Video & virtual tour
Property
Parking
- Total spaces: 1
- Parking features: Covered
- Carport spaces: 1
Features
- Levels: One
- Patio & porch: Covered, Front Porch
- Fencing: None
- Has view: Yes
- View description: See Remarks
- Frontage type: See Remarks
Lot
- Size: 0.51 Acres
- Dimensions: 108 x 259 x 91 x 258
Details
- Parcel number: 01k04000006017
- Zoning: AR
- Special conditions: Real Estate Owned
Construction
Type & style
- Home type: SingleFamily
- Property subtype: Single Family Residence
Materials
- Wood Siding, Wood Frame
- Foundation: Block
- Roof: Shingle
Condition
- New construction: No
- Year built: 1948
Utilities & green energy
- Sewer: Holding Tank
- Water: County Water
- Utilities for property: Water Connected
Community & HOA
Community
- Subdivision: Not In Subdivision
HOA
- Has HOA: No
Location
- Region: Goldsboro
Financial & listing details
- Price per square foot: $83/sqft
- Tax assessed value: $80,870
- Annual tax amount: $624
- Date on market: 9/15/2026
- Cumulative days on market: 2 days
- Listing agreement: Exclusive Agency
- Listing terms: None
Foreclosure details
Estimated market value
$116,600
$101,000 - $136,000
$1,206/mo
Price history
| Date | Event | Price |
|---|---|---|
| 9/12/2026 | Listed for sale | $89,900+15.4%$83/sqft |
Source:  Doorify MLS #10192413 Report a problem Doorify MLS #10192413 Report a problem | ||
| 7/22/2026 | Sold | $77,900$72/sqft |
Source: Public Record Report a problem | ||
Public tax history
| Year | Property taxes | Tax assessment |
|---|---|---|
| 2025 | $625 -14.5% | $80,870 +58.3% |
| 2024 | $731 +189.8% | $51,100 |
| 2023 | $252 | $51,100 |
| 2022 | $252 | $51,100 |
| 2021 | -- | $51,100 |
| 2020 | $232 | $51,100 |
| 2019 | $232 | $51,100 -2.3% |
| 2018 | $232 -1.9% | $52,320 |
| 2017 | $237 | $52,320 |
| 2016 | $237 -0.2% | $52,320 |
| 2015 | $237 -0.2% | $52,320 |
| 2014 | $237 | $52,320 |
| 2013 | -- | $52,320 |
| 2011 | -- | $52,320 |
| 2007 | -- | -- |
| 2005 | -- | -- |
| 2004 | -- | -- |
| 2003 | -- | -- |
| 2002 | -- | -- |
| 2001 | -- | -- |
| 2000 | -- | -- |
Find assessor info on the county website
Monthly payment
Climate risks
Neighborhood: 27530
Nearby schools
Schools provided by the listing agent
- Elementary: Grantham
- Middle: Grantham
- High: Southern Wayne
Source: Hive MLS. This data may not be complete. We recommend contacting the local school district to confirm school assignments for this home.
Similar homes
- $125,0002 bd2 ba985 sqft702 3rd St, Goldsboro, NC 27534For Sale
 MLS ID #10192436, Margaret McPhail. Doorify MLS
 - $--3 bd1 ba1.4k sqft2595 Us Highway 13 N, Goldsboro, NC 27534Auction
 Auction.com 2
 - $85,1203 bd2 ba1.5k sqft503 Hillsboro St, Mount Olive, NC 28365Auction

 MLS ID #1235155, Thomas Somerville. Triad MLS
 - $75,0003 bd1 ba980 sqft804 Isler St, Goldsboro, NC 27530For Sale

 MLS ID #4351182, Todd Long, Keller Williams Unified. Canopy MLS as distributed by MLS GRID
 - $67,0002 bd1 ba888 sqft440 E Elm Street, Goldsboro, NC 27530For Sale
 MLS ID #100576020, Craig Tribus, Beycome Brokerage Realty LLC. Hive MLS
 - $79,0002 bd1 ba1.1k sqft503 Casey Mill Road, Dudley, NC 28333For SaleMLS ID #100566664, Alesia G Carter, Down Home Realty And Property Management, LLC. Hive MLS
- $130,0002 bd1 ba960 sqft909 E 4th Street, Goldsboro, NC 27534For SaleMLS ID #100603675, Laura Guelfi, Seymour Homes Realty. Hive MLS
- $65,0002 bd1 ba726 sqft109 Raynor St, Goldsboro, NC 27530For SaleMLS ID #10176094, Mynor Contreras Martinez. Doorify MLS
- $118,9002 bd2 ba928 sqft702 W Walnut Street, Goldsboro, NC 27530For SaleMLS ID #100575532, Joyce Jaramillo, EXP Realty LLC - C. Hive MLS
- $108,9002 bd1 ba920 sqft512 N 12th St, Smithfield, NC 27577For SaleMLS ID #10186976, George White. Doorify MLS
- $55,0002 bd1 ba892 sqft213 E Hillsboro Street, Mount Olive, NC 28365For SaleMLS ID #100582255, Nicole Johnson-Kornegay, EXP Realty LLC - C. Hive MLS
- $54,900-- bd-- ba744 sqft235 David Bright Road Road, Faison, NC 28341For SaleMLS ID #100559637, Garcia Coastal Realty Team, REAL Broker LLC. Hive MLS
- $129,9002 bd2 ba1k sqft59 N Sussex Drive, Smithfield, NC 27577For SaleMLS ID #100572459, Carolina Collective Realty, REAL Broker LLC. Hive MLS
