The Juniper townhome combines all the amenities of single-family living with total convenience. The main level is highlighted by a gourmet kitchen that's open to the living area so you'll never miss a moment. Choose the optional island for more workspace. A dining area provides room for entertaining or cozy evenings at home. Upstairs, three large bedrooms offer plenty of closet space and a generous hall bath. The luxury owner's suite is a quiet retreat with its own full bath and huge walk-in closet. The lower level provides plenty of storage space. Discover all The Juniper has to offer.
Under contract
$322,655
211 Peach St, South Mills, NC 27976
3beds
1,520sqft
:
Get pre-qualified$2,050/mo
Townhouse
Built in 2026
-- sqft lot
$322,900 Zestimate®
$212/sqft
$100/mo HOA
What's special
- 174 days |
- 3 |
- 0 |
Zillow last checked:
Listing updated:
Listed by:
Terri Stickle,
BHHS RW Towne Realty 757-935-9010
Source: REIN Inc.,MLS#: 10618704
Facts & features
Interior
Bedrooms & bathrooms
- Bedrooms: 3
- Bathrooms: 3
- Full bathrooms: 2
- 1/2 bathrooms: 1
Heating
- Electric
Cooling
- Central Air
Appliances
- Included: Dishwasher, Disposal, ENERGY STAR Qualified Appliances, Microwave, Range, Electric Water Heater
- Laundry: Dryer Hookup, Washer Hookup
Features
- Flooring: Carpet, Laminate/LVP
- Has fireplace: No
Interior area
- Total interior livable area: 1,520 sqft
Property
Parking
- Total spaces: 1
- Parking features: Garage Att 1 Car
- Attached garage spaces: 1
Features
- Stories: 3
- Pool features: None
- Fencing: None
- Waterfront features: Not Waterfront
Details
- Parcel number: Lot 6d At South Mills Landing Towns
Construction
Type & style
- Home type: Townhouse
- Architectural style: Traditional
- Property subtype: Townhouse
- Attached to another structure: Yes
Materials
- Vinyl Siding
- Foundation: Slab
- Roof: Asphalt Shingle
Condition
- New construction: Yes
- Year built: 2026
Utilities & green energy
- Sewer: City/County
- Water: City/County
Community & HOA
Community
- Subdivision: South Mills Landing
HOA
- Has HOA: Yes
- HOA fee: $100 monthly
Location
- Region: South Mills
Financial & listing details
- Price per square foot: $212/sqft
- Annual tax amount: $3,000
- Date on market: 2/3/2026
Estimated market value
$322,900
$307,000 - $339,000
$2,268/mo
Price history
Price history is unavailable.
Public tax history
Tax history is unavailable.
Monthly payment
Est. payment
Payment breakdown
Explore the cost of this home by adjusting the details. Changes won't be saved.Climate risks
Neighborhood: 27976
Nearby schools
GreatSchools rating
- NAGrandy PrimaryGrades: PK-2Distance: 11.6 mi
- 5/10Camden MiddleGrades: 6-8Distance: 10.7 mi
- 5/10Camden County High SchoolGrades: 9-12Distance: 12.3 mi
Schools provided by the listing agent
- Elementary: Grandy Primary
- Middle: Camden Middle
- High: Camden County
Source: REIN Inc.. This data may not be complete. We recommend contacting the local school district to confirm school assignments for this home.
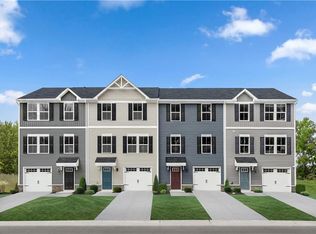
- $296,9903 bd3 ba1.5k sqft101 Tee Olive St, South Mills, NC 27976Sold
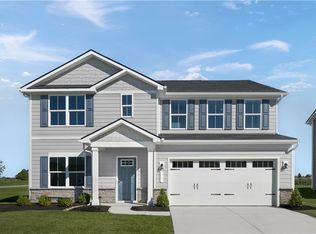
- $454,1406 bd3 ba2.5k sqft140 Jasmine Ct, South Mills, NC 27976New Construction
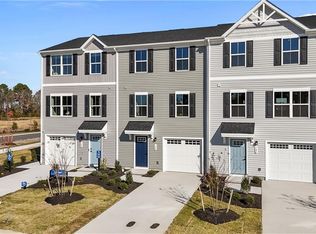
- $311,9903 bd3 ba1.5k sqft219 Peach St, South Mills, NC 27976Sold
- $327,1663 bd3 ba1.5k sqft213 Peach St, South Mills, NC 27976New Construction
- $312,5653 bd3 ba1.5k sqft103 Tee Olive St, South Mills, NC 27976Sold
- $308,2153 bd3 ba1.5k sqft215 Peach St, South Mills, NC 27976New Construction
- $312,7653 bd3 ba1.5k sqft107 Tee Olive St, South Mills, NC 27976New Construction
- $379,8253 bd2 ba1.5k sqft106 Jasmine Ct, South Mills, NC 27976Sold
A local agent can set up tours, give advice and negotiate with sellers.
Similar homes
- $440,0004 bd2 ba1.7k sqft102 Country Meadows Dr, South Mills, NC 27976For Sale
 MLS ID #10642941, Kesha Wilkey-Prim. REIN Inc.
 - $319,0003 bd2 ba1.8k sqft387 Temple Rd, Elizabeth City, NC 27909For Sale
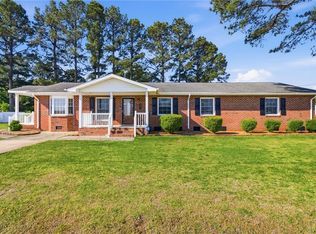 MLS ID #10644205, Heather Sawyer. REIN Inc.
 - $--3 bd2 ba1.5k sqft2408 Dan And Mary St, Elizabeth City, NC 27909Auction
 ServiceLink Auction
 - $234,9003 bd2 ba1k sqft297 Old Swamp Rd, South Mills, NC 27976For Sale
 MLS ID #10641832, Jenn Bryant. REIN Inc.
 - $320,0003 bd2 ba1.9k sqft204 Katies Trl, Elizabeth Cty, NC 27909For SaleMLS ID #10635934, Kara Evalenko. REIN Inc.
- $319,9003 bd2 ba1.7k sqft425 Chapanoke Rd, Hertford, NC 27944For SaleMLS ID #10643169, Cole Hart. REIN Inc.
- $395,0003 bd3 ba2.1k sqft104 Robin Dr, South Mills, NC 27976For SaleMLS ID #10642319, Lisa Brown. REIN Inc.
- $370,0003 bd2 ba2k sqft460 Firetower Road, Elizabeth City, NC 27909For Sale
 MLS ID #100584905, Brittany Weatherly, Kingdom Real Estate Services Inc.. Hive MLS
 - $360,0003 bd3 ba1.8k sqft586 Carolina Highway 343 N, Camden, NC 27921For SaleMLS ID #100589941, Pamela Burgos, Your Home Sold Guaranteed Realty LLC. Hive MLS
- $274,0003 bd3 ba1.5k sqft423 B Elcinoca Dr, Elizabeth City, NC 27909New ConstructionMLS ID #10625153, Diana Brink. REIN Inc.
- $349,9003 bd2 ba1.1k sqft604-343 Highway S, Camden, NC 27921For SaleMLS ID #10645379, Cristie Clarke. REIN Inc.
- $309,0003 bd3 ba1.7k sqft1700 Crescent Drive, Elizabeth City, NC 27909For SaleMLS ID #100590920, Jennifer Purcell, Hall & Nixon Real Estate, Inc. Hive MLS
- $350,0003 bd2 ba1.5k sqft224 Joanna Dr, Elizabeth City, NC 27909For SaleMLS ID #10643004, Michele Salyer. REIN Inc.
- $297,0003 bd2 ba1.4k sqft803 Maple St, Elizabeth City, NC 27909For SaleMLS ID #10644893, Anjela Wocel. REIN Inc.
- $324,9003 bd2 ba1.3k sqft1604 West Street, Elizabeth City, NC 27909New ConstructionMLS ID #100552268, Gretchen Keeter, Water Street Real Estate Group. Hive MLS
- $297,0003 bd2 ba1.7k sqft1600 W Main St, Elizabeth City, NC 27909For SaleMLS ID #10632258, Heather Sawyer. REIN Inc.
- $344,9003 bd2 ba2k sqft741 Swamp Rd, Hertford, NC 27944For SaleMLS ID #10639301, H Kim Old. REIN Inc.
- $389,0005 bd3 ba2.2k sqft272 State Highway 32 S, Sunbury, NC 27979For SaleMLS ID #10643949, Marla McPherson. REIN Inc.
- $334,9003 bd2 ba1.3k sqft225 Sawyers Creek Rd, Camden, NC 27921For SaleMLS ID #10625264, Brenda Williams. REIN Inc.
- $349,9003 bd2 ba1.7k sqft1601 Darian Drive, Elizabeth City, NC 27909For SaleMLS ID #100588395, The Morrisette Group, Berkshire Hathaway HomeServices RW Towne Realty/Moyock. Hive MLS
