Welcome home to this well-maintained ranch-style property nestled in a quiet neighborhood in Minneapolis. Featuring 3 bedrooms, 2 bathrooms, and an inviting open floor plan, this home offers comfortable living with the convenience of single-level living. The full basement provides additional space, perfect for a family room, hobby area, or extra storage. Outside, you'll appreciate the detached 2-car garage, extended carport, and tranquil backyard setting—ideal for relaxing, entertaining, or enjoying peaceful evenings. Whether you're a growing family or a couple seeking the ease and comfort of ranch-style living, this turn-key home is ready to welcome its next owners.
Pending
Price cut: $5K (7/13)
$185,000
211 S 1st Ave, Minneapolis, KS 67467
3beds
2,604sqft
:
Get pre-qualifiedN/A
Single Family Onsite Built
Built in 1955
0.37 Acres Lot
$-- Zestimate®
$71/sqft
$-- HOA
What's special
- 38 days |
- 316 |
- 11 |
Likely to sell faster than
Zillow last checked:
Listing updated:
Listed by:
Molly Reilly CELL:785-392-4186,
Sunflower Realty
Source: SCKMLS as distributed by MLS GRID,MLS#: 674663
Facts & features
Interior
Bedrooms & bathrooms
- Bedrooms: 3
- Bathrooms: 2
- Full bathrooms: 2
Primary bedroom
- Description: Wood
- Level: Main
- Area: 180.88
- Dimensions: 13.3x13.6
Bedroom
- Description: Wood
- Level: Main
- Area: 105
- Dimensions: 10x10.5
Bedroom
- Description: Wood
- Level: Main
- Area: 133
- Dimensions: 10x13.3
Dining room
- Description: Wood Laminate
- Level: Main
- Area: 100
- Dimensions: 10x10
Kitchen
- Description: Laminate - Other
- Level: Main
- Area: 96
- Dimensions: 16x6
Living room
- Description: Wood Laminate
- Level: Main
- Area: 266
- Dimensions: 19x14
Heating
- Forced Air, Natural Gas
Cooling
- Attic Fan, Central Air, Electric
Appliances
- Included: Dishwasher, Microwave, Refrigerator, Range
- Laundry: In Basement
Features
- Ceiling Fan(s)
- Flooring: Hardwood
- Basement: Finished
- Has fireplace: No
Interior area
- Total interior livable area: 2,604 sqft
- Finished area above ground: 1,302
- Finished area below ground: 1,302
Property
Parking
- Total spaces: 2
- Parking features: Detached, Carport
- Garage spaces: 2
Features
- Levels: One
- Stories: 1
Lot
- Size: 0.37 Acres
- Features: Standard
Details
- Parcel number: 0721330603020003.000
Construction
Type & style
- Home type: SingleFamily
- Architectural style: Ranch
- Property subtype: Single Family Onsite Built
Materials
- Brick Veneer
- Foundation: Full, No Egress Window(s)
- Roof: Composition
Condition
- Year built: 1955
Utilities & green energy
- Gas: Natural Gas Available
- Utilities for property: Sewer Available, Natural Gas Available
Community & HOA
Community
- Subdivision: NONE LISTED ON TAX RECORD
HOA
- Has HOA: No
Location
- Region: Minneapolis
Financial & listing details
- Price per square foot: $71/sqft
- Tax assessed value: $181,300
- Annual tax amount: $3,569
- Date on market: 6/17/2026
- Cumulative days on market: 38 days
- Ownership: Individual
- Road surface type: Paved
Estimated market value
Not available
Estimated sales range
Not available
Not available
Price history
Price history is unavailable.
Public tax history
| Year | Property taxes | Tax assessment |
|---|---|---|
| 2025 | -- | $20,849 +2.8% |
| 2024 | -- | $20,284 +8.7% |
| 2023 | -- | $18,664 +13.1% |
| 2022 | -- | $16,502 +31.2% |
| 2021 | -- | $12,582 +4.3% |
| 2020 | -- | $12,066 +0% |
| 2019 | -- | $12,062 +4.7% |
| 2018 | -- | $11,525 +1% |
| 2017 | -- | $11,411 +4.3% |
| 2016 | -- | $10,941 +2.5% |
| 2015 | -- | $10,671 |
| 2014 | -- | $10,671 +0.9% |
| 2013 | -- | $10,579 |
| 2012 | -- | -- |
| 2011 | -- | -- |
| 2008 | -- | $10,269 |
Find assessor info on the county website
Monthly payment
Est. payment
Payment breakdown
Explore the cost of this home by adjusting the details. Changes won't be saved.Climate risks
Neighborhood: 67467
Nearby schools
GreatSchools rating
- 5/10Minneapolis Elementary SchoolGrades: PK-6Distance: 0.4 mi
- 7/10Minneapolis High SchoolGrades: 7-12Distance: 0.5 mi
Schools provided by the listing agent
- Elementary: Minneapolis
- Middle: Minneapolis
- High: Minneapolis
Source: SCKMLS as distributed by MLS GRID. This data may not be complete. We recommend contacting the local school district to confirm school assignments for this home.
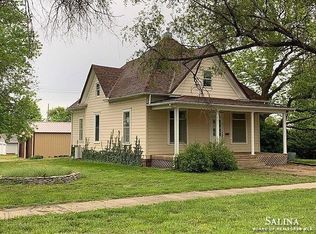
- $195,7005 bd3 ba1.8k sqft203 S 1st Ave, Minneapolis, KS 67467Off Market
- $191,1003 bd3 ba1.3k sqft223 S 1st Ave, Minneapolis, KS 67467Off Market

- $144,8002 bd2 ba1k sqft212 S 1st Ave, Minneapolis, KS 67467Off Market
- $--2 bd1 ba1k sqft214 S 1st Ave, Minneapolis, KS 67467Sold
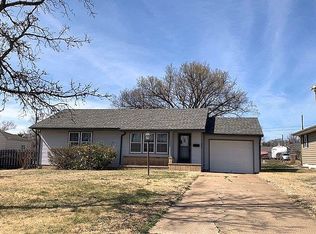
- $192,1002 bd1 ba1.5k sqft210 S 1st Ave, Minneapolis, KS 67467Off Market
- $256,7003 bd2 ba1.6k sqft204 S 2nd Ave, Minneapolis, KS 67467Off Market
- $140,2003 bd2 ba1.2k sqft216 S 1st Ave, Minneapolis, KS 67467Off Market
- $--3 bd-- ba80 sqft210 S 2nd Ave, Minneapolis, KS 67467Sold
A local agent can set up tours, give advice and negotiate with sellers.
Similar homes
- $130,0003 bd2 ba1.7k sqft204 S Rothsay Ave, Minneapolis, KS 67467For Sale
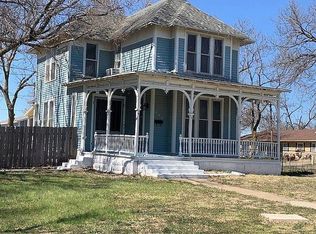 MLS ID #670462, Monte Nelson, Sunflower Realty. SCKMLS as distributed by MLS GRID
 - $249,9003 bd3 ba2.8k sqft212 W 4th St, Minneapolis, KS 67467For Sale
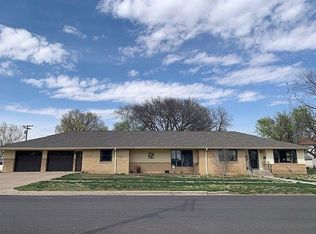 MLS ID #670903, Monte Nelson, Sunflower Realty. SCKMLS as distributed by MLS GRID
 - $239,0003 bd2 ba2k sqft301 N Mill St, Minneapolis, KS 67467For Sale
 MLS ID #674198, Juanelle Garretson, SalinaHomes. SCKMLS as distributed by MLS GRID
 - $265,0003 bd3 ba1.5k sqft612 Delia Ave, Minneapolis, KS 67467For Sale
 MLS ID #675583, Molly Reilly, Sunflower Realty. SCKMLS as distributed by MLS GRID
 - $159,0003 bd3 ba1.5k sqft603 N Main St, Delphos, KS 67436For SaleMLS ID #676319, Monte Nelson, Sunflower Realty. SCKMLS as distributed by MLS GRID
- $110,0002 bd1 ba1.5k sqft222 Mackenzie St, Minneapolis, KS 67467For SaleMLS ID #668116, Monte Nelson, Sunflower Realty. SCKMLS as distributed by MLS GRID
- $109,0003 bd2 ba1.3k sqft725 Argyle Ave, Minneapolis, KS 67467For SaleMLS ID #674071, Kimberlie Jarvis-Ryff, Gateway Real Estate Agency. SCKMLS as distributed by MLS GRID
- $172,0003 bd2 ba1.5k sqft300 E Railroad Ave, Beverly, KS 67423For SaleMLS ID #675861, Terri Hostetler, SalinaHomes. SCKMLS as distributed by MLS GRID
- $149,9003 bd2 ba1.4k sqft610 E 3rd St, Minneapolis, KS 67445For SaleMLS ID #11803056, Brice Bowers, Bowers Land And Home Realty LLC. My State MLS
- $97,0002 bd1 ba1.3k sqft420 E Otis Ave, Salina, KS 67401For SaleMLS ID #672096, Molly Reilly, Sunflower Realty. SCKMLS as distributed by MLS GRID
- $95,0004 bd2 ba2.7k sqft204 N Fisher St, Glasco, KS 67445For SaleMLS ID #11690277, Tamara Roberts, Century 21 GHC Associates, Inc.. My State MLS
- $108,0001 bd1 ba2.8k sqft119 N Railroad Ave, Glasco, KS 67445For SaleMLS ID #11660942, Aleah Williams, Wildlife Properties Land Company, LLC. My State MLS
