Charming and fully renovated 2-bedroom, 1-bath ranch with a versatile bonus room. Perfect as a flex room, nursery, or home office! This move-in ready home showcases beautifully updated interiors featuring fresh paint and durable vinyl flooring throughout.
Enjoy year-round comfort with a 2022 ductless split mini system, with wall units installed throughout the home. The kitchen shines with brand-new stainless-steel appliances, including a refrigerator, microwave, and range.
Step outside to a screened-in back patio, ideal for relaxing or entertaining, overlooking a spacious backyard filled with a variety of mature trees. Additional outdoor features include a freshly painted front porch, plus a detached 7x11 shed for extra storage.
Conveniently located in the desirable Englewood subdivision, this home offers a peaceful setting while being just minutes from shopping, dining, Hwy 64, and I-95. A perfect blend of comfort, style, and location. Don't miss this one!
Pending
Price cut: $500 (7/11)
$164,500
211 S Circle Drive, Rocky Mount, NC 27804
2beds
1,006sqft
:
Get pre-qualified$1,123/mo
Single Family Residence
Built in 1951
0.34 Acres Lot
$161,500 Zestimate®
$164/sqft
$-- HOA
What's special
Freshly painted front porchVersatile bonus roomFresh paintBeautifully updated interiorsScreened-in back patioRefrigerator microwave and rangeDurable vinyl flooring throughout
- 101 days |
- 420 |
- 20 |
Zillow last checked:
Listing updated:
Listed by:
Maged Sedarous 919-208-7666,
Fathom Realty NC, LLC Cary
Source: Hive MLS,MLS#: 100569007 Originating MLS: Johnston County Association of REALTORS
Originating MLS: Johnston County Association of REALTORSFacts & features
Interior
Bedrooms & bathrooms
- Bedrooms: 2
- Bathrooms: 1
- Full bathrooms: 1
Rooms
- Room types: Master Bedroom, Bedroom 2, Bonus Room, Living Room, Bathroom 1
Primary bedroom
- Level: Main
Bedroom 2
- Level: Main
Bathroom 1
- Level: Main
Bonus room
- Level: Main
Kitchen
- Level: Main
Living room
- Level: Main
Heating
- Other, Electric, Zoned
Cooling
- Other, Wall/Window Unit(s), Zoned
Appliances
- Included: Built-In Microwave, Refrigerator, Dishwasher, Electric Range
- Laundry: Dryer Hookup, Washer Hookup, In Kitchen
Features
- Master Downstairs, Blinds/Shades
- Flooring: LVT/LVP
- Basement: None
- Attic: Access Only,Scuttle
Interior area
- Total structure area: 1,006
- Total interior livable area: 1,006 sqft
Property
Parking
- Total spaces: 1
- Parking features: On Site, Unpaved
- Carport spaces: 1
Features
- Levels: One
- Patio & porch: Patio, Porch, Screened
- Pool features: None
- Fencing: None
- Has view: Yes
- View description: See Remarks
- Waterfront features: None
- Frontage type: See Remarks
Lot
- Size: 0.34 Acres
- Dimensions: 75 x 199
Details
- Additional structures: Shed(s)
- Parcel number: 384011563199
- Zoning: RESIDENTIAL
- Special conditions: Standard
Construction
Type & style
- Home type: SingleFamily
- Property subtype: Single Family Residence
Materials
- Aluminum Siding, Vinyl Siding, Wood Frame
- Foundation: Crawl Space
- Roof: Shingle
Condition
- New construction: No
- Year built: 1951
Utilities & green energy
- Sewer: County Sewer
- Water: Public
- Utilities for property: Sewer Connected, Water Connected
Community & HOA
Community
- Subdivision: Englewood
HOA
- Has HOA: No
- Amenities included: None
Location
- Region: Rocky Mount
Financial & listing details
- Price per square foot: $164/sqft
- Tax assessed value: $84,550
- Annual tax amount: $532
- Date on market: 4/23/2026
- Cumulative days on market: 101 days
- Listing agreement: Exclusive Right To Sell
- Listing terms: Cash,Conventional
- Road surface type: Paved
Estimated market value
$161,500
$153,000 - $170,000
$1,240/mo
Price history
| Date | Event | Price |
|---|---|---|
| 7/13/2026 | Listing removed | $1,500$1/sqft |
Source: Zillow Rentals Report a problem | ||
| 7/13/2026 | Pending sale | $164,500$164/sqft |
Source:  Hive MLS #100569007 Report a problem Hive MLS #100569007 Report a problem | ||
| 7/11/2026 | Price change | $164,500-0.3%$164/sqft |
Source:  Doorify MLS #10160932 Report a problem Doorify MLS #10160932 Report a problem | ||
| 7/1/2026 | Listed for rent | $1,500+114.3%$1/sqft |
Source: Zillow Rentals Report a problem | ||
| 6/5/2026 | Price change | $165,000-2.7%$164/sqft |
Source: Hive MLS #100569007 Report a problem | ||
| 5/14/2026 | Price change | $169,500-0.2%$168/sqft |
Source: Doorify MLS #10160932 Report a problem | ||
| 5/1/2026 | Price change | $169,900-2.9%$169/sqft |
Source: Doorify MLS #10160932 Report a problem | ||
| 4/17/2026 | Listed for sale | $174,900+92.5%$174/sqft |
Source: Doorify MLS #10160932 Report a problem | ||
| 3/6/2026 | Sold | $90,860-45.9%$90/sqft |
Source: Public Record Report a problem | ||
| 5/2/2024 | Sold | $168,000-3.9%$167/sqft |
Source: Hive MLS #100419542 Report a problem | ||
| 4/6/2024 | Pending sale | $174,900$174/sqft |
Source: Hive MLS #100419542 Report a problem | ||
| 2/26/2024 | Price change | $174,900-2.8%$174/sqft |
Source: Hive MLS #100419542 Report a problem | ||
| 12/22/2023 | Listed for sale | $179,900$179/sqft |
Source: Hive MLS #100419542 Report a problem | ||
| 10/3/2019 | Listing removed | $700$1/sqft |
Source: Boone, Hill, Allen & Ricks Real Estate Report a problem | ||
| 9/24/2019 | Listed for rent | $700$1/sqft |
Source: Boone, Hill, Allen & Ricks Real Estate Report a problem | ||
Public tax history
| Year | Property taxes | Tax assessment |
|---|---|---|
| 2024 | $533 +69.7% | $84,550 +80.5% |
| 2023 | $314 | $46,850 |
| 2022 | $314 | $46,850 |
| 2021 | $314 | $46,850 |
| 2020 | $314 | $46,850 |
| 2019 | $314 | $46,850 |
| 2018 | $314 | $46,850 |
| 2017 | $314 -19.9% | $46,850 -19.9% |
| 2015 | $392 +15.5% | $58,458 |
| 2014 | $339 -13.4% | $58,458 |
| 2012 | $392 | $58,458 |
| 2011 | $392 | $58,458 |
| 2010 | -- | $58,458 +8.7% |
| 2008 | $377 | $53,791 |
| 2007 | $377 | $53,791 |
| 2006 | -- | $53,791 |
| 2005 | -- | $53,791 |
| 2004 | -- | $53,791 |
| 2003 | -- | $53,791 |
| 2002 | -- | $53,791 |
| 2001 | -- | $53,791 +45.7% |
| 2000 | -- | $36,911 |
Find assessor info on the county website
Monthly payment
Est. payment
Payment breakdown
Explore the cost of this home by adjusting the details. Changes won't be saved.Climate risks
Neighborhood: 27804
Nearby schools
GreatSchools rating
- 8/10Englewood ElementaryGrades: K-5Distance: 0.5 mi
- 4/10Rocky Mount Middle SchoolGrades: 6-8Distance: 1.9 mi
- 3/10Rocky Mount HighGrades: 9-12Distance: 1.4 mi
Schools provided by the listing agent
- Elementary: Englewood
- Middle: Rocky Mount
- High: Rocky Mount
Source: Hive MLS. This data may not be complete. We recommend contacting the local school district to confirm school assignments for this home.
- $60,0002 bd1 ba1.1k sqft219 S Circle Dr, Rocky Mount, NC 27804Sold
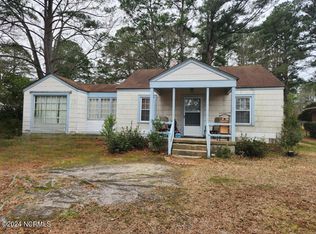
- $116,1002 bd1 ba1k sqft207 S Circle Dr, Rocky Mount, NC 27804Off Market
- $198,5003 bd2 ba1.8k sqft223 S Circle Dr, Rocky Mount, NC 27804Off Market
- $149,9002 bd1 ba980 sqft201 S Circle Dr, Rocky Mount, NC 27804For Sale

- $208,3003 bd2 ba1.7k sqft312 Charlotte Ave, Rocky Mount, NC 27804Off Market
- $165,0003 bd2 ba1.5k sqft308 Charlotte Ave, Rocky Mount, NC 27804Sold
- $175,4003 bd1 ba1.4k sqft119 S Circle Dr, Rocky Mount, NC 27804Off Market
- $115,0003 bd2 ba839 sqft207 Greenwood Ave, Rocky Mount, NC 27804Sold
A local agent can set up tours, give advice and negotiate with sellers.
A local lender can help you make sure your offer is ready when you are.
Similar homes
- $178,5002 bd1 ba1.1k sqft406 Clifton Road, Rocky Mount, NC 27804For Sale

 MLS ID #100580975, Jason Walters Real Estate Team, EXP Realty LLC - C. Hive MLS
 - $169,9002 bd2 ba988 sqft1120 Beal Street, Rocky Mount, NC 27804For Sale
 MLS ID #100577028, Patricia Judith Roberson, Foote Real Estate Group. Hive MLS
 - $179,9003 bd2 ba1.3k sqft312 Oakdale Road, Rocky Mount, NC 27804For Sale
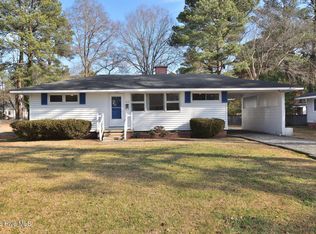 MLS ID #100548329, Michael L Allen, Boone, Hill, Allen & Ricks. Hive MLS
 - $149,5002 bd1 ba1k sqft1209 W Thomas Street, Rocky Mount, NC 27804For Sale
 MLS ID #100585636, Trevor Foote, Foote Real Estate Group. Hive MLS
 - $150,0003 bd2 ba1.2k sqft936 W Haven Blvd, Rocky Mount, NC 27803For Sale
 MLS ID #10179638, Michelle Bowers. Doorify MLS
 - $159,9003 bd2 ba1.2k sqft832 Garvis Street, Rocky Mount, NC 27803For SaleMLS ID #100586020, Takia Cousar, True Local Realty. Hive MLS
- $179,9003 bd2 ba1.1k sqft932 S Grace St, Rocky Mount, NC 27803For SaleMLS ID #10181680, Rod Al Haddad. Doorify MLS
- $169,9003 bd2 ba1.2k sqft913 Tyan Street, Rocky Mount, NC 27801For SaleMLS ID #100586679, Craig Tribus, Beycome Brokerage Realty LLC. Hive MLS
- $184,9903 bd2 ba1.2k sqft1201 York Street, Rocky Mount, NC 27803For SaleMLS ID #100587892, Craig Tribus, Beycome Brokerage Realty LLC. Hive MLS
- $160,0003 bd1 ba1k sqft420 Dexter Street, Rocky Mount, NC 27803For SaleMLS ID #100586071, Christian Mears, Keller Williams Realty Points East. Hive MLS
- $159,9003 bd1 ba1.1k sqft1800 Rosewood Ave, Rocky Mount, NC 27801For SaleMLS ID #10176910, Shanta Jackson. Doorify MLS
- $235,0004 bd2 ba1.4k sqft222 Briarcliff Road, Rocky Mount, NC 27804For SaleMLS ID #100569595, India Kershaw, KERSHAW REALTY GROUP LLC. Hive MLS
- $220,0003 bd2 ba1.2k sqft829 Burton St, Rocky Mount, NC 27803For SaleMLS ID #10181496, Tyshauna Butts. Doorify MLS
- $174,9003 bd2 ba1.2k sqft920 Cedarbrook Drive, Rocky Mount, NC 27803For SaleMLS ID #100555501, Brett Hill, True Local Realty. Hive MLS
- $219,9003 bd2 ba1.4k sqft51 Wimberly Avenue, Rocky Mount, NC 27804For SaleMLS ID #100561653, Angela Becker, WPI Realty LLC. Hive MLS
- $230,0003 bd2 ba1.3k sqft207 S Englewood Drive, Rocky Mount, NC 27804For SaleMLS ID #100569600, India Kershaw, KERSHAW REALTY GROUP LLC. Hive MLS
- $180,0003 bd2 ba1.4k sqft429 S Mercer St, Rocky Mount, NC 27801For SaleMLS ID #10176856, Emily Rivera. Doorify MLS
- $205,0002 bd2 ba1k sqft4721 Honeysuckle Lane, Rocky Mount, NC 27804For SaleMLS ID #100566193, Reams Team, Reams Team Realty, LLC. Hive MLS
- $138,9003 bd1 ba1.1k sqft1128 Long Avenue, Rocky Mount, NC 27801For SaleMLS ID #100585894, Jacquelyn R Spears, Wilkinson ERA Real Estate. Hive MLS
- $170,5003 bd2 ba1.4k sqft718 Clark St, Rocky Mount, NC 27801For SaleMLS ID #10148304, Edgar Eduardo Sojo. Doorify MLS
