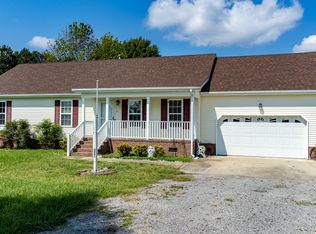
Welcome home to Bell Farm Estates! This 3-bedroom, 2-bath Camden home offers space and flexibility that's hard to find at this price - including a finished room over the garage with its own closet, ready to be a home office, playroom, guest room, or fourth bedroom.
The primary suite is a true retreat, overlooking the backyard with a walk-in shower, double vanity, and spacious walk-in closet. The split-bedroom layout keeps it private, and the living area centers around a cozy gas fireplace, perfect for cooler months.
Step outside to a fully fenced backyard, ideal for pets, play, or weekend gardening. The roof was replaced in 2018 with a light-colored, heat-reflecting finish, so that's one less thing to worry about.
Set on nearly 0.7 acres with easy access to Highway 343 and Camden schools, this home offers the space of country living with a quick commute to Elizabeth City.
Move-in ready with room to make it your own.
Under contract
Price cut: $5.1K (9/4)
$369,900
211 Smith Drive, Camden, NC 27921
3beds
1,920sqft
Single Family Residence
Built in 1999
0.69 Acres Lot
$-- Zestimate®
$193/sqft
$4/mo HOA
What's special
Cozy gas fireplaceWalk-in showerFully fenced backyardSplit-bedroom layoutSpacious walk-in closetDouble vanity
- 70 days
- 103
- 1
Likely to sell faster than
Zillow last checked:
Listing updated:
Listed by:
Theresa Reese 757-353-9731,
Inner Banks Real Estate Group, Inc.
Source: Hive MLS,MLS#: 100595907 Originating MLS: Albemarle Area Association of REALTORS
Originating MLS: Albemarle Area Association of REALTORSFacts & features
Interior
Bedrooms & bathrooms
- Bedrooms: 3
- Bathrooms: 2
- Full bathrooms: 2
Rooms
- Room types: Master Bedroom, Bedroom 2, Bedroom 3, Living Room, Fnshd Room over Garage
Heating
- Electric, Heat Pump
Cooling
- Central Air, Ceiling Fan(s)
Appliances
- Included: Electric Oven, Washer, Refrigerator, Dryer, Dishwasher
- Laundry: Laundry Room
Features
- Ceiling Fan(s)
- Attic: Floored
- Number of fireplaces: 1
Interior area
- Total structure area: 1,920
- Total interior livable area: 1,920 sqft
Property
Parking
- Total spaces: 2
- Parking features: Garage Faces Front, Off Street, Paved, Garage
- Attached garage spaces: 2
Features
- Levels: One and One Half
- Patio & porch: Deck
- Fencing: Back Yard
- Has view: Yes
- View description: See Remarks
- Frontage type: See Remarks
Lot
- Size: 0.69 Acres
Details
- Parcel number: 02.8926.00.12.8685.0000
- Zoning: RR
- Special conditions: Standard
Construction
Type & style
- Home type: SingleFamily
- Property subtype: Single Family Residence
Materials
- Vinyl Siding, Wood Frame
- Foundation: Crawl Space
- Roof: Composition
Condition
- New construction: No
- Year built: 1999
Utilities & green energy
- Sewer: Septic Tank
- Water: None
- Utilities for property: Water Connected
Community & HOA
Community
- Subdivision: Bell Farm Estates
HOA
- Has HOA: Yes
- Amenities included: Other
- HOA fee: $50 annually
- HOA name: Bell Farm Estates HOA
- HOA phone: 252-455-7638
Location
- Region: Camden
Financial & listing details
- Price per square foot: $193/sqft
- Tax assessed value: $335,983
- Annual tax amount: $2,611
- Date on market: 8/13/2026
- Cumulative days on market: 70 days
- Listing agreement: Exclusive Right To Sell
- Listing terms: Cash,Conventional,FHA,USDA Loan,VA Loan
- Road surface type: Paved
Estimated market value
Not available
Estimated sales range
Not available
Not available
Price history
| Date | Event | Price |
|---|---|---|
| 9/25/2026 | Contingent | $369,900$193/sqft |
Source:  Hive MLS #100595907 Report a problem Hive MLS #100595907 Report a problem | ||
| 9/4/2026 | Price change | $369,900-1.4%$193/sqft |
Source: Hive MLS #100595907 Report a problem | ||
| 8/13/2026 | Listed for sale | $375,000+114.3%$195/sqft |
Source: Hive MLS #100595907 Report a problem | ||
| 6/21/2004 | Sold | $175,000$91/sqft |
Source: Agent Provided Report a problem | ||
Public tax history
| Year | Property taxes | Tax assessment |
|---|---|---|
| 2025 | $2,611 +0.8% | $335,983 |
| 2024 | $2,591 +0.7% | $335,983 |
| 2023 | $2,572 +25.2% | $335,983 +50.2% |
| 2022 | $2,055 | $223,714 |
| 2021 | $2,055 +16.5% | $223,714 |
| 2020 | $1,764 | $223,714 |
| 2019 | -- | $223,714 |
| 2018 | -- | $223,714 |
| 2017 | -- | $223,714 |
| 2016 | -- | $223,714 |
| 2015 | -- | $223,714 -10.5% |
| 2014 | -- | $249,829 |
| 2011 | -- | $249,829 |
| 2010 | -- | $249,829 |
Find assessor info on the county website
Monthly payment
Est. payment
Payment breakdown
Explore the cost of this home by adjusting the details. Changes won't be saved.Climate risks
Neighborhood: 27921
Nearby schools
Schools provided by the listing agent
- Elementary: Grandy Primary/Camden Intermediate
- Middle: Camden Middle
- High: Camden County High
Source: Hive MLS. This data may not be complete. We recommend contacting the local school district to confirm school assignments for this home.
Similar homes
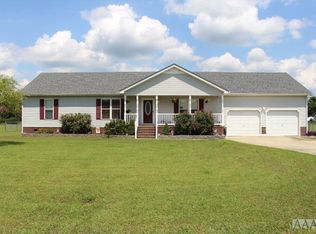
- $339,9003 bd2 ba1.4k sqft115 Taylors Lane, Camden, NC 27921For Sale
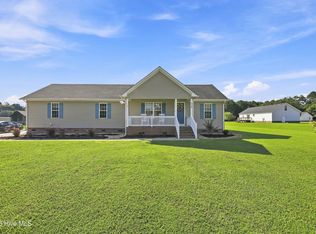
 MLS ID #100601846, Jennifer Purcell, Hall & Nixon Real Estate, Inc. Hive MLS
 - $375,0003 bd2 ba1.9k sqft1600 Darian Drive, Elizabeth City, NC 27909For Sale
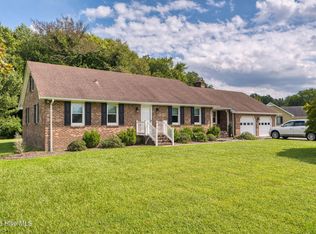 MLS ID #100604072, The Morrisette Group, BHHS RW Towne - Moyock. Hive MLS
 - $370,0003 bd3 ba2k sqft105 Excalibur Court, Elizabeth City, NC 27909For Sale
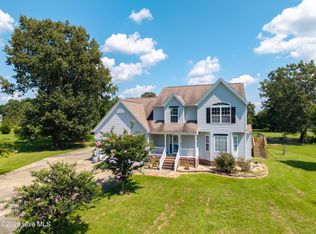 MLS ID #100601237, Anjela Wocel, Call It Closed International Realty. Hive MLS
 - $365,0003 bd2 ba1.7k sqft248 Culpepper Road, South Mills, NC 27976For Sale
 MLS ID #100601283, Shane Noblin, eXp Realty. Hive MLS
 - $325,0003 bd2 ba1.4k sqft214 Melonie Drive, Elizabeth City, NC 27909For SaleMLS ID #100609080, Dawn Crocker, Dalton Wade, Inc.. Hive MLS
- $310,0003 bd2 ba1.4k sqft1036 Scott Road, Elizabeth City, NC 27909For SaleMLS ID #100608421, Karey Priest Muller, Water Street Real Estate Group. Hive MLS
- $360,0003 bd2 ba2k sqft460 Firetower Road, Elizabeth City, NC 27909For SaleMLS ID #100584905, Brittany Weatherly, Kingdom Real Estate Services Inc.. Hive MLS
- $350,0004 bd3 ba2k sqft636 Millbrooke Circle, Elizabeth City, NC 27909For SaleMLS ID #100583180, Emily Quinn Bray, Coldwell Banker Seaside/EC. Hive MLS
- $304,9003 bd3 ba1.7k sqft1700 Crescent Drive, Elizabeth City, NC 27909For SaleMLS ID #100590920, Jennifer Purcell, Hall & Nixon Real Estate, Inc. Hive MLS
- $325,0003 bd2 ba2.2k sqft1014 W Main Street, Elizabeth City, NC 27909For SaleMLS ID #100580987, Jennifer Purcell, Hall & Nixon Real Estate, Inc. Hive MLS
- $300,0003 bd2 ba1.3k sqft104 Sample Drive, Elizabeth City, NC 27909For SaleMLS ID #100600786, Trapper White, Keller Williams - OBX. Hive MLS
- $369,0003 bd2 ba1.7k sqft571 Gum Bridge Road, Elizabeth City, NC 27909For SaleMLS ID #100601250, Sheilah Stone, Sheilah Stone & Associates. Hive MLS
- $412,0004 bd3 ba1.8k sqft403 Horseshoe Road, South Mills, NC 27976For SaleMLS ID #100602201, Randi Hill, Keller Williams Town Center. Hive MLS
- $389,5003 bd2 ba1.4k sqft1303 Little River Drive, Elizabeth City, NC 27909For SaleMLS ID #100588390, Philip Dowdy, United Country Forbes Realty & Auctions LLC. Hive MLS
- $349,0003 bd2 ba1.8k sqft9 Gardner Point Drive #9, Elizabeth City, NC 27909For SaleMLS ID #100600020, Lauren Lambert, Kingdom Real Estate Services Inc.. Hive MLS
