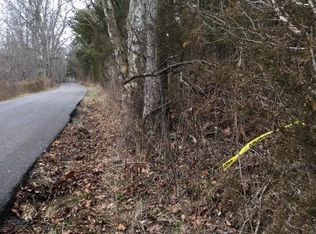
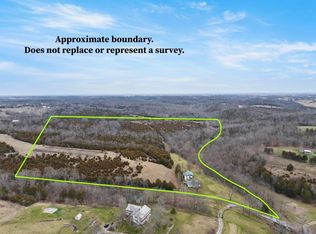
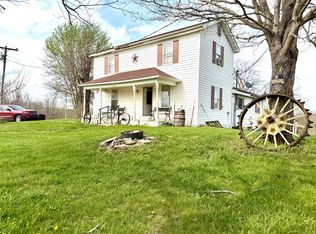
Escape the hustle and bustle of city life and discover the beauty of country living. This nearly 13 acre hobby farm offers the perfect opportunity to embrace a more relaxed, self-sufficient lifestyle with room for animals, gardening, recreation, and endless outdoor enjoyment. Whether you've dreamed of raising chickens, goats, horses, or cattle, cultivating your own garden, or simply having space to roam, this property offers the flexibility to make those dreams a reality. The nearly 1,700-square-foot ranch- style home features 3 bedrooms, 2 full bathrooms, a desirable split-bedroom floor plan, and a first-floor primary suite with a private ensuite bathroom. Beyond the home, you'll find multiple useful outbuildings, including a 24' x 28' barn with stalls, a 7' x 14' enclosed feed room with built-in run-in shed, and an additional 12' x 24' storage building. A fenced garden area is ready for growing your own vegetables, flowers, or other garden favorites. Outdoor enthusiasts will appreciate the opportunities for hunting, hiking, and enjoying the surrounding natural beauty. A backyard storm shelter adds an additional practical feature. Perhaps the most special feature of all is the setting. Beautiful countryside views greet you in every direction, while the incredible front porch provides the perfect place to unwind, take in the fresh air, and watch breathtaking sunsets at the end of the day. If you've been searching for a property that offers room to spread out, enjoy the outdoors, keep animals, garden, and experience the simple pleasures of country living, this mini-farm may be exactly what you've been waiting for. Properties offering this much versatility, usable space, and country charm at this price point are becoming increasingly hard to find. Schedule your showing today. Property boundary lines on photos are approximate.
Contingent
$300,000
211 Stratton Rd, Salvisa, KY 40372
3beds
1,674sqft
Manufactured Home
Built in 2005
12.87 Acres Lot
$296,200 Zestimate®
$179/sqft
$-- HOA
What's special
Multiple useful outbuildingsBackyard storm shelterDesirable split-bedroom floor plan
- 7 days
- 788
- 120
Likely to sell faster than
Zillow last checked:
Listing updated:
Listed by:
Tyler T Smith 859-433-0101,
Keller Williams Bluegrass Realty
Source: Imagine MLS,MLS#: 26031213
Facts & features
Interior
Bedrooms & bathrooms
- Bedrooms: 3
- Bathrooms: 2
- Full bathrooms: 2
Primary bedroom
- Level: First
Primary bedroom
- Level: First
Bedroom 1
- Level: First
Bedroom 2
- Level: First
Bathroom 1
- Level: First
Bathroom 2
- Level: First
Kitchen
- Level: First
Living room
- Level: First
Utility room
- Level: First
Heating
- Electric, Forced Air
Cooling
- Electric
Appliances
- Included: Dryer, Dishwasher, Microwave, Refrigerator, Washer, Cooktop, Oven
- Laundry: Electric Dryer Hookup, Main Level, Washer Hookup
Features
- Eat-in Kitchen, Walk-In Closet(s)
- Flooring: Carpet, Laminate
- Windows: Blinds
- Has basement: No
- Number of fireplaces: 1
- Fireplace features: Blower Fan, Great Room, Wood Burning
Interior area
- Total structure area: 1,674
- Total interior livable area: 1,674 sqft
- Finished area above ground: 1,674
- Finished area below ground: 0
Property
Parking
- Parking features: Driveway
- Has uncovered spaces: Yes
Features
- Levels: One
- Exterior features: Fire Pit, Garden, Other
- Fencing: Other,Partial
- Has view: Yes
- View description: Rural, Trees/Woods, Farm
Lot
- Size: 12.87 Acres
- Features: Wooded
Details
- Additional structures: Barn(s), Shed(s), Stable(s), Other
- Parcel number: 013.0000033.01
- Horses can be raised: Yes
Construction
Type & style
- Home type: MobileManufactured
- Architectural style: Ranch
- Property subtype: Manufactured Home
Materials
- Vinyl Siding
- Foundation: Block
- Roof: Dimensional Style
Condition
- Year built: 2005
Utilities & green energy
- Sewer: Lagoon System
- Water: Public
- Utilities for property: Electricity Connected, Water Connected
Community & HOA
Community
- Subdivision: Rural
HOA
- Has HOA: No
Location
- Region: Salvisa
Financial & listing details
- Price per square foot: $179/sqft
- Tax assessed value: $204,430
- Annual tax amount: $735
- Date on market: 11/13/2026
Estimated market value
$296,200
$281,000 - $311,000
Not available
Price history
| Date | Event | Price |
|---|---|---|
| 11/18/2026 | Contingent | $300,000$179/sqft |
Source:  Imagine MLS #26031213 Report a problem | ||
| 11/13/2026 | Listed for sale | $300,000+15.4%$179/sqft |
Source: Imagine MLS #26031213 Report a problem | ||
| 4/5/2024 | Sold | $260,000+0.2%$155/sqft |
Source: Imagine MLS #24003937 Report a problem | ||
| 3/5/2024 | Contingent | $259,500$155/sqft |
Source: Imagine MLS #24003937 Report a problem | ||
| 3/3/2024 | Listed for sale | $259,500+112.9%$155/sqft |
Source: Imagine MLS #24003937 Report a problem | ||
| 8/8/2012 | Sold | $121,900-2.5%$73/sqft |
Source: Imagine MLS #1201980 Report a problem | ||
| 3/3/2012 | Listing removed | $125,000$75/sqft |
Source: Linda Wilson Realty #1201980 Report a problem | ||
| 7/22/2011 | Price change | $125,000-7.3%$75/sqft |
Source: RE/MAX Creative Realty #1101316 Report a problem | ||
| 5/12/2011 | Listed for sale | $134,900-4.7%$81/sqft |
Source: RE/MAX Creative Realty #1101316 Report a problem | ||
| 2/14/2007 | Sold | $141,500$85/sqft |
Source:  Imagine MLS #640300 Report a problem | ||
Public tax history
| Year | Property taxes | Tax assessment |
|---|---|---|
| 2025 | $735 | $204,430 +89.5% |
| 2024 | $735 -0.9% | $107,862 |
| 2023 | $742 -6.8% | $107,862 |
| 2022 | $796 +38.5% | $107,862 +21.4% |
| 2021 | $575 -2% | $88,830 |
| 2020 | $586 -1.5% | $88,830 |
| 2019 | $595 -1.1% | $88,830 |
| 2018 | $602 +3.5% | $88,830 |
| 2017 | $581 +3.1% | $88,830 +1.5% |
| 2016 | $564 -25.8% | $87,520 |
| 2015 | $760 +36.2% | $87,520 |
| 2014 | $558 -26.6% | $87,520 -18.3% |
| 2010 | $760 | $107,120 |
Find assessor info on the county website
Monthly payment
Climate risks
Neighborhood: 40372
Nearby schools
Schools provided by the listing agent
- Elementary: Mercer Co
- Middle: Mercer Co
- High: Mercer Co
Source: Imagine MLS. This data may not be complete. We recommend contacting the local school district to confirm school assignments for this home.
Similar homes
- $240,0003 bd2 ba1.6k sqft629 Oregon Rd, Salvisa, KY 40372For Sale
 MLS ID #26027452, Martin D Abrams, Abrams Realty, LLC. Imagine MLS
- $350,0003 bd2 ba1.8k sqft317 Short Rd, Salvisa, KY 40372For Sale
 MLS ID #26030169, Justin Johnson, Kentucky Prime Realty, LLC. Imagine MLS
- $329,0003 bd3 ba2k sqft1518 Oakland Ln, Harrodsburg, KY 40330For Sale
 MLS ID #26031800, Ritchie McGinnis, RM McGinnis, LLC Real Est & Auction Professionals. Imagine MLS
- $309,5003 bd2 ba2.2k sqft1141 Ballard Rd, Lawrenceburg, KY 40342For Sale
 MLS ID #1733733, Carolyn Hall, Exit Realty Crutcher. Metro Search Inc. LLC DBA Apex MLS
- $209,9002 bd2 ba1.1k sqft1037 Duncan Rd, Lawrenceburg, KY 40342For SaleMLS ID #26031494, Deuce Kirk, Keller Williams Bluegrass Realty. Imagine MLS
- $435,0003 bd3 ba2.1k sqft1119 Ballard Rd, Lawrenceburg, KY 40342For SaleMLS ID #1734938, Senior Family Solutions, Homepage Realty. Metro Search Inc. LLC DBA Apex MLS
- $269,0003 bd2 ba1.5k sqft250 Palomino Dr, Harrodsburg, KY 40330For SaleMLS ID #26031624, Ronnie L Sims, RM McGinnis, LLC Real Est & Auction Professionals. Imagine MLS
- $329,0004 bd2 ba1.8k sqft9622 Cornishville Rd, Harrodsburg, KY 40330For SaleMLS ID #1723080, Autumn R Boblitt, Torrey Smith Realty Co., LLC. Metro Search Inc. LLC DBA Apex MLS
- $264,9003 bd1 ba1.3k sqft1257 Kays Rd, Lawrenceburg, KY 40342For SaleMLS ID #26025382, Al Peach, Peach Real Estate. Imagine MLS
- $299,9003 bd2 ba1.2k sqft110 Venetia Ln, Willisburg, KY 40078For SaleMLS ID #26031171, Nora G Williams, Keller Williams Commonwealth. Imagine MLS
- $334,9005 bd3 ba2.2k sqft1181 Old Louisville Rd, Salvisa, KY 40372For SaleMLS ID #26022917, Elizabeth Todd, Todd and Sons Real Estate. Imagine MLS
- $369,0004 bd2 ba1.9k sqft1095 Willisburg Rd, Lawrenceburg, KY 40342For SaleMLS ID #1734263, Nicole Carlton, Torrey Smith Realty Co., LLC. Metro Search Inc. LLC DBA Apex MLS
- $210,0003 bd1 ba1.3k sqft13081 Seaville Rd, Willisburg, KY 40078For SaleMLS ID #26021872, Cathie Witt-Pyle, Keller Williams Commonwealth. Imagine MLS
- $299,0003 bd2 ba1.7k sqft447 Oakland Ln, Harrodsburg, KY 40330For SaleMLS ID #26015662, Taylor Renee Hall, Stratton Hometown Realty & Auction, LLC. Imagine MLS
- $284,0004 bd2 ba1.7k sqft1577 Fairview Rd, Lawrenceburg, KY 40342For SaleMLS ID #26025036, Jordan James, Lifstyl Real Estate. Imagine MLS
- $290,0004 bd3 ba1.8k sqft200 Longview St, Harrodsburg, KY 40330For SaleMLS ID #26030881, E Rosalyn Drury, Welchomes Real Estate. Imagine MLS
- $384,9003 bd2 ba1.4k sqft1151 Fox Creek Goshen Rd, Lawrenceburg, KY 40342For SaleMLS ID #1732030, T.J. Downs, TNT Realty. Metro Search Inc. LLC DBA Apex MLS
- $295,0003 bd2 ba1.8k sqft401 Sunset Dr, Lawrenceburg, KY 40342For SaleMLS ID #26028131, David Montgomery, Lifstyl Real Estate. Imagine MLS
