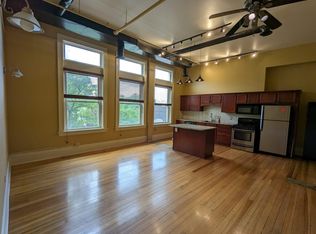
Rare opportunity to own a prime historic loft in the heart of Downtown Pueblo. Welcome to Unit 306 at the Amherst Lofts, where timeless character meets modern comfort. Beautiful south-facing windows fill the open living space with abundant natural light, highlighting the stunning hardwood floors and the classic charm that makes loft living so desirable. The spacious layout offers a seamless blend of historic architectural details with updated finishes throughout the kitchen, bathroom, and bedroom, creating a perfect balance of style and functionality. This unit also includes the convenience of one interior parking space with a private storage closet. Residents enjoy access to the building’s second-floor patio and fitness facility, ideal for relaxing or staying active without leaving home. Located just steps from the vibrant Pueblo Riverwalk, you’ll find yourself surrounded by some of the city’s best restaurants, coffee shops, nightlife, and local attractions, making it easy to enjoy everything downtown living has to offer. Opportunities like this are rare in one of Pueblo’s most sought-after historic buildings. Get Your Golden Key and make downtown Pueblo your home today!
For sale
$264,000
211 W 2nd St APT 306, Pueblo, CO 81003
1beds
761sqft
:
Get pre-qualified$1,890/mo
Condominium
Built in 1900
-- sqft lot
$-- Zestimate®
$347/sqft
$194/mo HOA
What's special
Historic architectural detailsPrime historic loftSouth-facing windowsAbundant natural lightSpacious layoutStunning hardwood floors
- 2 days |
- 80 |
- 7 |
Zillow last checked:
Listing updated:
Listed by:
Jeff Biddle 719-252-8647,
Rocky Mountain Realty
Source: elevateMLS,MLS#: 1287630
Facts & features
Interior
Bedrooms & bathrooms
- Bedrooms: 1
- Bathrooms: 1
- 3/4 bathrooms: 1
Other
- Level: Main
- Area: 182 Square Feet
- Dimensions: 13 x 14
Heating
- Forced Air, Natural Gas
Cooling
- Ceiling Fan(s), Central Air
Appliances
- Included: Dishwasher, Disposal, Dryer, Gas in Kitchen, Microwave, Range, Washer
- Laundry: Main Level
Features
- 9Ft + Ceilings, See Prop Desc Remarks, High Speed Internet
- Flooring: Carpet, Wood
- Has basement: No
Interior area
- Total structure area: 761
- Total interior livable area: 761 sqft
- Finished area above ground: 761
- Finished area below ground: 0
Property
Parking
- Total spaces: 1
- Parking features: Attached, Garage Door Opener, Heated Garage
- Attached garage spaces: 1
Features
- Entry location: Third Floor
- Patio & porch: Wood Deck, See Prop Desc Remarks
- Has view: Yes
- View description: City
Lot
- Features: HOA Required $
Construction
Type & style
- Home type: Condo
- Architectural style: Ranch
- Property subtype: Condominium
- Attached to another structure: Yes
Materials
- Brick, Concrete Block, Other
- Foundation: Other
- Roof: Other
Condition
- Existing Home
- New construction: No
- Year built: 1900
Utilities & green energy
- Water: Municipal
- Utilities for property: Electricity Available, Natural Gas Available
Community & HOA
HOA
- Has HOA: Yes
- Services included: Covenant Enforcement, Insurance, Maintenance Grounds, Maintenance Structure, Management, Sewer, Snow Removal, Trash Removal, Water, See Show/Agent Remarks
- HOA fee: $194 monthly
Location
- Region: Pueblo
Financial & listing details
- Price per square foot: $347/sqft
- Annual tax amount: $1,242
- Date on market: 7/27/2026
- Listing terms: Cash,Conventional,FHA
- Electric utility on property: Yes
Estimated market value
Not available
Estimated sales range
Not available
Not available
Price history
| Date | Event | Price |
|---|---|---|
| 7/27/2026 | Listed for sale | $264,000$347/sqft |
Source:  elevateMLS #1287630 Report a problem elevateMLS #1287630 Report a problem | ||
Public tax history
Tax history is unavailable.
Monthly payment
Est. payment
Payment breakdown
Explore the cost of this home by adjusting the details. Changes won't be saved.Climate risks
Neighborhood: Downtown
Nearby schools
GreatSchools rating
- 4/10Bradford Elementary SchoolGrades: PK-5Distance: 1.1 mi
- 2/10Risley International Academy of InnovationGrades: 6-8Distance: 1.3 mi
- 3/10Centennial High SchoolGrades: 9-12Distance: 2.9 mi
Schools provided by the listing agent
- District: Pueblo-60
Source: elevateMLS. This data may not be complete. We recommend contacting the local school district to confirm school assignments for this home.
- $187,9001 bd1 ba850 sqft211 W 2nd St, Pueblo, CO 81003Off Market
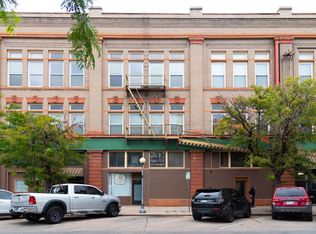
- $259,5001 bd1 ba1k sqft211 W 2nd St APT 204, Pueblo, CO 81003Off Market
- $211,4002 bd1 ba1k sqft211 W 2nd St, Pueblo, CO 81003Off Market
- $290,6002 bd2 ba1.4k sqft211 W 2nd St, Pueblo, CO 81003Off Market
- $234,7001 bd1 ba1.2k sqft211 W 2nd St, Pueblo, CO 81003Off Market
- $289,1001 bd1 ba1.3k sqft211 W 2nd St UNIT 304, Pueblo, CO 81003Off Market
- $407,6002 bd2 ba1.9k sqft211 W 2nd St, Pueblo, CO 81003Off Market
- $180,0001 bd1 ba1k sqft211 W 2nd St, Pueblo, CO 81003Sold
A local agent can set up tours, give advice and negotiate with sellers.
A local lender can help you make sure your offer is ready when you are.
Similar homes
- $264,0001 bd1 ba761 sqft211 W 2nd St, Pueblo, CO 81003For Sale
 MLS ID #238530, Jeff M Biddle, Rocky Mountain Realty. PAR
 - $--2 bd1 ba925 sqft2205 Balboa Rd, Pueblo, CO 81003Auction
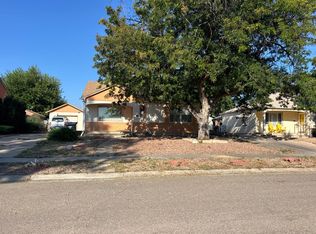 Auction.com 2
 - $--3 bd2 ba994 sqft1528 E 19th St, Pueblo, CO 81001Auction
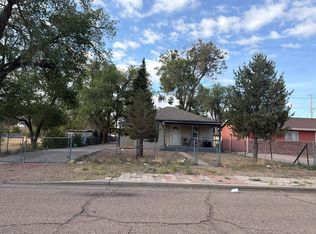 Auction.com 2
 - $214,9002 bd1 ba672 sqft2820 Denver Blvd, Pueblo, CO 81003For Sale
 MLS ID #241413, Glenn Knutson, Glenn Knutson Properties. PAR
 - $--2 bd1 ba1k sqft1544 E Routt Ave, Pueblo, CO 81004AuctionAuction.com 2
- $--1 bd1 ba676 sqft2601 Norwich Ave, Pueblo, CO 81003AuctionAuction.com 1
- $219,0001 bd1 ba941 sqft201 Lamkin St APT 104, Pueblo, CO 81003For SaleMLS ID #239967, Cathleen Wade, HomeSmart Preferred Realty. PAR
- $--2 bd2 ba846 sqft2610 N Grand Ave, Pueblo, CO 81003AuctionServiceLink Auction
- $--3 bd1 ba1.1k sqft901 E River St, Pueblo, CO 81001AuctionServiceLink Auction
- $--2 bd1 ba768 sqft1025 W 18th St, Pueblo, CO 81003AuctionAuction.com 1
- $257,0003 bd1 ba1k sqft2830 4th Ave, Pueblo, CO 81003For SaleMLS ID #241160, Travis Fraker, Redfin Corp. PAR
- $--2 bd1 ba1.1k sqft905 E Evans Ave, Pueblo, CO 81004AuctionAuction.com 2
- $--3 bd1 ba898 sqft1302 E 13th St, Pueblo, CO 81001AuctionServiceLink Auction
- $--1 bd1 ba1k sqft2104 W 19th St, Pueblo, CO 81003AuctionAuction.com 1
- $235,0003 bd1 ba1k sqft1530 N Norwood Ave, Pueblo, CO 81001For SaleMLS ID #241359, Jami Baker Orr Team, Keller Williams Performance Realty. PAR
- $--2 bd1 ba1k sqft1108 W Summit Ave, Pueblo, CO 81004AuctionServiceLink Auction
- $249,9002 bd2 ba1k sqft1020 W 17th St, Pueblo, CO 81003For SaleMLS ID #239505, Angelina Trujillo, Sorella Real Estate. PAR
- $--2 bd2 ba941 sqft3102 Woodland Ave, Pueblo, CO 81005AuctionServiceLink Auction
- $--2 bd1 ba572 sqft1606 E 12th St, Pueblo, CO 81001AuctionAuction.com 2
- $229,0003 bd1 ba985 sqft2704 Denver Blvd, Pueblo, CO 81003For SaleMLS ID #241140, Miranda Hanson, Sorella Real Estate. PAR
