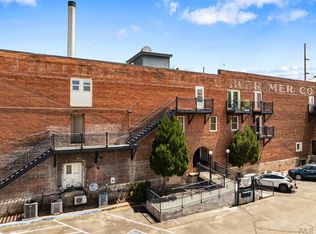
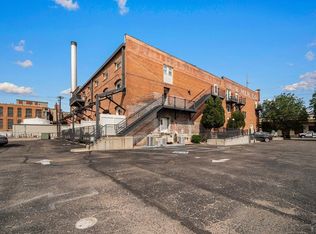
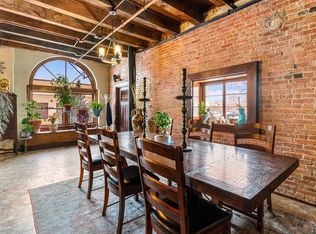
Experience the ultimate in luxury living with this stunning 1 bed/1 bath unit, sprawling across 941 sq ft on the main floor! This exclusive condo unit for sale boasts a colossal 6 x 20 foot deck, perfect for savoring the great outdoors with patio furniture and gas grill. Get ready to be wowed by the fantastic Commercial Style Kitchen, complete with sleek steel countertops and top-notch appliances. As natural light pours in through the expansive windows, the bamboo floors seem to glow, creating a truly unforgettable experience. With high ceilings, an open floor plan, and a massive walk-in coat closet, this main floor condo is the epitome of style. The urban/industrial style finishing, accentuated by 100+ year old beams, adds a touch of sophistication. Plus, enjoy the convenience of a full-size Samsung washer and dryer, and the option to purchase furniture. This fantastic unit also features Forced Air Heat & AC, secure entry, and ample off-street parking. Imagine being just 2 blocks away from the picturesque 'Gem of Pueblo' - The Historic Arkansas Riverwalk, where you can indulge in a world of culinary delights, shopping, and entertainment! And, as the icing on the cake, this unit includes a deeded storage space of approximately 148 sq ft, providing ample room for all your seasonal gear.
Active
Price cut: $6K (5/14)
$219,000
201 Lamkin St APT 104, Pueblo, CO 81003
1beds
941sqft
:
Get pre-qualified$1,643/mo
Condominium
Built in 1900
-- sqft lot
$-- Zestimate®
$233/sqft
$221/mo HOA
What's special
Sleek steel countertopsCommercial style kitchenTop-notch appliancesExpansive windowsMassive walk-in coat closetHigh ceilingsOpen floor plan
- 83 days |
- 124 |
- 4 |
Zillow last checked:
Listing updated:
Listed by:
Cathleen Wade 719-251-9639,
HomeSmart Preferred Realty
Source: PAR,MLS#: 239967
Facts & features
Interior
Bedrooms & bathrooms
- Bedrooms: 1
- Bathrooms: 1
- Full bathrooms: 1
- 3/4 bathrooms: 1
- Main level bedrooms: 1
Primary bedroom
- Level: Main
- Area: 168
- Dimensions: 14 x 12
Kitchen
- Level: Main
- Area: 120
- Dimensions: 12 x 10
Living room
- Level: Main
- Area: 255
- Dimensions: 15 x 17
Features
- New Paint, Ceiling Fan(s), Walk-In Closet(s), Walk-in Shower, Hard Surface Counter Top
- Flooring: Hardwood, Tile
- Windows: Window Coverings
- Basement: None,Storage Only/Cellar
- Has fireplace: No
Interior area
- Total structure area: 941
- Total interior livable area: 941 sqft
Property
Parking
- Parking features: No Garage
Accessibility
- Accessibility features: Handicap Access
Features
- Patio & porch: Patio-Open-Front
- Exterior features: Courtyard, Garden Area-Front, Outdoor Lighting-Front, Outdoor Lighting-Rear
Lot
- Size: 958 Square Feet
- Features: Irregular Lot, Sprinkler System-Front, Sprinkler System-Rear, Rock-Front, Trees-Front, Trees-Rear
Details
- Zoning: R
- Special conditions: Standard
Construction
Type & style
- Home type: Condo
- Architectural style: Ranch
- Property subtype: Condominium
Condition
- Year built: 1900
Utilities & green energy
- Utilities for property: Cable Connected
Green energy
- Water conservation: Water-Smart Landscaping
Community & HOA
Community
- Security: Smoke Detector/CO
- Subdivision: Union Historical
HOA
- Has HOA: Yes
- HOA fee: $221 monthly
Location
- Region: Pueblo
Financial & listing details
- Price per square foot: $233/sqft
- Annual tax amount: $1,405
- Date on market: 5/14/2026
- Road surface type: Paved
Estimated market value
Not available
Estimated sales range
Not available
Not available
Price history
| Date | Event | Price |
|---|---|---|
| 5/14/2026 | Price change | $219,000-2.7%$233/sqft |
Source:  PAR #239967 Report a problem PAR #239967 Report a problem | ||
| 1/2/2026 | Listed for sale | $225,000-19.3%$239/sqft |
Source: PAR #236255 Report a problem | ||
| 12/18/2025 | Listing removed | $278,900$296/sqft |
Source: PAR #232828 Report a problem | ||
| 6/18/2025 | Listed for sale | $278,900+253%$296/sqft |
Source: PAR #232828 Report a problem | ||
| 6/18/2012 | Sold | $79,000$84/sqft |
Source: Agent Provided Report a problem | ||
Public tax history
Tax history is unavailable.
Monthly payment
Est. payment
Payment breakdown
Explore the cost of this home by adjusting the details. Changes won't be saved.Climate risks
Neighborhood: Downtown
Nearby schools
GreatSchools rating
- 4/10Bradford Elementary SchoolGrades: PK-5Distance: 1.4 mi
- 2/10Risley International Academy of InnovationGrades: 6-8Distance: 1.7 mi
- 3/10Centennial High SchoolGrades: 9-12Distance: 2.9 mi
Schools provided by the listing agent
- District: Pueblo-60
Source: PAR. This data may not be complete. We recommend contacting the local school district to confirm school assignments for this home.
- $229,9002 bd1 ba1.2k sqft201 Lamkin St APT 207, Pueblo, CO 81003For Sale
- $395,0002 bd2 ba2k sqft201 Lamkin St APT 204, Pueblo, CO 81003For Sale
- $259,0002 bd1 ba1.7k sqft201 Lamkin St, Pueblo, CO 81003Sold

- $--1 bd1 ba1.4k sqft201 Lamkin St #102, Pueblo, CO 81003Off Market
- $--1 bd1 ba713 sqft201 Lamkin St APT 401, Pueblo, CO 81003Off Market
- $250,0002 bd2 ba2.9k sqft201 Lamkin St APT 106, Pueblo, CO 81003Pending
- $258,1911 bd2 ba1.6k sqft201 Lamkin St, Pueblo, CO 81003Off Market
- $--1 bd1 ba1k sqft201 Lamkin St APT 407, Pueblo, CO 81003Off Market
A local agent can set up tours, give advice and negotiate with sellers.
Similar homes
- $229,9002 bd1 ba1.2k sqft201 Lamkin St APT 207, Pueblo, CO 81003For SaleMLS ID #241346, Deanna Westerby, GRI, ABR, SRES, RE/MAX Associates. PAR
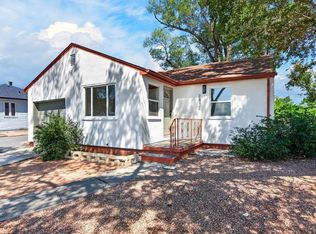
- $209,9002 bd1 ba816 sqft2412 8th Ave, Pueblo, CO 81003For Sale
 MLS ID #241535, Joe Villalva, RE/MAX Associates. PAR
 - $264,0001 bd1 ba761 sqft211 W 2nd St APT 306, Pueblo, CO 81003For Sale
 MLS ID #1287630, Jeff Biddle, Rocky Mountain Realty. elevateMLS
 - $264,0001 bd1 ba761 sqft211 W 2nd St, Pueblo, CO 81003For Sale
 MLS ID #238530, Jeff M Biddle, Rocky Mountain Realty. PAR
 - $229,9992 bd2 ba1.2k sqft1008 N Elizabeth St, Pueblo, CO 81003For SaleMLS ID #240190, Amy Kunce-Martinez, The Cutting Edge Realtors. PAR
- $195,0002 bd1 ba804 sqft715 Veta Ave, Pueblo, CO 81004For SaleMLS ID #241529, The Onyx Group, Keller Williams Performance Realty. PAR
- $184,9992 bd2 ba1.1k sqft1017 West St, Pueblo, CO 81003For SaleMLS ID #240658, Gayla Bustos, Real Broker, LLC DBA REAL. PAR
- $219,9002 bd2 ba1.1k sqft2108 W 19th St, Pueblo, CO 81003For SaleMLS ID #238577, Jose Medina, HomeSmart. PAR
- $169,9994 bd1 ba1k sqft605 W 8th St, Pueblo, CO 81003For SaleMLS ID #240450, Gayla Bustos, Real Broker, LLC DBA REAL. PAR
- $198,9002 bd1 ba1k sqft106 Ramona Ave, Pueblo, CO 81004For SaleMLS ID #239638, Your Hometown Team, Sorella Real Estate. PAR
- $184,9003 bd1 ba936 sqft1715 W 16th St, Pueblo, CO 81003For SaleMLS ID #240391, Chris Pasternak, Pasternak Properties. PAR
- $239,9002 bd1 ba994 sqft940 Elm St, Pueblo, CO 81004For SaleMLS ID #240387, Rudy Stupar, Rocky Mountain Realty. PAR
- $249,5003 bd2 ba1.2k sqft1119 Conley St, Pueblo, CO 81003For SaleMLS ID #240639, Caleb Skelton, Buy Smart Colorado. PAR
- $220,0002 bd1 ba775 sqft323 Arthur St, Pueblo, CO 81004For SaleMLS ID #239787, Amber Galassini, Keller Williams Performance Realty. PAR
- $245,0002 bd1 ba875 sqft1704 Zuni Rd, Pueblo, CO 81001For SaleMLS ID #241530, Courtney Rhodes, RE/MAX Associates. PAR
- $242,5002 bd1 ba1.2k sqft1824 E Evans Ave, Pueblo, CO 81004For SaleMLS ID #241460, Hannah Day, A Better Place Real Estate. PAR
- $179,9003 bd1 ba1.1k sqft1118 Pine St, Pueblo, CO 81004For SaleMLS ID #241475, Chris Pasternak, Pasternak Properties. PAR
- $219,9003 bd2 ba1.1k sqft708 Santa Clara Ave, Pueblo, CO 81005For SaleMLS ID #239823, Samantha Posa, Keller Williams Performance Realty. PAR
- $249,9002 bd2 ba1k sqft1020 W 17th St, Pueblo, CO 81003For SaleMLS ID #239505, Angelina Trujillo, Sorella Real Estate. PAR
- $220,0002 bd1 ba1.2k sqft3109 Cascade Ave, Pueblo, CO 81008For SaleMLS ID #239792, The Onyx Group, Keller Williams Performance Realty. PAR
