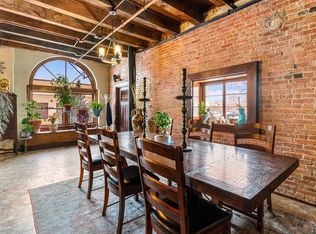
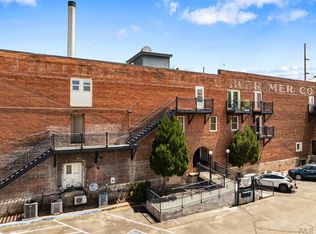
This is the Architect’s ultimate dream property. Featuring 2392 finished square feet with 2 bedrooms/2 bathrooms, in unit laundry, home office space, open kitchen for entertaining, high ceilings, skylights, industrial style with 100+ year old beams and open brick walls to name just a few features. This special bottom floor unit is unlike any of the other condos in the Lamkin Plaza. This condo has the entry way on the bottom floor and then a grand staircase off the foyer which leads you to the upper living area. Upstairs there is another bedroom, full bathroom, loft area and office area. Do you want the largest condo in the whole plaza? No problem, head through the laundry area to the another full unfinished 41’ X 14’ unit that can be made into whatever your heart desires! With HB Zoning, Forced Air Heat & AC, secured entry, ample off-street parking and tons of storage to include a deeded basement storage area this property is truly one of a kind. This condo has so much potential. The square footage can be divided up and you can break the area into separate living units for residual income. Located just 2 blocks from the "Gem of Pueblo" The Historic Arkansas Riverwalk - EAT, DRINK, SHOP, and PLAY! The Interstate is just minutes from the condo and makes for an easy commute to Colorado Springs.
Pending
$250,000
201 Lamkin St APT 106, Pueblo, CO 81003
2beds
2,906sqft
:
Get pre-qualified$2,324/mo
Condominium
Built in 1900
-- sqft lot
$-- Zestimate®
$86/sqft
$717/mo HOA
What's special
Deeded basement storage areaOpen brick wallsLoft areaSecured entryIn unit laundryAmple off-street parkingTons of storage
- 99 days |
- 33 |
- 1 |
Zillow last checked:
Listing updated:
Listed by:
Cathleen Wade 719-251-9639,
HomeSmart Preferred Realty
Source: elevateMLS,MLS#: 4296703
Facts & features
Interior
Bedrooms & bathrooms
- Bedrooms: 2
- Bathrooms: 2
- Full bathrooms: 1
- 3/4 bathrooms: 1
Other
- Level: Upper
- Area: 348 Square Feet
- Dimensions: 12 x 29
Heating
- Forced Air, Natural Gas
Cooling
- Ceiling Fan(s), Central Air
Appliances
- Included: Dishwasher, Disposal, Refrigerator, Self Cleaning Oven
- Laundry: Electric Hook-up, Main Level
Features
- 9Ft + Ceilings, Beamed Ceilings, French Doors, Great Room, Skylight (s), Vaulted Ceiling(s), Other, See Prop Desc Remarks, High Speed Internet
- Flooring: Carpet, Ceramic Tile, Other, Wood
- Has basement: No
- Has fireplace: No
- Fireplace features: None
- Common walls with other units/homes: End Unit
Interior area
- Total structure area: 2,906
- Total interior livable area: 2,906 sqft
- Finished area above ground: 2,906
- Finished area below ground: 0
Property
Parking
- Parking features: Garage Available, Paved Driveway, RV Access/Parking
- Has garage: Yes
Accessibility
- Accessibility features: Bathroom Access, Customized Wheelchair Accessible, Accessible Elevator Installed, Hand Rails, Accessible Kitchen, Accessible Approach with Ramp, Stairs to front entrance, Stairs to garage, Accessible Doors, Other, See Prop Desc Remarks
Features
- Levels: Two
- Stories: 2
- Entry location: Second Floor,Ground Floor
- Patio & porch: Concrete, See Prop Desc Remarks
- Fencing: None
- Has view: Yes
- View description: City
Lot
- Size: 2,178 Square Feet
- Features: Corner Lot, Level, See Remarks, Hiking Trail, Near Fire Station, Near Hospital, Near Park, Near Public Transit, Near Schools, Near Shopping Center, HOA Required $, Landscaped
Details
- Additional structures: Other, See Remarks, Workshop
- Parcel number: 0536462007
Construction
Type & style
- Home type: Condo
- Property subtype: Condominium
- Attached to another structure: Yes
Materials
- Brick, Concrete, Framed on Lot
- Foundation: Other
- Roof: Other
Condition
- Existing Home
- New construction: No
- Year built: 1900
Utilities & green energy
- Water: Municipal, See Remarks
- Utilities for property: Cable Available, Cable Connected, Electricity Available, Electricity Connected, Natural Gas Available, Natural Gas Connected, See Remarks
Community & HOA
Community
- Features: Dining, Garden Area, Hiking or Biking Trails, Hotel/Resort, Lake, Parks or Open Space, Shops, Spa, See Prop Desc Remarks, Landscape Maintenance, Private Security, RV Parking
- Security: Security System
HOA
- Has HOA: Yes
- Services included: Covenant Enforcement, Insurance, Maintenance Grounds, Maintenance Structure, Management, Sewer, Snow Removal, Trash Removal, Water, Other, See Show/Agent Remarks
- HOA fee: $717 monthly
Location
- Region: Pueblo
Financial & listing details
- Price per square foot: $86/sqft
- Annual tax amount: $1,981
- Date on market: 4/25/2026
- Listing terms: Cash,Conventional,Trade/Exchange
- Electric utility on property: Yes
Estimated market value
Not available
Estimated sales range
Not available
Not available
Price history
| Date | Event | Price |
|---|---|---|
| 6/29/2026 | Pending sale | $250,000$86/sqft |
Source:  elevateMLS #4296703 Report a problem elevateMLS #4296703 Report a problem | ||
| 4/25/2026 | Listed for sale | $250,000$86/sqft |
Source: elevateMLS #4296703 Report a problem | ||
| 4/23/2026 | Listing removed | $250,000$86/sqft |
Source: elevateMLS #3773965 Report a problem | ||
| 4/2/2026 | Listed for sale | $250,000-16.7%$86/sqft |
Source: elevateMLS #3773965 Report a problem | ||
| 3/29/2026 | Listing removed | $299,999$103/sqft |
Source: elevateMLS #2975971 Report a problem | ||
| 12/6/2025 | Listed for sale | $299,999-7.7%$103/sqft |
Source: elevateMLS #2975971 Report a problem | ||
| 11/26/2025 | Listing removed | $325,000$112/sqft |
Source: elevateMLS #2705667 Report a problem | ||
| 11/24/2025 | Pending sale | $325,000$112/sqft |
Source: elevateMLS #2705667 Report a problem | ||
| 9/27/2025 | Price change | $325,000-13.3%$112/sqft |
Source:  PAR #232242 Report a problem PAR #232242 Report a problem | ||
| 7/23/2025 | Price change | $375,000-6.3%$129/sqft |
Source: elevateMLS #2705667 Report a problem | ||
| 5/23/2025 | Listed for sale | $400,000$138/sqft |
Source: elevateMLS #2705667 Report a problem | ||
Public tax history
Tax history is unavailable.
Monthly payment
Est. payment
Payment breakdown
Explore the cost of this home by adjusting the details. Changes won't be saved.Climate risks
Neighborhood: Downtown
Nearby schools
GreatSchools rating
- 4/10Bradford Elementary SchoolGrades: PK-5Distance: 1.4 mi
- 2/10Risley International Academy of InnovationGrades: 6-8Distance: 1.7 mi
- 3/10Centennial High SchoolGrades: 9-12Distance: 2.9 mi
Schools provided by the listing agent
- District: Pueblo-60
Source: elevateMLS. This data may not be complete. We recommend contacting the local school district to confirm school assignments for this home.
- $--1 bd1 ba1.4k sqft201 Lamkin St #102, Pueblo, CO 81003Off Market
- $--1 bd1 ba713 sqft201 Lamkin St APT 401, Pueblo, CO 81003Off Market

- $229,9002 bd1 ba1.2k sqft201 Lamkin St APT 207, Pueblo, CO 81003For Sale
- $219,0001 bd1 ba941 sqft201 Lamkin St APT 104, Pueblo, CO 81003For Sale

- $395,0002 bd2 ba2k sqft201 Lamkin St APT 204, Pueblo, CO 81003For Sale
- $259,0002 bd1 ba1.7k sqft201 Lamkin St, Pueblo, CO 81003Sold
- $258,1911 bd2 ba1.6k sqft201 Lamkin St, Pueblo, CO 81003Off Market
- $--1 bd1 ba1k sqft201 Lamkin St APT 407, Pueblo, CO 81003Off Market
A local agent can set up tours, give advice and negotiate with sellers.
Similar homes
- $289,9005 bd2 ba2.3k sqft418 W 10th St, Pueblo, CO 81003For Sale
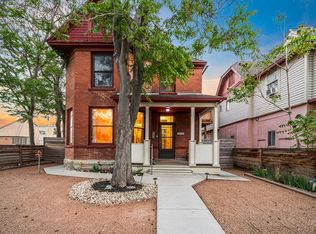 MLS ID #239931, Elite Home Sales, Elite Home Sales & Property Management. PAR
 - $278,0003 bd2 ba1.6k sqft1930 N Elizabeth St, Pueblo, CO 81003For Sale
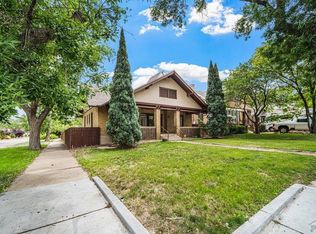 MLS ID #240415, Ronald Werner, HomeSmart Preferred Realty. PAR
 - $264,9003 bd2 ba2.2k sqft510 Quincy St, Pueblo, CO 81004For Sale
 MLS ID #240997, Team Gary Miller, RE/MAX Of Pueblo Inc. PAR
 - $259,9003 bd2 ba1.6k sqft325 Polk St, Pueblo, CO 81004For Sale
 MLS ID #241005, Shawn Martinez, Rocky Mountain Realty. PAR
 - $249,0004 bd2 ba1.5k sqft1019 E Orman Ave, Pueblo, CO 81004For SaleMLS ID #241017, Tyson Letlow, HomeSmart Realty Partners. PAR
- $259,9002 bd2 ba1.8k sqft19 Pineridge Ct, Pueblo, CO 81001For SaleMLS ID #241459, Team Gena Ryder, RE/MAX Of Pueblo Inc. PAR
- $299,9003 bd2 ba2.5k sqft2028 N Greenwood St, Pueblo, CO 81003For SaleMLS ID #239893, Juanita Gonzales, Rocky Mountain Realty. PAR
- $249,9003 bd1 ba1.5k sqft517 E Routt Ave, Pueblo, CO 81004For SaleMLS ID #240519, Barbara Ferrero, RE/MAX Of Pueblo Inc. PAR
- $279,0003 bd2 ba2.1k sqft511 Broadway Ave, Pueblo, CO 81004For SaleMLS ID #236557, Alyssa Loflin, Real Broker, LLC DBA REAL. PAR
- $252,0003 bd1 ba1.4k sqft615 Veta Ave, Pueblo, CO 81004For SaleMLS ID #240306, Rudy Stupar, Rocky Mountain Realty. PAR
- $259,9002 bd1 ba1.6k sqft3223-3225 Baltimore Ave, Pueblo, CO 81003For SaleMLS ID #241257, Jim Valdez Sales Team, RE/MAX Of Pueblo Inc. PAR
- $280,0004 bd2 ba2.4k sqft1030 Pine St, Pueblo, CO 81004For SaleMLS ID #239830, Mikaela Romero, eXp Realty, LLC. PAR
- $272,0004 bd2 ba2.1k sqft310 W Adams Ave, Pueblo, CO 81004For SaleMLS ID #240525, Robin Krueger, REMAX PROPERTIES. PAR
- $299,9003 bd2 ba1.7k sqft806 W 22nd St, Pueblo, CO 81003For SaleMLS ID #240663, Ben Pirraglia, RE/MAX Of Pueblo Inc. PAR
- $259,9993 bd3 ba2k sqft48 Regency Blvd APT E, Pueblo, CO 81005For Sale
 MLS ID #8508558, Lorraine Glach, Keller Williams Performance Realty. elevateMLS
 - $244,9003 bd2 ba1.4k sqft430 Alma Ave, Pueblo, CO 81004For SaleMLS ID #240655, Your Hometown Team, Sorella Real Estate. PAR
- $249,0003 bd1 ba1.5k sqft2118 Spruce St, Pueblo, CO 81004For SaleMLS ID #241362, Julius Garcia, HomeSmart Preferred Realty. PAR
- $295,0004 bd2 ba2k sqft2025 West St, Pueblo, CO 81003For SaleMLS ID #4532794, Julie M. Reeves, Reeves Real Estate Llc. Royal Gorge AOR
- $180,0002 bd2 ba1.6k sqft52 Villa Dr, Pueblo, CO 81001For SaleMLS ID #241457, Marianne Katie Fox, Rocky Mountain Realty. PAR
- $289,9004 bd3 ba2.3k sqft117 Michigan St, Pueblo, CO 81004For SaleMLS ID #240310, Manuel Pacheco, Venterra Real Estate LLC. PAR
