Beautiful 4BR/3BA home located in desirable Remington Estates and within the sought-after Drew School Zone. Offering 1,864 heated sq ft, this well-maintained home features an open-concept layout with the kitchen, dining, and living areas flowing seamlessly together. Living room includes a gas fireplace. Home offers two primary suites, providing flexible living arrangements. Kitchen appliances, washer, dryer, and refrigerator all remain. Additional features include a tankless water heater, covered patio, beautifully landscaped yard, fenced backyard, and a heated/cooled storage shed. Situated in a quiet neighborhood convenient to local amenities. Less than 2 miles from I-20. Call your favorite Realtor to schedule a showing.
Pending
$295,000
211 Winchester Dr, West Monroe, LA 71291
4beds
1,864sqft
:
Get pre-qualified$1,899/mo
Site Build, Residential
Built in 2001
0.3 Acres Lot
$290,700 Zestimate®
$158/sqft
$-- HOA
What's special
- 66 days |
- 185 |
- 4 |
Likely to sell faster than
Zillow last checked:
Listing updated:
Listed by:
Jacob Pearson,
Coldwell Banker Group One Realty
Source: NELAR,MLS#: 219527
Facts & features
Interior
Bedrooms & bathrooms
- Bedrooms: 4
- Bathrooms: 3
- Full bathrooms: 3
- Main level bathrooms: 3
- Main level bedrooms: 4
Primary bedroom
- Description: Floor: Laminate
- Level: First
- Area: 168
Bedroom
- Description: Floor: Laminate
- Level: First
- Area: 175
Bedroom 1
- Description: Floor: Laminate
- Level: First
- Area: 110
Bedroom 2
- Description: Floor: Laminate
- Level: First
- Area: 115.5
Dining room
- Description: Floor: Tile
- Level: First
- Area: 106.2
Kitchen
- Description: Floor: Tile
- Level: First
- Area: 119.56
Living room
- Description: Floor: Tile
- Level: First
- Area: 228.8
Heating
- Natural Gas, Central
Cooling
- Central Air
Appliances
- Included: Dishwasher, Disposal, Refrigerator, Microwave, Washer, Dryer, Electric Range, Tankless Water Heater
Features
- Walk-In Closet(s)
- Windows: Double Pane Windows, All Stay
- Number of fireplaces: 1
- Fireplace features: One, Gas Log
Interior area
- Total structure area: 2,485
- Total interior livable area: 1,864 sqft
Property
Parking
- Total spaces: 2
- Parking features: Hard Surface Drv., Garage Door Opener
- Attached garage spaces: 2
- Has uncovered spaces: Yes
Features
- Levels: One
- Stories: 1
- Patio & porch: Covered Patio
- Fencing: Wood
- Waterfront features: None
Lot
- Size: 0.3 Acres
- Features: Landscaped, Cleared
Details
- Additional structures: Workshop
- Parcel number: 109440
- Zoning: res
- Zoning description: res
Construction
Type & style
- Home type: SingleFamily
- Architectural style: Traditional
- Property subtype: Site Build, Residential
Materials
- Brick Veneer
- Foundation: Slab
- Roof: Architecture Style
Condition
- Year built: 2001
Utilities & green energy
- Electric: Electric Company: Entergy
- Gas: Natural Gas, Gas Company: Atmos
- Sewer: Public Sewer
- Water: Public, Electric Company: Greater Ouachita
- Utilities for property: Natural Gas Connected
Community & HOA
Community
- Security: Smoke Detector(s)
- Subdivision: Remington Estat
HOA
- Has HOA: No
- Amenities included: None
- Services included: None
Location
- Region: West Monroe
Financial & listing details
- Price per square foot: $158/sqft
- Tax assessed value: $239,393
- Annual tax amount: $1,578
- Date on market: 5/27/2026
- Road surface type: Paved
Estimated market value
$290,700
$276,000 - $305,000
$2,446/mo
Price history
| Date | Event | Price |
|---|---|---|
| 7/7/2026 | Pending sale | $295,000$158/sqft |
Source:  NELAR #219527 Report a problem NELAR #219527 Report a problem | ||
| 5/27/2026 | Listed for sale | $295,000$158/sqft |
Source: NELAR #219527 Report a problem | ||
| 12/4/2010 | Sold | -- |
Source: Agent Provided Report a problem | ||
| 9/28/2001 | Sold | -- |
Source: Agent Provided Report a problem | ||
Public tax history
| Year | Property taxes | Tax assessment |
|---|---|---|
| 2025 | $1,578 -1.1% | $23,939 |
| 2024 | $1,596 +20.2% | $23,939 +12.7% |
| 2023 | $1,328 +1% | $21,250 |
| 2022 | $1,314 -1.1% | $21,250 |
| 2021 | $1,330 | $21,250 |
| 2020 | $1,330 +62.5% | $21,250 +36.4% |
| 2019 | $818 +1.3% | $15,578 |
| 2018 | $807 | $15,578 |
| 2017 | $807 +0% | $15,578 +25% |
| 2016 | $807 +53.1% | $12,462 |
| 2015 | $527 | $12,462 |
| 2014 | $527 +0.3% | $12,462 |
| 2013 | $526 -0.5% | $12,462 |
| 2012 | $528 +18.8% | $12,462 |
| 2011 | $445 -0.8% | $12,462 |
| 2010 | $448 | $12,462 |
Find assessor info on the county website
Monthly payment
Est. payment
Payment breakdown
Explore the cost of this home by adjusting the details. Changes won't be saved.Climate risks
Neighborhood: 71291
Nearby schools
GreatSchools rating
- 8/10Drew Elementary SchoolGrades: PK-5Distance: 2 mi
- 8/10West Ridge Middle SchoolGrades: 6-8Distance: 1.1 mi
- 7/10West Monroe High SchoolGrades: 8-12Distance: 5.6 mi
- $239,2003 bd2 ba1.3k sqft209 Winchester Dr, West Monroe, LA 71291Off Market
- $244,1003 bd2 ba1.4k sqft213 Winchester Dr, West Monroe, LA 71291Off Market
- $240,9003 bd2 ba1.3k sqft207 Winchester Dr, West Monroe, LA 71291Off Market

- $--3 bd2 ba1.5k sqft210 Winchester Dr, West Monroe, LA 71291Sold
- $--3 bd2 ba1.5k sqft208 Winchester Dr, West Monroe, LA 71291Sold
- $274,0003 bd2 ba1.7k sqft212 Winchester Dr, West Monroe, LA 71291Off Market
- $229,4003 bd2 ba1.3k sqft215 Winchester Dr, West Monroe, LA 71291Off Market
- $249,3003 bd2 ba1.5k sqft214 Winchester Dr, West Monroe, LA 71291Off Market
A local agent can set up tours, give advice and negotiate with sellers.
Similar homes
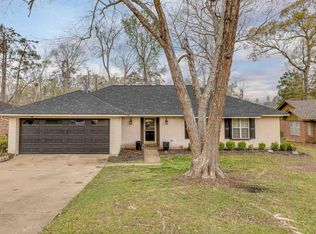
- $316,5004 bd2 ba2.1k sqft1005 Dean Chapel Rd, West Monroe, LA 71291For Sale

 MLS ID #219579, Mark Ouchley, Coldwell Banker Group One Realty. NELAR
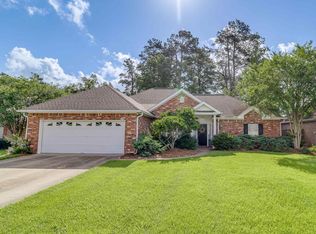
 - $294,0003 bd2 ba1.8k sqft106 Mohawk Cir, West Monroe, LA 71291For Sale
 MLS ID #218499, Danielle Cagle, BetterHomes&GardensVeranda. NELAR
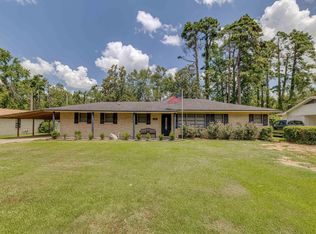
 - $319,0003 bd2 ba1.8k sqft136 Watson Cir, West Monroe, LA 71291For Sale
 MLS ID #219757, Brian Bendily, John Rea Realty. NELAR
 - $250,0003 bd2 ba1.5k sqft104 Sharon Dr, West Monroe, LA 71291For Sale
 MLS ID #220289, Shane Wooten, Keller Williams Parishwide Partners. NELAR
 - $300,0003 bd2 ba2k sqft226 Ruben Johnson Rd, West Monroe, LA 71292For SaleMLS ID #219414, Harrison Lilly, Harrison Lilly. NELAR
- $319,0003 bd2 ba1.9k sqft124 Watson Cir, West Monroe, LA 71291For SaleMLS ID #219623, Stephanie Wesley, Vanguard Realty. NELAR
- $335,0004 bd3 ba2.6k sqft701 Kiroli Rd, West Monroe, LA 71291For SaleMLS ID #219720, Harrison Lilly, Harrison Lilly. NELAR
- $348,0002 bd2 ba1.5k sqft984 Johnson Rd, West Monroe, LA 71291For SaleMLS ID #220064, Joshua Beckham, SmallTown Hunting Properties and Real Estate. NELAR
- $299,0003 bd2 ba2.1k sqft335 Pine Hills Dr, Calhoun, LA 71225For SaleMLS ID #219997, Josh Baldwin, Re/Max Premier Realty. NELAR
- $259,9004 bd3 ba2.1k sqft152 Fannin Rd, West Monroe, LA 71292For SaleMLS ID #218349, Dawn Bailey, Coldwell Banker Group One Realty. NELAR
- $279,9004 bd2 ba2.1k sqft152 Jim Arrant Rd, West Monroe, LA 71292For SaleMLS ID #216709, Dathan Phillips, Coldwell Banker Group One Realty. NELAR
- $239,9004 bd2 ba2.3k sqft217 Hart Rd, West Monroe, LA 71291For SaleMLS ID #219027, Angela Juneau, Coldwell Banker Group One Realty. NELAR
- $244,0003 bd2 ba1.6k sqft119 Parkwest Dr, West Monroe, LA 71291For SaleMLS ID #219925, Connie Crowell, Keller Williams Parishwide Partners. NELAR
- $255,9003 bd2 ba1.6k sqft111 Hedge Hill Dr, Calhoun, LA 71225For SaleMLS ID #219729, Michele Evans, Keller Williams Parishwide Partners. NELAR
- $289,0004 bd3 ba2.6k sqft2012 Oakmont St, Monroe, LA 71201For SaleMLS ID #220215, Paula Beasley, Coldwell Banker Group One Realty. NELAR
- $190,0003 bd2 ba1.3k sqft127 Brooks Ln, West Monroe, LA 71291For SaleMLS ID #220017, Lisa Govan, Lisa Govan Realty. NELAR
- $199,5003 bd2 ba1.2k sqft109A Canyon Rd, West Monroe, LA 71291For SaleMLS ID #216779, Aaron Hoyle, Vanguard Realty. NELAR
- $288,9003 bd2 ba1.5k sqft204 Loblolly Dr, West Monroe, LA 71292New ConstructionMLS ID #219089, Dawn Bailey, Coldwell Banker Group One Realty. NELAR
- $260,0003 bd2 ba2.1k sqft4633 Jonesboro Rd, West Monroe, LA 71292For SaleMLS ID #220034, Connie Crowell, Keller Williams Parishwide Partners. NELAR
- $335,0004 bd2 ba2.3k sqft100 Pine Lake Rd, Calhoun, LA 71225For SaleMLS ID #220036, Harrison Lilly, Harrison Lilly. NELAR
