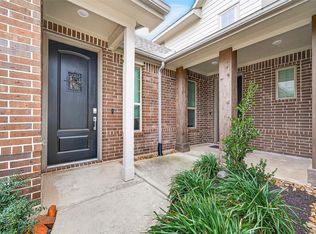
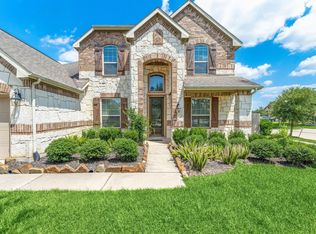
Welcome to 2110 Bronze Creek Lane! Built in 2021, this Perry build features many upgrades and located in Stonecreek Estates. Singe story home has upgraded flooring, patio extension, complete with a screen system to enjoy outdoor dining. Many desired features such as space for a home office, game room, and a family room with open concept living. The kitchen includes a large pantry and a generous island. The primary suite offers a spacious bedroom, dual vanities, garden tub, separate shower, and a large walk-in closet. A guest suite with a private bath is also included. Enjoy the extended covered backyard patio and the convenience of a two-car garage. Zoned to top rated LCISD schools & quick access to major freeways. Don't miss out on this fantastic opportunity!
For sale
$499,000
2110 Bronze Creek Ln, Rosenberg, TX 77469
4beds
2,815sqft
Single Family Residence
Built in 2021
7,945 Square Feet Lot
$484,700 Zestimate®
$177/sqft
$63/mo HOA
What's special
Extended covered backyard patioTwo-car garageUpgraded flooringGame room
- 20 days
- 160
- 6
Likely to sell faster than
Zillow last checked:
Listing updated:
Listed by:
Maritza Gonzalez TREC #0733147 281-755-2008,
Impression Realty
Source: HAR,MLS#: 73946680
Facts & features
Interior
Bedrooms & bathrooms
- Bedrooms: 4
- Bathrooms: 3
- Full bathrooms: 3
Primary bedroom
- Level: First
- Area: 288
- Dimensions: 16x18
Bedroom
- Level: First
- Area: 120
- Dimensions: 12x10
Bedroom
- Level: First
- Area: 132
- Dimensions: 12x11
Other
- Level: First
- Area: 32
- Dimensions: 8x4
Dining room
- Level: First
- Area: 117
- Dimensions: 9x13
Family room
- Level: First
- Area: 308
- Dimensions: 14x22
Other
- Level: First
- Area: 132
- Dimensions: 12x11
Kitchen
- Level: First
- Area: 126
- Dimensions: 9x14
Media room
- Level: First
- Area: 198
- Dimensions: 18x11
Primary bath
- Level: First
- Area: 96
- Dimensions: 12x8
Utility room
- Level: First
- Area: 60
- Dimensions: 6x10
Heating
- Natural Gas
Cooling
- Attic Fan, Ceiling Fan(s), Electric
Appliances
- Included: Water Heater, Dryer, Washer, Gas Oven, Oven, Microwave, Gas Range, Dishwasher, Exhaust Fan
- Laundry: Electric Dryer Hookup, Washer Hookup
Features
- Formal Entry/Foyer, High Ceilings, All Bedrooms Down
- Flooring: Carpet, Engineered Hardwood, Tile
- Windows: Insulated/Low-E windows
Interior area
- Total structure area: 2,815
- Total interior livable area: 2,815 sqft
Property
Parking
- Total spaces: 2
- Parking features: Attached, Driveway
- Attached garage spaces: 2
Features
- Stories: 1
- Patio & porch: Covered, Patio/Deck, Porch, Screened
- Exterior features: Sprinkler System
- Fencing: Back Yard
Lot
- Size: 7,945 Square Feet
- Features: Back Yard, Subdivided, 0 Up To 1/4 Acre
Details
- Parcel number: 7506050050030901
Construction
Type & style
- Home type: SingleFamily
- Architectural style: Contemporary,Traditional
- Property subtype: Single Family Residence
Materials
- Blown-In Insulation, Brick, Stone, Stucco
- Foundation: Slab
- Roof: Composition
Condition
- New construction: No
- Year built: 2021
Details
- Builder name: Perry Homes
Utilities & green energy
- Sewer: Public Sewer
- Water: Water District
Green energy
- Green verification: ENERGY STAR Certified Homes, HERS Index Score, Other Energy Report
- Energy efficient items: Attic Vents, Thermostat, HVAC>13 SEER, Other Energy Features
Community & HOA
Community
- Features: Subdivision Tennis Court
- Subdivision: Stonecreek Estates Sec 5
HOA
- Has HOA: Yes
- Amenities included: Park, Playground, Pool, Splash Pad, Tennis Court(s), Trail(s)
- HOA fee: $750 annually
Location
- Region: Rosenberg
Financial & listing details
- Price per square foot: $177/sqft
- Tax assessed value: $497,568
- Annual tax amount: $15,324
- Date on market: 10/15/2026
- Listing terms: Cash,Conventional,FHA,Investor,Texas Veterans Land Board,VA Loan
- Ownership: Full Ownership
- Road surface type: Concrete, Curbs
Estimated market value
$484,700
$460,000 - $509,000
$2,974/mo
Price history
| Date | Event | Price |
|---|---|---|
| 10/15/2026 | Listed for sale | $499,000-0.2%$177/sqft |
Source:  HAR #73946680 Report a problem | ||
| 10/29/2021 | Listing removed | -- |
Source: HAR #97254690 Report a problem | ||
| 10/1/2021 | Pending sale | $499,900$178/sqft |
Source: HAR #97254690 Report a problem | ||
| 9/7/2021 | Price change | $499,900-3.8%$178/sqft |
Source: HAR #97254690 Report a problem | ||
| 8/24/2021 | Price change | $519,900-1.7%$185/sqft |
Source: HAR #97254690 Report a problem | ||
| 8/18/2021 | Price change | $528,900+0.8%$188/sqft |
Source: HAR #97254690 Report a problem | ||
| 8/9/2021 | Price change | $524,900-1.7%$186/sqft |
Source: HAR #97254690 Report a problem | ||
| 6/14/2021 | Price change | $533,900+4.1%$190/sqft |
Source: HAR #97254690 Report a problem | ||
| 5/28/2021 | Price change | $512,900+0.6%$182/sqft |
Source: HAR #97254690 Report a problem | ||
| 5/14/2021 | Price change | $509,900+5.8%$181/sqft |
Source: HAR #97254690 Report a problem | ||
| 5/12/2021 | Price change | $481,900+1.3%$171/sqft |
Source: HAR #97254690 Report a problem | ||
| 4/16/2021 | Price change | $475,900+1.7%$169/sqft |
Source: HAR #97254690 Report a problem | ||
| 3/30/2021 | Price change | $467,900+2.4%$166/sqft |
Source: HAR #97254690 Report a problem | ||
| 3/18/2021 | Price change | $456,900-0.7%$162/sqft |
Source: HAR #97254690 Report a problem | ||
| 3/3/2021 | Listed for sale | $459,900$163/sqft |
Source: HAR #97254690 Report a problem | ||
Public tax history
| Year | Property taxes | Tax assessment |
|---|---|---|
| 2025 | $5,781 -5.5% | $497,568 +1.7% |
| 2024 | $6,116 +2% | $489,263 +2.7% |
| 2023 | $5,996 -6.9% | $476,256 +10% |
| 2022 | $6,443 | $432,960 +1024.6% |
| 2021 | -- | $38,500 |
Find assessor info on the county website
Monthly payment
Est. payment
Payment breakdown
Explore the cost of this home by adjusting the details. Changes won't be saved.Climate risks
Neighborhood: 77469
Nearby schools
Schools provided by the listing agent
- Elementary: Carter Elementary School
- Middle: Reading Junior High School
- High: George Ranch High School
Source: HAR. This data may not be complete. We recommend contacting the local school district to confirm school assignments for this home.
- $599,8004 bd3 ba2.9k sqft2106 Bronze Creek Ln, Rosenberg, TX 77469Off Market
- $434,8004 bd3 ba2.5k sqft2114 Bronze Creek Ln, Rosenberg, TX 77469Off Market
- $428,3004 bd3 ba2.5k sqft2118 Bronze Creek Ln, Rosenberg, TX 77469Off Market
- $468,1004 bd3 ba2.8k sqft5727 Garnet Peak Ln, Rosenberg, TX 77469Off Market
Similar homes
- $499,9005 bd5 ba3.1k sqft7518 Barkstone Ln, Rosenberg, TX 77469For Sale
 MLS ID #98236210, Mabel Omodele, White Rock Realty. HAR
- $509,0004 bd3 ba2.5k sqft5323 Violet Ridge Dr, Richmond, TX 77469For Sale
 MLS ID #76086196, Matt Issa, PLEXTOWN. HAR
- $589,9994 bd4 ba3.4k sqft5838 Turquoise Hill Ln, Rosenberg, TX 77469New Construction
 MLS ID #72120634, Fariah Qureshi, HomeSmart. HAR
- $468,0004 bd4 ba3.5k sqft7002 Pearl Terrace Ln, Rosenberg, TX 77469For Sale
 MLS ID #20467178, Aiden Cai, Compass RE Texas, LLC - West Houston. HAR
