Location, flexibility, and income potential come together at 2110 Euclid Terrace in Sarasota’s highly desirable Arlington Park neighborhood. This unique property features a 3-bedroom, 2-bath main residence plus a separate 1-bedroom, 1-bath guest house with its own full kitchen, living area, and private driveway, currently rented for $1,200 per month and offering immediate income for the new owner. Both the main home and guest house have new roofs installed in 2025, adding an important update to this character-filled property. Tucked away on a quiet dead-end street, the location is exceptional—less than a mile from Sarasota Memorial Hospital, just minutes from Downtown Sarasota and Southside Village, and convenient to Siesta Key, Lido Key, shopping, dining, and Sarasota’s renowned Gulf Coast beaches. Arlington Park is just a short walk away, offering an aquatic center, fitness facilities, tennis and basketball courts, playgrounds, picnic areas, and more. Inside, the main residence blends Mid-Century character with distinctive details including high ceilings with exposed wood beams, Spanish tile flooring, hand-carved wood doors, and a beautiful stone wood-burning fireplace. The centrally located eat-in kitchen features solid wood cabinetry and newer stainless-steel appliances. Whether you’re looking for a primary residence with built-in rental income, space for extended family or guests, or an investment opportunity in an outstanding Sarasota location, this property offers a combination that is increasingly difficult to find—two separate living spaces, $1,200 in current monthly rental income, 2025 roofs, and an Arlington Park address close to everything Sarasota has to offer.
For sale
$625,000
2110 EUCLID TERRACE, SARASOTA, FL 34239
4beds
1,946sqft
Single Family Residence
Built in 1956
9,653 Square Feet Lot
$-- Zestimate®
$321/sqft
$-- HOA
What's special
Two separate living spacesHand-carved wood doorsBeautiful stone wood-burning fireplaceSpanish tile flooringCentrally located eat-in kitchenNewer stainless-steel appliancesSolid wood cabinetry
- 3 days
- 473
- 57
Likely to sell faster than
Zillow last checked:
Listing updated:
Listed by:
Nancy Postorino 908-636-0482,
REDFIN CORPORATION 617-458-2883
Source: Stellar MLS,MLS#: A4708820 Originating MLS: Suncoast Tampa
Facts & features
Interior
Bedrooms & bathrooms
- Bedrooms: 4
- Bathrooms: 3
- Full bathrooms: 3
Primary bedroom
- Features: Built-in Closet
- Level: First
- Area: 221 Square Feet
- Dimensions: 17x13
Bedroom 2
- Features: Built-in Closet
- Level: First
- Area: 165 Square Feet
- Dimensions: 15x11
Bedroom 3
- Features: Built-in Closet
- Level: First
- Area: 143 Square Feet
- Dimensions: 13x11
Family room
- Level: First
- Area: 132 Square Feet
- Dimensions: 12x11
Kitchen
- Level: First
- Area: 189 Square Feet
- Dimensions: 21x9
Living room
- Level: First
- Area: 252 Square Feet
- Dimensions: 21x12
Heating
- Central
Cooling
- Central Air
Appliances
- Included: Dishwasher, Microwave, Range, Refrigerator
- Laundry: In Garage
Features
- Ceiling Fan(s), Eating Space In Kitchen, High Ceilings, Living Room/Dining Room Combo, Solid Wood Cabinets, Thermostat, Vaulted Ceiling(s)
- Flooring: Tile
- Windows: Window Treatments
- Has fireplace: Yes
- Fireplace features: Family Room, Masonry, Stone, Wood Burning
Interior area
- Total structure area: 2,670
- Total interior livable area: 1,946 sqft
Video & virtual tour
Property
Parking
- Parking features: Driveway, Ground Level, Guest, Open
- Has attached garage: Yes
- Has uncovered spaces: Yes
Features
- Levels: One
- Stories: 1
- Patio & porch: Deck, Front Porch
- Exterior features: Courtyard, Private Mailbox
- Fencing: Fenced,Vinyl
Lot
- Size: 9,653 Square Feet
- Features: Street Dead-End
- Residential vegetation: Mature Landscaping
Details
- Additional structures: Guest House, Storage, Workshop
- Parcel number: 0056020012
- Zoning: RSF2
- Special conditions: None
Construction
Type & style
- Home type: SingleFamily
- Architectural style: Florida,Mid-Century Modern,Traditional
- Property subtype: Single Family Residence
Materials
- Stone, Wood Frame
- Foundation: Slab
- Roof: Shingle
Condition
- New construction: No
- Year built: 1956
Utilities & green energy
- Sewer: Public Sewer
- Water: None
- Utilities for property: Cable Connected, Electricity Connected, Public, Sewer Connected
Community & HOA
Community
- Pet fee: $0 monthly
- Subdivision: EUCLID SUB
HOA
- Has HOA: No
Location
- Region: Sarasota
Financial & listing details
- Price per square foot: $321/sqft
- Tax assessed value: $477,800
- Annual tax amount: $2,990
- Date on market: 10/23/2026
- Cumulative days on market: 3 days
- Listing terms: Cash,Conventional,FHA,VA Loan
- Ownership: Fee Simple
- Total actual rent: 0
- Electric utility on property: Yes
- Road surface type: Paved, Asphalt
Estimated market value
Not available
Estimated sales range
Not available
Not available
Price history
| Date | Event | Price |
|---|---|---|
| 10/23/2026 | Listed for sale | $625,000-7.3%$321/sqft |
Source:  Stellar MLS #A4708820 Report a problem | ||
| 11/8/2025 | Listing removed | $1,200$1/sqft |
Source: Zillow Rentals Report a problem | ||
| 10/30/2025 | Listed for rent | $1,200$1/sqft |
Source: Zillow Rentals Report a problem | ||
| 8/30/2025 | Listing removed | $674,000$346/sqft |
Source: Stellar MLS #A4646880 Report a problem | ||
| 6/29/2025 | Price change | $674,000-3.6%$346/sqft |
Source: Stellar MLS #A4646880 Report a problem | ||
| 3/31/2025 | Listed for sale | $699,000+156%$359/sqft |
Source: Stellar MLS #A4646880 Report a problem | ||
| 4/27/2015 | Sold | $273,000-7.3%$140/sqft |
Source: Public Record Report a problem | ||
| 3/19/2015 | Pending sale | $294,500$151/sqft |
Source: Premier Sotheby's International Realty #A4113715 Report a problem | ||
| 2/7/2015 | Listed for sale | $294,500+44.4%$151/sqft |
Source: Signature Sotheby's International Realty #A4113715 Report a problem | ||
| 6/21/2013 | Sold | $204,000-0.2%$105/sqft |
Source: Public Record Report a problem | ||
| 3/16/2013 | Listed for sale | $204,500+163.9%$105/sqft |
Source: Homepath #A3975215 Report a problem | ||
| 12/8/1997 | Sold | $77,500$40/sqft |
Source: Public Record Report a problem | ||
Public tax history
| Year | Property taxes | Tax assessment |
|---|---|---|
| 2025 | $2,990 +5.8% | $214,140 +2.9% |
| 2024 | $2,828 +4.1% | $208,105 +3% |
| 2023 | $2,717 -0.7% | $202,044 -1.5% |
| 2022 | $2,736 +0.1% | $205,059 +3% |
| 2021 | $2,733 -0.8% | $199,086 +1.4% |
| 2020 | $2,755 +3% | $196,337 +2.3% |
| 2019 | $2,676 | $191,923 +1.9% |
| 2018 | $2,676 +1.9% | $188,344 +2.1% |
| 2017 | $2,626 -19.3% | $184,470 -13.9% |
| 2016 | $3,253 | $214,300 +18.3% |
| 2015 | $3,253 | $181,100 +37.8% |
| 2014 | $3,253 +27.8% | $131,450 -4.6% |
| 2013 | $2,545 +13.3% | $137,800 +15.3% |
| 2012 | $2,245 +4.2% | $119,500 +3.3% |
| 2011 | $2,155 -14% | $115,700 -13.5% |
| 2010 | $2,507 -29.8% | $133,800 -10.8% |
| 2009 | $3,570 | $150,000 -26.9% |
| 2008 | $3,570 -24.2% | $205,300 -25.6% |
| 2007 | $4,712 +34.9% | $275,800 +54.9% |
| 2004 | $3,492 +9.8% | $178,100 +14.9% |
| 2003 | $3,179 +170% | $155,000 +130.4% |
| 2002 | $1,177 +6.7% | $67,287 +1.6% |
| 2001 | $1,103 +176.7% | $66,227 +130.2% |
| 2000 | $399 | $28,764 |
Find assessor info on the county website
Monthly payment
Est. payment
Payment breakdown
Explore the cost of this home by adjusting the details. Changes won't be saved.Climate risks
Neighborhood: Arlington Park
Nearby schools
Schools provided by the listing agent
- Elementary: Southside Elementary
- Middle: Brookside Middle
- High: Sarasota High
Source: Stellar MLS. This data may not be complete. We recommend contacting the local school district to confirm school assignments for this home.
Similar homes
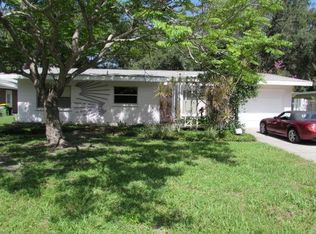
- $599,0003 bd2 ba2.1k sqft3078 SPENCER LANE, SARASOTA, FL 34239For Sale
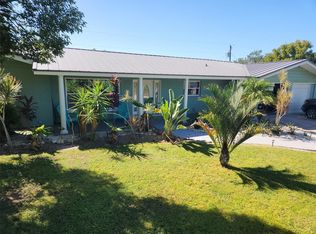
 MLS ID #N6146301, Kim Wathen, KELLER WILLIAMS ISLAND LIFE REAL ESTATE. Stellar MLS
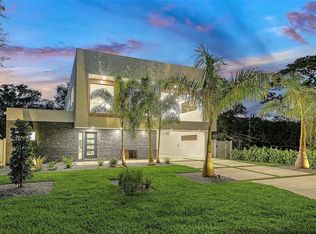
- $599,0003 bd2 ba1.8k sqft3536 JAFFA DRIVE, SARASOTA, FL 34239For Sale
 MLS ID #N6145472, Erica Giesler, COMPASS FLORIDA LLC. Stellar MLS
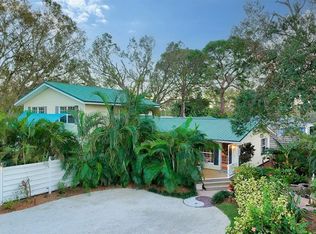
- $450,0004 bd2 ba1.8k sqft3372 WEBBER STREET, SARASOTA, FL 34239For Sale
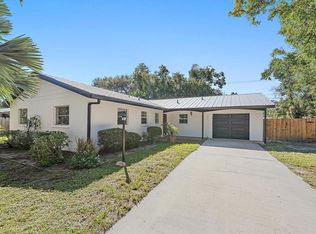 MLS ID #A4709421, Marlin Yoder, HARRY ROBBINS ASSOC INC. Stellar MLS
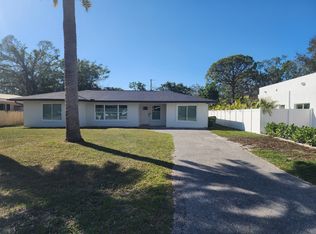
- $515,0003 bd2 ba1.2k sqft2138 TEMPLE STREET, SARASOTA, FL 34239For Sale
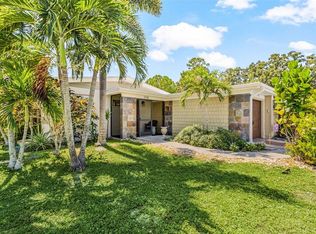 MLS ID #TB8554778, John Keller, III, JACK KELLER INC. Stellar MLS
- $745,0003 bd2 ba1.7k sqft2070 HYDE PARK STREET, SARASOTA, FL 34239For SaleMLS ID #A4701591, Bradley Kayser, COLDWELL BANKER REALTY. Stellar MLS
- $750,0004 bd3 ba1.9k sqft2547 BAHIA VISTA STREET, SARASOTA, FL 34239For SaleMLS ID #A4696476, Scott Fader, JOSEPH WALTER REALTY LLC. Stellar MLS
- $499,0003 bd2 ba1.1k sqft1415 S SCHOOL AVENUE, SARASOTA, FL 34239For SaleMLS ID #A4687920, Wendy Lewis, WATERSIDE REALTY LLC. Stellar MLS
- $565,0004 bd3 ba2.1k sqft2719 FORT WORTH STREET, SARASOTA, FL 34231For SaleMLS ID #A4696731, Karen Reina Castaneda, REAL BROKER, LLC. Stellar MLS
- $510,0004 bd2 ba1.7k sqft3052 ALTA VISTA ST, SARASOTA, FL 34237For SaleMLS ID #TB8536903, Bradley Smith, LPT REALTY, LLC.. Stellar MLS
- $649,9004 bd3 ba2k sqft3828 EASTON STREET, SARASOTA, FL 34238For SaleMLS ID #A4698217, Ellen Wilson, BERKSHIRE HATHAWAY HOMESERVICE. Stellar MLS
- $675,0003 bd2 ba1.4k sqft2667 CHERYLE LANE, SARASOTA, FL 34237For SaleMLS ID #A4705325, Rodrigo Posada, THE SHORELINE FL REALTY LLC. Stellar MLS
- $749,0002 bd2 ba1.1k sqft2437 FLOYD STREET, SARASOTA, FL 34239For SaleMLS ID #A4696668, Randy Fallon, COLDWELL BANKER REALTY. Stellar MLS
- $675,0002 bd3 ba2k sqft4502 FRIAR TUCK LANE, SARASOTA, FL 34232For SaleMLS ID #A4704045, Zita Bowers, MICHAEL SAUNDERS & COMPANY. Stellar MLS
- $329,0003 bd2 ba1.3k sqft2877 MICHIGAN STREET, SARASOTA, FL 34237For SaleMLS ID #A4706519, Terri Harrington, VUE REALTY, LLC. Stellar MLS
- $499,9002 bd1 ba1.1k sqft1712 SIESTA DRIVE, SARASOTA, FL 34239For SaleMLS ID #A4705310, Maciek Zaremba, FATHOM REALTY FL LLC. Stellar MLS
- $499,0003 bd2 ba1.7k sqft4272 PRAIRIE VIEW DRIVE, SARASOTA, FL 34232For SaleMLS ID #A4705912, Christy Walters, REALTY BY DESIGN LLC. Stellar MLS
- $475,0003 bd2 ba1.6k sqft2245 BAHIA VISTA STREET, SARASOTA, FL 34239For SaleMLS ID #A4701566, Rob Rovnak, EXP REALTY LLC. Stellar MLS
- $599,0002 bd1 ba1.6k sqft1010 INDIAN BEACH DRIVE DRIVE, SARASOTA, FL 34234For SaleMLS ID #A4680856, Sky Berket, SKYSCRAPERS & SANDCASTLES INC. Stellar MLS
- $619,0003 bd2 ba1.2k sqft708 42ND STREET, SARASOTA, FL 34234For SaleMLS ID #A4688855, Helen Magill, COLDWELL BANKER REALTY. Stellar MLS
- $475,0003 bd2 ba1.8k sqft2749 GREENDALE DRIVE, SARASOTA, FL 34232For SaleMLS ID #A4692947, Christina Jenkins, DALTON WADE INC. Stellar MLS
