Immaculate HAYMOUNT cottage with welcoming and fresh landscaping. Spacious and updated beautifully! One level living offering a great balance of character and contemporary living. The property has been crafted to create a light filled, open floor plan - ideal for everyday living and entertaining. The kitchen is the heart of the house - large working island, quartz countertops, stainless appliances, lovely cabinetry, beautiful tilework, great lighting, and large pantry. Kitchen is open to dining area in front of house and to large family room at the back. Family room opens to a gorgeous, private backyard with large patio. A wonderful, open concept design, while retaining the classic charm of Haymount. Beautiful hardwoods throughout most of home. Freshly painted. Primary suite is large with beautiful bathroom with walk in shower. Walk in closet. 2 other ample bedrooms and gorgeous bathroom. Large fenced in back yard is a dream - freshly landscaped. Large shed in backyard is a beautiful bonus with some many possible uses! Ideally located near parks, schools, restaurants, shopping, Ft. Bragg and downtown. This house has been updated with love and ready for you!
Pending
Price cut: $10K (7/13)
$289,000
2110 Harlee St, Fayetteville, NC 28303
3beds
1,693sqft
:
Get pre-qualified$1,752/mo
Single Family Residence
Built in 1950
-- sqft lot
$284,100 Zestimate®
$171/sqft
$-- HOA
What's special
One level livingFreshly landscapedLarge patioFreshly paintedGreat lightingLarge working islandSpacious and updated beautifully
- 111 days |
- 406 |
- 28 |
Zillow last checked:
Listing updated:
Listed by:
MARYT REAVES,
TOWNSEND REAL ESTATE
Source: LPRMLS,MLS#: 760646 Originating MLS: Longleaf Pine Realtors
Originating MLS: Longleaf Pine RealtorsFacts & features
Interior
Bedrooms & bathrooms
- Bedrooms: 3
- Bathrooms: 2
- Full bathrooms: 2
Heating
- Heat Pump
Cooling
- Central Air, Electric
Appliances
- Included: Dishwasher, Electric Range, Gas Water Heater, Microwave
- Laundry: Washer Hookup, Dryer Hookup, Main Level, In Unit
Features
- Ceiling Fan(s), Chandelier, Eat-in Kitchen, Kitchen Island, Kitchen/Dining Combo, Primary Downstairs, Living/Dining Room, Bath in Primary Bedroom, Open Floorplan, Pantry, Quartz Counters, Recessed Lighting, Tub Shower, Walk-In Closet(s), Walk-In Shower, Workshop
- Flooring: Hardwood, Luxury Vinyl, Luxury VinylTile, Tile
- Doors: Storm Door(s)
- Basement: Crawl Space
- Has fireplace: No
Interior area
- Total interior livable area: 1,693 sqft
Property
Features
- Levels: One
- Stories: 1
- Patio & porch: Patio, Stoop
- Exterior features: Fence, Porch, Patio, Rain Gutters, Storage, Shed
- Fencing: Back Yard,Partial
Lot
- Features: < 1/4 Acre, Cleared, Level
- Topography: Cleared,Level
Details
- Additional structures: Shed(s)
- Parcel number: 0427598447
- Special conditions: Standard
Construction
Type & style
- Home type: SingleFamily
- Architectural style: One Story
- Property subtype: Single Family Residence
Materials
- Frame, Vinyl Siding, Wood Frame
Condition
- Good Condition
- New construction: No
- Year built: 1950
Utilities & green energy
- Sewer: Public Sewer
- Water: Public
Community & HOA
Community
- Subdivision: Haymount
HOA
- Has HOA: No
Location
- Region: Fayetteville
Financial & listing details
- Price per square foot: $171/sqft
- Tax assessed value: $250,200
- Annual tax amount: $2,862
- Date on market: 4/15/2026
- Cumulative days on market: 111 days
- Listing terms: Cash,New Loan
- Inclusions: Refrigerator
- Exclusions: None
- Ownership: Less than a year
Estimated market value
$284,100
$270,000 - $298,000
$1,543/mo
Price history
| Date | Event | Price |
|---|---|---|
| 7/21/2026 | Pending sale | $289,000$171/sqft |
Source:  LPRMLS #760646 Report a problem LPRMLS #760646 Report a problem | ||
| 7/13/2026 | Price change | $289,000-3.3%$171/sqft |
Source: LPRMLS #760646 Report a problem | ||
| 6/15/2026 | Price change | $299,000-5.1%$177/sqft |
Source: LPRMLS #760646 Report a problem | ||
| 6/5/2026 | Price change | $315,000-3.1%$186/sqft |
Source: LPRMLS #760646 Report a problem | ||
| 5/19/2026 | Price change | $325,000-4.4%$192/sqft |
Source: LPRMLS #760646 Report a problem | ||
| 5/7/2026 | Price change | $340,000-2.9%$201/sqft |
Source: LPRMLS #760646 Report a problem | ||
| 4/15/2026 | Listed for sale | $350,000+150%$207/sqft |
Source: LPRMLS #760646 Report a problem | ||
| 5/1/2025 | Sold | $140,000+13.8%$83/sqft |
Source: Public Record Report a problem | ||
| 11/2/2005 | Sold | $123,000$73/sqft |
Source: Public Record Report a problem | ||
Public tax history
| Year | Property taxes | Tax assessment |
|---|---|---|
| 2025 | $2,862 +8.4% | $250,200 +60.3% |
| 2024 | $2,641 +4.8% | $156,100 |
| 2023 | $2,519 +5.9% | $156,100 |
| 2022 | $2,380 | $156,100 |
| 2021 | $2,380 | $156,100 +14.7% |
| 2020 | -- | $136,151 -12.8% |
| 2019 | $2,345 | $156,100 |
| 2018 | $2,345 | $156,100 |
| 2017 | $2,345 +8.6% | $156,100 -4.3% |
| 2016 | $2,159 +1% | $163,100 |
| 2015 | $2,137 +0.3% | $163,100 |
| 2014 | $2,130 +2.7% | $163,100 |
| 2013 | $2,073 | $163,100 |
| 2012 | $2,073 | $163,100 |
| 2011 | $2,073 | $163,100 |
| 2010 | -- | $163,100 |
| 2009 | -- | $163,100 +66.4% |
| 2008 | -- | $98,000 |
| 2007 | -- | $98,000 |
| 2006 | -- | $98,000 |
| 2005 | -- | -- |
| 2004 | -- | $98,100 |
| 2003 | -- | $98,100 +9% |
| 2002 | -- | $90,000 |
| 2001 | -- | $90,000 |
Find assessor info on the county website
Monthly payment
Est. payment
Payment breakdown
Explore the cost of this home by adjusting the details. Changes won't be saved.Climate risks
Neighborhood: 28303
Nearby schools
GreatSchools rating
- NAAlma O Easom ElementaryGrades: K-1Distance: 0.5 mi
- 7/10R Max Abbott MiddleGrades: 6-8Distance: 1.3 mi
- 5/10Terry Sanford HighGrades: 9-12Distance: 0.2 mi
Schools provided by the listing agent
- Elementary: Vanstory Hills Elementary (3-5)
- Middle: Max Abbott Middle School
- High: Terry Sanford Senior High
Source: LPRMLS. This data may not be complete. We recommend contacting the local school district to confirm school assignments for this home.
- $175,1002 bd1 ba1.2k sqft2112 Harlee St, Fayetteville, NC 28303Off Market
- $192,7003 bd1 ba1.1k sqft2108 Harlee St, Fayetteville, NC 28303Off Market

- $192,7003 bd1 ba1k sqft2106 Harlee St, Fayetteville, NC 28303Off Market

- $237,3003 bd2 ba-- sqft2114 Harlee St, Fayetteville, NC 28303Off Market
- $218,3003 bd2 ba1.5k sqft613 Townsend St, Fayetteville, NC 28303Off Market
- $165,9002 bd1 ba948 sqft611 Townsend St, Fayetteville, NC 28303Off Market
- $152,3002 bd1 ba975 sqft615 Townsend St, Fayetteville, NC 28303Off Market
- $222,9003 bd1 ba1.4k sqft2116 Harlee St, Fayetteville, NC 28303Off Market
A local agent can set up tours, give advice and negotiate with sellers.
A local lender can help you make sure your offer is ready when you are.
Similar homes
- $295,0003 bd2 ba1.4k sqft2611 Huntington Rd, Fayetteville, NC 28303For Sale
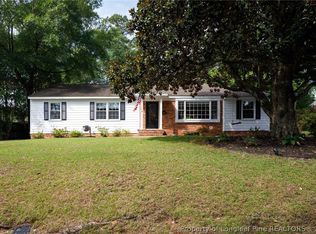 MLS ID #765705, STEPHANIE THOMPSON, TOWNSEND REAL ESTATE. LPRMLS
 - $264,0003 bd2 ba1.5k sqft211 Hull Rd, Fayetteville, NC 28303For Sale
 MLS ID #763782, MITCHEAL DELVALLE, CENTURY 21 Family Realty. LPRMLS
 - $285,0003 bd3 ba1.5k sqft2130 Hull Rd, Fayetteville, NC 28303For Sale
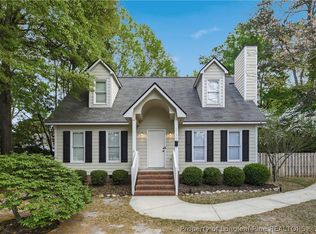 MLS ID #759650, JUDY CAPPS, TOWNSEND REAL ESTATE. LPRMLS
 - $314,9003 bd2 ba2k sqft112 Ellington St, Fayetteville, NC 28305For Sale
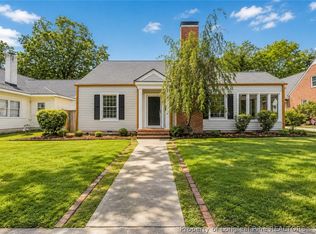 MLS ID #766801, MARK PELAEZ, SWANKY NESTS, LLC.. LPRMLS
 - $275,0004 bd3 ba1.9k sqft2125 Forest Hills Dr, Fayetteville, NC 28303For SaleMLS ID #760405, ALLISHA SMITH, KELLER WILLIAMS REALTY (FAYETTEVILLE). LPRMLS
- $259,9003 bd2 ba1.8k sqft504 Pearl St, Fayetteville, NC 28303For SaleMLS ID #759257, JOSUE "JOSH" AUDELO, FATHOM REALTY NC, LLC FAY.. LPRMLS
- $280,0004 bd3 ba1.8k sqft1008 Mohawk Ave, Fayetteville, NC 28303For SaleMLS ID #762747, MARY ROGAN, EPIQUE REALTY. LPRMLS
- $325,0004 bd3 ba2.4k sqft130 S Churchill Dr, Fayetteville, NC 28303For SaleMLS ID #760880, JAMES "ALEX" MCFADYEN, COLDWELL BANKER ADVANTAGE - FAYETTEVILLE. LPRMLS
- $294,9004 bd3 ba2.1k sqft218 Viking Rd, Fayetteville, NC 28303For SaleMLS ID #758973, LI JASMINE YANG, KELLER WILLIAMS REALTY (FAYETTEVILLE). LPRMLS
- $299,9003 bd2 ba1.8k sqft207 Hillcrest Ave, Fayetteville, NC 28305For SaleMLS ID #764139, DEBORAH ELLIS, TOWNSEND REAL ESTATE. LPRMLS
- $235,0002 bd2 ba1.3k sqft611 Glenville Ave, Fayetteville, NC 28303For SaleMLS ID #759093, KRISTA VAUGHAN, COLDWELL BANKER ADVANTAGE - FAYETTEVILLE. LPRMLS
- $238,5004 bd2 ba1.6k sqft1920 Manteo St, Fayetteville, NC 28303For SaleMLS ID #764731, MATTHEW BARRETT, COLDWELL BANKER ADVANTAGE - FAYETTEVILLE. LPRMLS
- $314,0004 bd3 ba2.3k sqft4196 Cliffdale Rd, Fayetteville, NC 28303For SaleMLS ID #759958, MATTHEW BARRETT, COLDWELL BANKER ADVANTAGE - FAYETTEVILLE. LPRMLS
- $314,9003 bd2 ba2k sqft302 Valley Rd, Fayetteville, NC 28305For SaleMLS ID #762846, UTA BELLETETE, RE/MAX CHOICE. LPRMLS
- $217,4003 bd2 ba1.4k sqft1813 Manteo St, Fayetteville, NC 28303For SaleMLS ID #762624, JAMES "ALEX" MCFADYEN, COLDWELL BANKER ADVANTAGE - FAYETTEVILLE. LPRMLS
- $324,9003 bd3 ba2.2k sqft501 Edinburgh Dr, Fayetteville, NC 28303For SaleMLS ID #754543, DAVID HELMS, COLDWELL BANKER ADVANTAGE - FAYETTEVILLE. LPRMLS
- $260,0003 bd2 ba1.7k sqft290 Lemont Dr, Fayetteville, NC 28303For SaleMLS ID #764531, SAMANTHA HOUSTON, RE/MAX CHOICE. LPRMLS
- $274,5003 bd3 ba2k sqft5302 Foxfire Rd, Fayetteville, NC 28303For SaleMLS ID #749678, BETTY SUE TAYLOR, TOWNSEND REAL ESTATE. LPRMLS
- $260,0003 bd2 ba1.5k sqft2663 Everitte St, Fayetteville, NC 28306For SaleMLS ID #762662, HENRY COLEY IV, EXP REALTY LLC. LPRMLS
- $175,0002 bd1 ba895 sqft211 Willborough Ave, Fayetteville, NC 28303For SaleMLS ID #767020, CARLA COUNCIL, TOWNSEND REAL ESTATE. LPRMLS
