Welcome to this well-cared-for home nestled in an established Maryville neighborhood, just minutes from downtown and convenient shopping. Lovingly maintained and thoughtfully updated by the same owners for over a decade, this property offers modern comforts and versatile living options.
Recent improvements include new PEX/PVC plumbing, a new water heater, fresh trim and paint throughout, new attic insulation, a new electrical panel with breakers, and a durable newer metal roof. Enjoy outdoor living on the 12x16 deck that overlooks a peaceful treed backdrop.
The finished basement provides exceptional flexibility--complete with its own private entrance and driveway; it is ideal as a mother-in-law suite or potential teen room/kids play room. The kitchen comes fully equipped with all appliances, and Maryville City utilities serve the home. An EV charging plug is already installed at the carport for added convenience.
This move-in-ready home combines location, updates, and vintage styling in one attractive package..
Active
Price cut: $10K (7/28)
$345,000
2110 Ridgecrest Dr, Maryville, TN 37803
3beds
1,701sqft
Single Family Residence
Built in 1965
0.34 Acres Lot
$-- Zestimate®
$203/sqft
$-- HOA
What's special
Well-cared-for homeModern comfortsVintage stylingVersatile living options
- 123 days
- 957
- 27
Zillow last checked:
Listing updated:
Listed by:
Anthony Smitherman,
Brown Brown & West, LLC 865-577-0680
Source: East Tennessee Realtors,MLS#: 1342608
Facts & features
Interior
Bedrooms & bathrooms
- Bedrooms: 3
- Bathrooms: 2
- Full bathrooms: 2
Heating
- Central, Heat Pump, Electric
Cooling
- Central Air
Appliances
- Included: Dishwasher, Range, Refrigerator
Features
- Eat-in Kitchen
- Flooring: Laminate, Hardwood
- Windows: Windows - Vinyl
- Basement: Walk-Out Access,Finished,Slab
- Has fireplace: No
- Fireplace features: None
Interior area
- Total structure area: 1,701
- Total interior livable area: 1,701 sqft
Property
Parking
- Total spaces: 1
- Parking features: Attached, Carport, Basement, Main Level
- Has attached garage: Yes
- Carport spaces: 1
Features
- Has view: Yes
- View description: Trees/Woods
Lot
- Size: 0.34 Acres
- Dimensions: 150 x 99 irregular
- Features: Wooded, Irregular Lot, Rolling Slope
Details
- Parcel number: 079B D 017.00
Construction
Type & style
- Home type: SingleFamily
- Architectural style: Traditional
- Property subtype: Single Family Residence
Materials
- Wood Siding, Brick
Condition
- Year built: 1965
Utilities & green energy
- Sewer: Septic Tank
- Water: Public
Community & HOA
Community
- Security: Smoke Detector(s)
- Subdivision: Fairview Heights
HOA
- Has HOA: No
Location
- Region: Maryville
Financial & listing details
- Price per square foot: $203/sqft
- Tax assessed value: $252,800
- Annual tax amount: $1,005
- Date on market: 5/29/2026
Estimated market value
Not available
Estimated sales range
Not available
Not available
Price history
| Date | Event | Price |
|---|---|---|
| 7/28/2026 | Price change | $345,000-2.8%$203/sqft |
Source:  East Tennessee Realtors #1342608 Report a problem East Tennessee Realtors #1342608 Report a problem | ||
| 7/1/2026 | Price change | $355,000-2.7%$209/sqft |
Source: East Tennessee Realtors #1342608 Report a problem | ||
| 6/22/2026 | Price change | $365,000-2.7%$215/sqft |
Source: East Tennessee Realtors #1342608 Report a problem | ||
| 5/29/2026 | Listed for sale | $375,000+234.8%$220/sqft |
Source: East Tennessee Realtors #1342608 Report a problem | ||
| 6/11/2014 | Sold | $112,000-2.5%$66/sqft |
Source: East Tennessee Realtors #879253 Report a problem | ||
| 3/22/2014 | Listed for sale | $114,900$68/sqft |
Source: CENTURY 21 Real Estate Group, LLC #879253 Report a problem | ||
Public tax history
| Year | Property taxes | Tax assessment |
|---|---|---|
| 2025 | $1,005 | $63,200 |
| 2024 | $1,005 | $63,200 |
| 2023 | $1,005 +31.3% | $63,200 +104% |
| 2022 | $765 | $30,975 |
| 2021 | $765 | $30,975 |
| 2020 | $765 | $30,975 |
| 2019 | $765 +10.9% | $30,975 +10.9% |
| 2018 | $690 +2% | $27,925 |
| 2017 | $676 | $27,925 |
| 2016 | $676 +12.6% | $27,925 |
| 2015 | $600 | $27,925 |
| 2014 | -- | $27,925 -15.1% |
| 2013 | $707 | $32,875 |
| 2012 | $707 0% | $32,875 0% |
| 2011 | $707 +5.4% | $32,885 |
| 2010 | $671 | $32,885 |
| 2009 | -- | $32,885 +7.6% |
| 2008 | $682 | $30,575 |
| 2007 | $682 +2.3% | $30,575 |
| 2006 | $667 -10.3% | $30,575 |
| 2005 | $743 +55.5% | $30,575 +37.6% |
| 2004 | $478 | $22,220 |
| 2002 | $478 | $22,220 |
| 2001 | -- | $22,220 -75% |
| 2000 | -- | $88,881 |
Find assessor info on the county website
Monthly payment
Est. payment
Payment breakdown
Explore the cost of this home by adjusting the details. Changes won't be saved.Climate risks
Neighborhood: 37803
Nearby schools
Schools provided by the listing agent
- Elementary: Fairview
- Middle: Carpenters
- High: William Blount
Source: East Tennessee Realtors. This data may not be complete. We recommend contacting the local school district to confirm school assignments for this home.
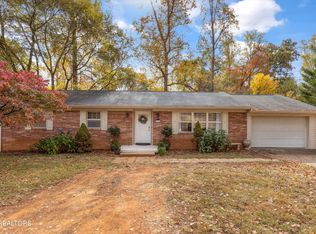
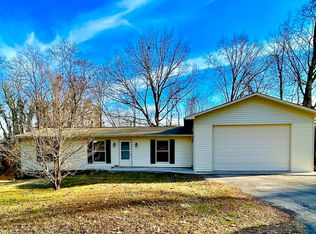
Similar homes
- $399,0004 bd2 ba1.9k sqft2329 Skyview Dr, Maryville, TN 37803Active

 MLS ID #1347321, Lori Price, LPT Realty, LLC. East Tennessee Realtors
 - $389,9003 bd2 ba2.4k sqft2919 W Woodbine Dr, Maryville, TN 37803Active
 MLS ID #1347777, Sherry Jones Paul, Realty Executives Associates. East Tennessee Realtors
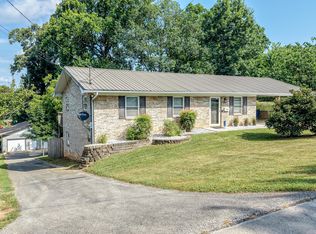
 - $429,9993 bd2 ba1.6k sqft1019 Kensington Blvd, Maryville, TN 37803Active
 MLS ID #1350651, Colleen Pilon, The A Team at Realty Executives. East Tennessee Realtors
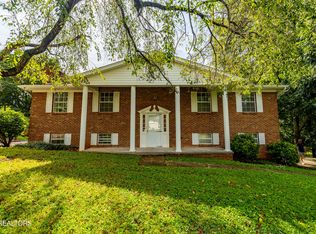
 - $439,0004 bd3 ba2.1k sqft3073 Marvin Cir, Maryville, TN 37803Active
 MLS ID #1353527, Jarren Odum, ReMax First. East Tennessee Realtors
 - $410,0003 bd2 ba1.8k sqft604 Weldon Dr, Maryville, TN 37801ActiveMLS ID #1345553, Tyler Robinson, Southern Charm Homes. East Tennessee Realtors
- $389,9993 bd2 ba1.5k sqft836 Marcaro Ln, Maryville, TN 37801ActiveMLS ID #1351379, Colleen Pilon, The A Team at Realty Executives. East Tennessee Realtors
- $469,0004 bd4 ba2.1k sqft2912 Marvin Cir, Maryville, TN 37803ActiveMLS ID #1343841, Donna H. Tallent, Realty Executives Associates. East Tennessee Realtors
- $299,0002 bd1 ba1k sqft911 White Ave, Maryville, TN 37803ActiveMLS ID #1354388, Jodie King, Realty Executives Associates. East Tennessee Realtors
- $349,0004 bd2 ba1.6k sqft315 Andy Carr Ave, Alcoa, TN 37701For Sale
 MLS ID #3591723, Teagan Tilson. RealTracs MLS as distributed by MLS GRID
 - $349,0003 bd2 ba1.7k sqft4600 Ball Camp Pike, Knoxville, TN 37921For SaleMLS ID #3544612, Pamala Poteat. RealTracs MLS as distributed by MLS GRID
- $340,0003 bd3 ba2.1k sqft1443 Johnathan Dr, Louisville, TN 37777ActiveMLS ID #1347716, Ty Morrison, LPT Realty, LLC. East Tennessee Realtors
- $280,0004 bd2 ba1.4k sqft116 S Pine St, Maryville, TN 37804ActiveMLS ID #1353680, Christian Brewer, United Real Estate Solutions. East Tennessee Realtors
- $314,9002 bd2 ba1k sqft408 Amerine Rd, Maryville, TN 37804ActiveMLS ID #1354068, Katie Morton, Realty Executives Associates. East Tennessee Realtors
- $250,0003 bd2 ba1.7k sqft1148 Ridge View Rd, Maryville, TN 37801ActiveMLS ID #1355608, Troy Galyon, LeConte Realty, LLC. East Tennessee Realtors
- $364,9004 bd2 ba1.7k sqft2329 Airbase Rd, Louisville, TN 37777ActiveMLS ID #1347653, Traci Lynn Adams, Traci Adams Realty Group. East Tennessee Realtors
- $389,9003 bd3 ba1.8k sqft3314 Melody Ln, Maryville, TN 37804ActiveMLS ID #1346497, Sherry Jones Paul, Realty Executives Associates. East Tennessee Realtors
- $300,0003 bd2 ba1.8k sqft7880 Hickory Nut Way, Maryville, TN 37801ActiveMLS ID #1345210, Debbie Ishak, Weichert REALTORS Advantage Plus. East Tennessee Realtors
- $389,9003 bd2 ba1.8k sqft1519 Diamond Head Way, Friendsville, TN 37737ActiveMLS ID #1340553, Sherry Jones Paul, Realty Executives Associates. East Tennessee Realtors
- $339,9003 bd2 ba1.6k sqft402 Stone Rd, Knoxville, TN 37920ActiveMLS ID #1354861, Caroline L McDonald, McDonald Realty, LLC. East Tennessee Realtors
- $379,9002 bd2 ba1.4k sqft1354 Fork Rd, Greenback, TN 37742ActiveMLS ID #1348176, Dick L. Cutler, Realty Executives Associates. East Tennessee Realtors
