Single-level living + flexible 4th bedroom potential + the GATED community's LARGEST LOT + park-side privacy + realistic Seller = an opportunity worth seeing. In a market where buyers have choices, this North Phoenix home delivers the features that are hard to duplicate--along with a seller willing to help make the numbers work! Located in a gated community just minutes from major freeways, this lovingly maintained, single-level home offers 3 bedrooms + a den that can easily become a 4th bedroom, giving you the flexibility to create the space that works for your lifestyle. Vaulted ceilings, abundant natural light and a nicely appointed kitchen make the home feel open, bright and inviting. But the real showstopper is outside. Situated on the LARGEST LOT IN THE COMMUNITY, the expansive backyard backs directly to the neighborhood park, giving you additional privacy with no home immediately behind. Enjoy the beautiful yard as it is or take advantage of all that extra space and create the backyard you've been dreaming about--with plenty of room to add a pool! And with today's interest rates, the seller wants to help make homeownership a little easier. With an acceptable offer, the seller is willing to contribute toward BUYER CLOSING COSTS and/or an INTEREST RATE BUY-DOWN, potentially helping reduce your cash needed at closing or your monthly mortgage payment.
Why settle when you can have the space, location and flexibility--and a seller ready to work with you? Come see what makes this one stand out!
Pending
$450,000
2110 W CAROL ANN Way, Phoenix, AZ 85023
3beds
1,539sqft
Single Family Residence
Built in 1998
10,540 Square Feet Lot
$-- Zestimate®
$292/sqft
$42/mo HOA
What's special
- 23 days
- 180
- 12
Likely to sell faster than
Zillow last checked:
Listing updated:
Listed by:
Heidi Majidi 602-570-8113,
RE/MAX Fine Properties
Source: ARMLS,MLS#: 7089113
Facts & features
Interior
Bedrooms & bathrooms
- Bedrooms: 3
- Bathrooms: 2
- Full bathrooms: 2
Heating
- Electric
Cooling
- Central Air, Ceiling Fan(s)
Appliances
- Included: Water Softener Owned, Reverse Osmosis, Built-in Microwave, Dishwasher, Disposal, Electric Range
- Laundry: Inside
Features
- Quartz Countertops, High Speed Internet, Double Vanity, Eat-in Kitchen, No Interior Steps, Vaulted Ceiling(s), Pantry, Full Bth Master Bdrm
- Flooring: Carpet, Tile
- Windows: Double Pane Windows
- Has basement: No
- Has fireplace: No
Interior area
- Total structure area: 1,539
- Total interior livable area: 1,539 sqft
Property
Parking
- Total spaces: 4
- Parking features: Garage Door Opener, Direct Access
- Garage spaces: 2
- Uncovered spaces: 2
Features
- Stories: 1
- Patio & porch: Covered
- Spa features: None
- Fencing: Back Yard
Lot
- Size: 10,540 Square Feet
- Features: Borders Common Area, North/South Exposure, Sprinklers In Rear, Sprinklers In Front, Desert Front, Synthetic Grass Back
Details
- Parcel number: 20835397
Construction
Type & style
- Home type: SingleFamily
- Property subtype: Single Family Residence
Materials
- Stucco, Wood Frame, Painted
- Roof: Tile
Condition
- Year built: 1998
Details
- Builder name: Legacy Homes
Utilities & green energy
- Sewer: Public Sewer
Community & HOA
Community
- Features: Gated, Biking/Walking Path
- Subdivision: TURF VILLAGE 2 AMD
HOA
- Has HOA: Yes
- Services included: Maintenance Grounds
- HOA fee: $125 quarterly
- HOA name: Legacy Villas
- HOA phone: 480-284-5551
Location
- Region: Phoenix
Financial & listing details
- Price per square foot: $292/sqft
- Tax assessed value: $356,700
- Annual tax amount: $2,162
- Date on market: 10/1/2026
- Cumulative days on market: 21 days
- Listing terms: VA Loan,Cash,Conventional,FHA
- Ownership: Fee Simple
Estimated market value
Not available
Estimated sales range
Not available
Not available
Price history
| Date | Event | Price |
|---|---|---|
| 10/16/2026 | Pending sale | $450,000$292/sqft |
Source:  ARMLS #7089113 Report a problem | ||
| 10/4/2026 | Listed for sale | $450,000+100%$292/sqft |
Source: ARMLS #7089113 Report a problem | ||
| 4/24/2008 | Sold | $225,000+32%$146/sqft |
Source: ARMLS #2930622 Report a problem | ||
| 7/30/1998 | Sold | $170,500$111/sqft |
Source: Public Record Report a problem | ||
Public tax history
| Year | Property taxes | Tax assessment |
|---|---|---|
| 2025 | $2,127 +4% | $35,670 -2.4% |
| 2024 | $2,044 +1.9% | $36,550 +107.7% |
| 2023 | $2,006 +2% | $17,594 -28% |
| 2022 | $1,966 +0.2% | $24,450 +9.6% |
| 2021 | $1,962 +1.9% | $22,300 +7.7% |
| 2020 | $1,926 +2.9% | $20,710 +3.1% |
| 2019 | $1,871 | $20,080 +9% |
| 2018 | $1,871 +0.3% | $18,420 +17.2% |
| 2017 | $1,866 +9.8% | $15,720 |
| 2016 | $1,700 +5.7% | $15,720 +11.3% |
| 2015 | $1,608 | $14,130 +22.1% |
| 2014 | -- | $11,570 +12.2% |
| 2013 | -- | $10,310 -2.6% |
| 2012 | -- | $10,580 -14.5% |
| 2011 | -- | $12,370 -10.8% |
| 2010 | -- | $13,870 -29.8% |
| 2009 | -- | $19,750 -11.4% |
| 2008 | -- | $22,300 +16.4% |
| 2007 | -- | $19,150 +48.4% |
| 2006 | -- | $12,900 |
| 2005 | -- | $12,900 +14.2% |
| 2004 | -- | $11,300 |
| 2003 | -- | $11,300 +11.9% |
| 2002 | -- | $10,100 |
Find assessor info on the county website
Monthly payment
Est. payment
Payment breakdown
Explore the cost of this home by adjusting the details. Changes won't be saved.Climate risks
Neighborhood: Deer Valley
Nearby schools
Schools provided by the listing agent
- Elementary: John Jacobs Elementary School
- Middle: Mountain Sky Middle School
- High: Thunderbird High School
- District: Washington Elementary School District
Source: ARMLS. This data may not be complete. We recommend contacting the local school district to confirm school assignments for this home.

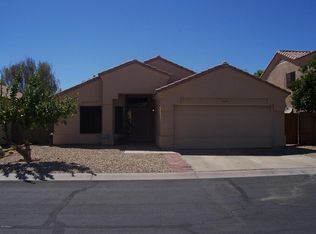

Similar homes
- $425,0004 bd2 ba1.7k sqft3929 W CAMPO BELLO Drive, Glendale, AZ 85308For Sale
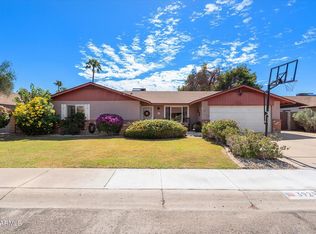 MLS ID #7090701, Brittney Pemberton, HomeSmart. ARMLS
- $459,0003 bd3 ba1.7k sqft506 E KERRY Lane, Phoenix, AZ 85024For Sale
 MLS ID #7007624, Greg Isopescu, West USA Realty. ARMLS
- $--4 bd2 ba1.8k sqft7138 W Sunnyslope Ln, Peoria, AZ 85345Auction
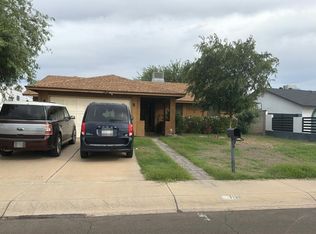 Auction.com 2
- $499,9003 bd2 ba1.4k sqft20648 N 8TH Street, Phoenix, AZ 85024For Sale
 MLS ID #7070135, Jeffrey Fields, West USA Realty. ARMLS
