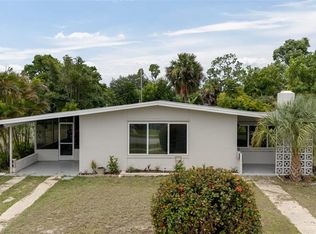
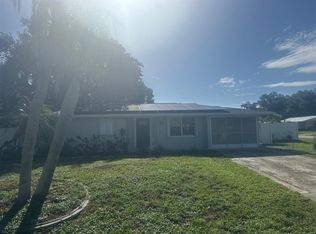
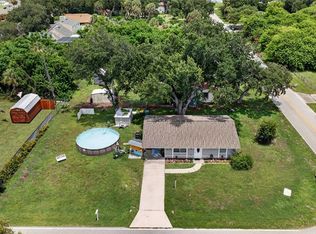
2/1 Carport home with fenced in back yard and outside storage shed. New tile and paint through out 2017. New Stainless steel Samsung convection stove and stainless Fridge 2017. New 200 amp service and on demand water heater. 2017. Ceiling fans, hickory kitchen cabinets, remodeled Bath with walk in tiled shower, windows 2006, screened in lanai. New Metal roof January 2019.
Pre-foreclosure
Est. $174,800
21106 Ionia Ave, Pt Charlotte, FL 33952
2beds
821sqft
SingleFamily
Built in 1960
8,712 Square Feet Lot
$174,800 Zestimate®
$213/sqft
$-- HOA
Overview
- 22 days |
- 14 |
- 0 |
Facts & features
Interior
Bedrooms & bathrooms
- Bedrooms: 2
- Bathrooms: 1
- Full bathrooms: 1
Heating
- Forced air, Electric
Cooling
- Central
Appliances
- Included: Range / Oven, Refrigerator
Features
- Flooring: Tile
- Basement: None
- Has fireplace: No
Interior area
- Total interior livable area: 821 sqft
Property
Parking
- Total spaces: 1
- Parking features: Carport, Off-street
Features
- Exterior features: Cement / Concrete
- Has view: Yes
- View description: None
Lot
- Size: 8,712 Square Feet
Details
- Parcel number: 402215163005
Construction
Type & style
- Home type: SingleFamily
Materials
- Concrete Block
- Foundation: Slab
- Roof: Metal
Condition
- Year built: 1960
Community & HOA
Location
- Region: Pt Charlotte
Financial & listing details
- Price per square foot: $213/sqft
- Tax assessed value: $150,248
- Annual tax amount: $2,231
Visit our professional directory to find a foreclosure specialist in your area that can help with your home search.
Find a foreclosure agentForeclosure details
Estimated market value
$174,800
$161,000 - $187,000
$1,431/mo
Price history
| Date | Event | Price |
|---|---|---|
| 11/2/2024 | Listing removed | $150,000$183/sqft |
Source:  Stellar MLS #D6120650 Report a problem Stellar MLS #D6120650 Report a problem | ||
| 11/2/2023 | Listing removed | -- |
Source: Stellar MLS #D6120650 Report a problem | ||
| 11/1/2021 | Sold | $150,000$183/sqft |
Source: Public Record Report a problem | ||
| 10/1/2021 | Pending sale | $150,000+354.5%$183/sqft |
Source: Stellar MLS #D6120650 Report a problem | ||
| 8/2/2017 | Listing removed | $900$1/sqft |
Source: SUNBELT MANAGEMENT SERVICESLLC #C7240638 Report a problem | ||
| 6/16/2017 | Listed for rent | $900$1/sqft |
Source: SUNBELT MANAGEMENT SERVICESLLC #C7240638 Report a problem | ||
| 10/28/2011 | Sold | $33,000-8.3%$40/sqft |
Source: Public Record Report a problem | ||
| 9/12/2011 | Listed for sale | $36,000$44/sqft |
Source: GOLF BREEZE REALTY LLC #D5784392 Report a problem | ||
Public tax history
| Year | Property taxes | Tax assessment |
|---|---|---|
| 2025 | $2,231 +2.3% | $137,023 +2.9% |
| 2024 | $2,181 +2.1% | $133,161 +3% |
| 2023 | $2,136 +4.5% | $129,283 +3% |
| 2022 | $2,045 -0.6% | $125,517 +49.7% |
| 2021 | $2,058 +2.4% | $83,867 +1.9% |
| 2020 | $2,010 +8.3% | $82,319 +8.4% |
| 2019 | $1,857 +9.2% | $75,957 +4% |
| 2018 | $1,701 | $73,069 +2% |
| 2017 | $1,701 +2.3% | $71,662 +14.5% |
| 2016 | $1,663 +6.8% | $62,569 +29.5% |
| 2015 | $1,557 +15.7% | $48,318 +10% |
| 2014 | $1,346 +36.2% | $43,925 -10.5% |
| 2013 | $988 +18.4% | $49,105 +24.1% |
| 2012 | $834 +252.3% | $39,562 |
| 2011 | $237 +2.6% | $39,562 +1.5% |
| 2010 | $231 +16.2% | $38,977 +2.7% |
| 2009 | $199 | $37,952 +4.9% |
| 2007 | -- | $36,193 |
| 2006 | -- | $36,193 +6.1% |
| 2005 | -- | $34,116 +1.9% |
| 2004 | -- | $33,480 |
| 2003 | -- | $33,480 +2.4% |
| 2002 | $437 +4.3% | $32,695 +1.6% |
| 2001 | $418 +10.8% | $32,180 +3% |
| 2000 | $377 | $31,243 |
Find assessor info on the county website
Monthly payment
Climate risks
Neighborhood: 33952
Nearby schools
GreatSchools rating
- 4/10Peace River Elementary SchoolGrades: PK-5Distance: 2.5 mi
- 7/10Port Charlotte Middle SchoolGrades: 6-8Distance: 1.8 mi
- 2/10Port Charlotte High SchoolGrades: 9-12Distance: 2.9 mi
- $178,0003 bd1 ba1.2k sqft21114 Ionia Ave, Pt Charlotte, FL 33952Off Market
- $140,7002 bd1 ba1k sqft21115 Bersell Ave, Pt Charlotte, FL 33952Off Market
- $223,7003 bd2 ba1.4k sqft21107 Ionia Ave, Pt Charlotte, FL 33952Off Market
- $173,9003 bd1 ba925 sqft21122 Ionia Ave, Pt Charlotte, FL 33952Off Market

- $154,0002 bd1 ba1k sqft21090 Ionia Ave, Pt Charlotte, FL 33952Off Market
- $150,3002 bd1 ba768 sqft21115 Ionia Ave, Pt Charlotte, FL 33952Off Market
- $196,9002 bd1 ba1k sqft21123 Bersell Ave, Pt Charlotte, FL 33952Off Market
- $172,9002 bd1 ba981 sqft21091 Bersell Ave, Pt Charlotte, FL 33952Off Market
Similar homes
- $175,0002 bd1 ba735 sqft2321 EDNOR STREET, PORT CHARLOTTE, FL 33952For Sale

 MLS ID #O6401461, Steven Koleno, BEYCOME OF FLORIDA LLC. Stellar MLS
 - $174,5002 bd1 ba874 sqft3213 NORMANDY DRIVE E, PORT CHARLOTTE, FL 33952For Sale
 MLS ID #TB8531223, Britt Black, PALM PARADISE REALTY GROUP. Stellar MLS
 - $--3 bd2 ba1k sqft1296 Harbor Blvd, Pt Charlotte, FL 33952Auction
 ServiceLink Auction
 - $190,0002 bd2 ba1k sqft1608 YANCY STREET, PORT CHARLOTTE, FL 33952For Sale
 MLS ID #C7528600, Christopher Grant, GRANT TEAM REAL ESTATE, LLC. Stellar MLS
 - $185,0002 bd1 ba812 sqft21362 HEPNER AVENUE, PORT CHARLOTTE, FL 33952For SaleMLS ID #C7527499, Maddisen Alden, ERA ADVANTAGE REALTY, INC.. Stellar MLS
- $188,9902 bd1 ba912 sqft20286 BENTON AVENUE, PORT CHARLOTTE, FL 33952For SaleMLS ID #TB8533883, Carissa Mazzella Di Bosco, LOKATION. Stellar MLS
- $185,0002 bd2 ba897 sqft21283 MIDWAY BOULEVARD, PORT CHARLOTTE, FL 33952For SaleMLS ID #D6146269, Ryan Hesse, PARADISE EXCLUSIVE REAL ESTATE. Stellar MLS
- $144,9502 bd1 ba1k sqft21422 MALLORY AVENUE, PORT CHARLOTTE, FL 33952For SaleMLS ID #TB8535900, Terry Connors, II, MERIDIAN RESIDE. Stellar MLS
- $181,0002 bd1 ba861 sqft22147 Catherine Ave, Pt Charlotte, FL 33952For Sale
 MLS ID #2026022467, Marizela Diaz, Southern Heritage Real Estate. Florida Gulf Coast MLS
 - $182,0002 bd2 ba947 sqft531 AZALEA DRIVE NW, PORT CHARLOTTE, FL 33952For SaleMLS ID #C7525559, Ashley Abbott, BAYPORT PROPERTY GROUP. Stellar MLS
- $199,9002 bd2 ba1k sqft3178 SUNRISE TRAIL, PORT CHARLOTTE, FL 33952For SaleMLS ID #C7528737, April Emil, KW PEACE RIVER PARTNERS. Stellar MLS
- $164,9003 bd1 ba994 sqft3197 NORMANDY DRIVE, PORT CHARLOTTE, FL 33952For SaleMLS ID #C7527612, Brian Perrault, RE/MAX PALM REALTY. Stellar MLS
- $144,9002 bd1 ba911 sqft2336 Picnic Street, Port Charlotte, FL 33952For Sale
 MLS ID #B26042140, Hayder A Raja, Marlin Realty Inc. BeachesMLS
 - $139,0002 bd1 ba1.2k sqft21378 PERCY AVENUE, PORT CHARLOTTE, FL 33952For SaleMLS ID #D6148161, Jayson Burtch, CENTURY 21 SUNBELT REALTY. Stellar MLS
- $154,0002 bd2 ba825 sqft21150 GERTRUDE AVENUE #A3, PORT CHARLOTTE, FL 33952For SaleMLS ID #C7499750, Annia Garcia, DELPHI INVESTMENT REALTY. Stellar MLS
- $182,0002 bd1 ba952 sqft22243 HERNANDO AVENUE, PORT CHARLOTTE, FL 33952For SaleMLS ID #N6143770, Krista Streeter, KELLER WILLIAMS ISLAND LIFE REAL ESTATE. Stellar MLS
- $205,0002 bd1 ba844 sqft22268 Lasalle Rd, Pt Charlotte, FL 33952For SaleMLS ID #2026031795, Farah Sanon, ERA Right Choice Realty. Florida Gulf Coast MLS
- $195,0002 bd2 ba1k sqft119 OLDENBURGH COURT NE, PORT CHARLOTTE, FL 33952For SaleMLS ID #C7528817, Amanda Snyder, REALTY ONE GROUP MVP. Stellar MLS
- $185,0003 bd1 ba1k sqft3208 PINETREE STREET, PORT CHARLOTTE, FL 33952For SaleMLS ID #V4949166, Melchire St. Ville, KARIZA CAPITAL REALTY, LLC. Stellar MLS
- $180,0003 bd1 ba1k sqft3381 WESTLUND TERRACE, PORT CHARLOTTE, FL 33952For SaleMLS ID #C7526703, Anna Rodriguez, REALTY HUB. Stellar MLS
