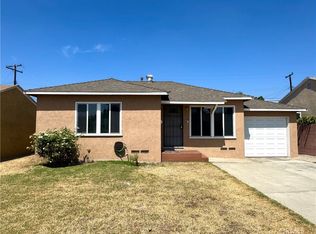
Charming 4 bedroom, 2 bath Lakewood home offers a functional layout with comfortable living spaces and endless potential. The rare 4th bedroom provides flexibility for a growing family, home office, or guest space. Enjoy classic neighborhood charm, a private yard, and a convenient location near parks, schools, shopping, and dining. With solid bones and a desirable floor plan, this home is a great opportunity to update, personalize, and create lasting memories in one of Lakewood’s established communities. Recently updated with new flooring, paint and recessed lighting.
Under contract
Listed by: Homeland Realty and Investment • Alex Nguyen • Contact: 714-376-9674
$849,900
21106 Wardham Ave, Lakewood, CA 90715
4beds
1,642sqft
:
Get pre-qualified$5,687/mo
Single Family Residence
Built in 1958
6,000 Square Feet Lot
$859,100 Zestimate®
$518/sqft
$-- HOA
What's special
- 22 days |
- 986 |
- 66 |
Likely to sell faster than
Zillow last checked:
Listing updated:
Listed by:
Alex Nguyen DRE #01469924 714-376-9674,
Homeland Realty and Investment
Source: CRMLS,MLS#: PW26146196 Originating MLS: California Regional MLS
Originating MLS: California Regional MLSFacts & features
Interior
Bedrooms & bathrooms
- Bedrooms: 4
- Bathrooms: 2
- Full bathrooms: 2
- Main level bathrooms: 2
- Main level bedrooms: 4
Rooms
- Room types: Bedroom, Game Room, Kitchen, Laundry, Living Room, Primary Bathroom, Primary Bedroom
Primary bedroom
- Features: Main Level Primary
Bedroom
- Features: All Bedrooms Down
Bedroom
- Features: Bedroom on Main Level
Cooling
- Central Air
Appliances
- Laundry: Electric Dryer Hookup, Gas Dryer Hookup, Inside
Features
- All Bedrooms Down, Bedroom on Main Level, Main Level Primary
- Has fireplace: Yes
- Fireplace features: Family Room
- Common walls with other units/homes: No Common Walls
Interior area
- Total interior livable area: 1,642 sqft
Property
Parking
- Total spaces: 2
- Parking features: Garage
- Garage spaces: 2
Features
- Levels: One
- Stories: 1
- Entry location: Front
- Pool features: None
- Has view: Yes
- View description: None
Lot
- Size: 6,000 Square Feet
- Features: 0-1 Unit/Acre
Details
- Parcel number: 7066003007
- Special conditions: Standard
Construction
Type & style
- Home type: SingleFamily
- Property subtype: Single Family Residence
Condition
- New construction: No
- Year built: 1958
Utilities & green energy
- Sewer: Public Sewer
- Water: Public
Community & HOA
Community
- Features: Curbs, Gutter(s), Suburban, Urban
- Subdivision: Imperial Estates Northeast (Ipe)
Location
- Region: Lakewood
Financial & listing details
- Price per square foot: $518/sqft
- Tax assessed value: $236,852
- Annual tax amount: $3,366
- Date on market: 7/8/2026
- Cumulative days on market: 23 days
- Listing terms: Cash,Cash to New Loan
Estimated market value
$859,100
$816,000 - $902,000
$4,358/mo
Price history
| Date | Event | Price |
|---|---|---|
| 7/16/2026 | Contingent | $849,900$518/sqft |
Source:  CRMLS #PW26146196 Report a problem CRMLS #PW26146196 Report a problem | ||
| 7/8/2026 | Listed for sale | $849,900$518/sqft |
Source: CRMLS #PW26146196 Report a problem | ||
Public tax history
| Year | Property taxes | Tax assessment |
|---|---|---|
| 2025 | $3,366 +5.9% | $236,852 +2% |
| 2024 | $3,178 +3.1% | $232,209 +2% |
| 2023 | $3,084 +1.6% | $227,656 +2% |
| 2022 | $3,035 +2.5% | $223,193 +2% |
| 2021 | $2,961 +0.8% | $218,817 +1% |
| 2020 | $2,937 | $216,574 +2% |
| 2019 | $2,937 +10.9% | $212,328 +2% |
| 2018 | $2,647 | $208,166 +2% |
| 2017 | $2,647 +2% | $204,085 +2% |
| 2016 | $2,594 +2.6% | $200,084 +1.5% |
| 2015 | $2,527 +2.9% | $197,080 +2% |
| 2014 | $2,455 | $193,220 +2.5% |
| 2012 | -- | $188,578 +2% |
| 2011 | -- | $184,881 +0.8% |
| 2010 | -- | $183,500 -0.2% |
| 2009 | -- | $183,937 +2% |
| 2008 | -- | $180,332 +2% |
| 2007 | -- | $176,797 +2% |
| 2006 | -- | $173,332 |
| 2005 | -- | $173,332 +32.2% |
| 2004 | -- | $131,133 +1.9% |
| 2003 | -- | $128,730 +2% |
| 2002 | -- | $126,207 +4% |
| 2000 | -- | $121,308 |
Find assessor info on the county website
Monthly payment
Est. payment
Payment breakdown
Explore the cost of this home by adjusting the details. Changes won't be saved.Climate risks
Neighborhood: 90715
Nearby schools
GreatSchools rating
- 7/10Melbourne (Ella P.) Elementary SchoolGrades: K-6Distance: 0.2 mi
- 6/10Fedde (Pharis F.) Middle SchoolGrades: 7-8Distance: 0.8 mi
- 5/10Artesia High SchoolGrades: 9-12Distance: 0.7 mi
Schools provided by the listing agent
- Middle: Fedde
- High: Artesia
Source: CRMLS. This data may not be complete. We recommend contacting the local school district to confirm school assignments for this home.
- $770,0003 bd1 ba1k sqft21102 Wardham Ave, Lakewood, CA 90715Off Market
- $783,4003 bd1 ba1k sqft12533 212th St, Lakewood, CA 90715Off Market
- $753,7003 bd1 ba1k sqft12529 212th St, Lakewood, CA 90715Off Market
- $789,5003 bd1 ba1.1k sqft12537 212th St, Lakewood, CA 90715Off Market
- $760,7003 bd1 ba1.1k sqft21022 Wardham Ave, Lakewood, CA 90715Off Market
- $854,2003 bd2 ba1.4k sqft21109 Dartmoor Ave, Lakewood, CA 90715Off Market
- $880,8003 bd2 ba1.3k sqft21103 Dartmoor Ave, Lakewood, CA 90715Off Market
- $780,3003 bd1 ba1k sqft12543 212th St, Lakewood, CA 90715Off Market
A local agent can set up tours, give advice and negotiate with sellers.
Similar homes
- $849,0004 bd3 ba1.8k sqft2553 Pine Ave, Long Beach, CA 90806For Sale
 MLS ID #PW26153643, Richard Spurling, Richard Spurling, Broker. CRMLS
 - $872,5004 bd3 ba1.4k sqft14539 Painter Ave, Norwalk, CA 90650For Sale
 MLS ID #OC26145748, Jeff Alewyn, Alewyn, Jeffrey. CRMLS
 - $999,9003 bd2 ba1.6k sqft8428 Los Amores St, Buena Park, CA 90620For Sale
 MLS ID #RS26165000, Russ Chapman, C-21 Classic Estates. CRMLS
 - $848,9993 bd1 ba965 sqft6056 Camerino St, Lakewood, CA 90713For Sale
 MLS ID #SW26129168, Carol Durham, Prime Home Realty. CRMLS
 - $849,0004 bd2 ba1.3k sqft1253 E Mobeck St, West Covina, CA 91790For SaleMLS ID #WS26167687, WEI JIN, PACIFIC STERLING REALTY/Irvine. CRMLS
- $729,0003 bd3 ba1.3k sqft9060 Candlestick Ln, Cypress, CA 90630For SaleMLS ID #PW26144069, Jack Joon Oh, Power Realty & Investments. CRMLS
- $865,0003 bd2 ba1.6k sqft9302 Orizaba Ave, Downey, CA 90240For SaleMLS ID #SR26165059, Robert Siegmeth, Equity Union. CRMLS
- $849,0003 bd2 ba1.1k sqft9158 Olive St, Bellflower, CA 90706For SaleMLS ID #DW26126764, Alejandro Soto, Big Block Powerhouse Realty. CRMLS
- $795,0003 bd2 ba1.3k sqft6170 Downey Ave, Long Beach, CA 90805For SaleMLS ID #PW26159956, Vangie Cabrera, American Financial Group. CRMLS
- $1,018,8003 bd2 ba1.5k sqft5344 Adenmoor Ave, Lakewood, CA 90713For SaleMLS ID #RS26143858, Lucianne Borges, C-21 Astro. CRMLS
- $849,9993 bd2 ba1.4k sqft1230 Bunbury Dr, Whittier, CA 90601For SaleMLS ID #MB26158569, Anabella Jimenez, CENTURY 21 REALTY MASTERS. CRMLS
- $950,0004 bd2 ba1.6k sqft12327 Dunrobin Ave, Downey, CA 90242For SaleMLS ID #RS26132584, Pichamon Gentry-Pantera, C-21 Astro. CRMLS
- $759,0003 bd2 ba1.5k sqft11871 162nd St, Norwalk, CA 90650For SaleMLS ID #MB25213636, TONY VALDEZ, REALTY ONE GROUP UNITED. CRMLS
- $959,9994 bd2 ba1.3k sqft1622 S Pacific Ave, Santa Ana, CA 92704For SaleMLS ID #PW26163623, Armando Villalobos, Community Brokers. CRMLS
- $1,075,0004 bd2 ba1.6k sqft6891 Elm Ave, Cypress, CA 90630For SaleMLS ID #PW26147990, David LaVallee, Fathom Realty Group Inc.. CRMLS
- $739,9993 bd1 ba1.2k sqft419 E 186th St, Carson, CA 90746For SaleMLS ID #MB26164949, Anabella Jimenez, CENTURY 21 REALTY MASTERS. CRMLS
- $929,0003 bd2 ba1.5k sqft12913 Whitewood Ave, Downey, CA 90242For SaleMLS ID #DW26099328, Grace Gallardo, Graceland Real Estate. CRMLS
- $825,0003 bd2 ba1.3k sqft11144 Dicky St, Whittier, CA 90606For SaleMLS ID #PW26146027, Karla Salasblancas, Coldwell Banker Envision. CRMLS
- $999,9003 bd2 ba1.3k sqft502 S Magnolia Ave, Anaheim, CA 92804For SaleMLS ID #IV26114294, MARIA NAVARRO, REAL ESTATE ONE. CRMLS
- $629,0004 bd1 ba1.1k sqft11931 Molette St, Norwalk, CA 90650For SaleMLS ID #PW26130744, Salomon Castro, Keller Williams Pacific Estate. CRMLS
Local buyer's agents are ready to help
