Classy and pristine, this beautifully remodeled main level condo offers maintenance free living & serene water views from your private balcony. Featuring 2 bedrooms & 2 full bathrooms, the home includes a living room with fireplace, dining area, and gorgeous kitchen. Remodeled from top to bottom, it boasts new LVP flooring throughout, all new light fixtures, and replacement windows & sliding doors by Window World with custom plantation blinds. The updated kitchen offers new cabinets, granite countertops, a new sink, and GE Professional appliances, including a refrigerator, dishwasher, cooktop, and microwave. Both bathrooms feature walk-in showers, glass shower doors, and new vanities. A Speed Queen washer & dryer are included. The HVAC was replaced in 2022 & is regularly maintained by Energy Air. Enjoy resort style amenities including a pool, community room, lakes, tennis and pickleball courts, and walking trails. Move right in and enjoy stylish, carefree living in a peaceful setting.
Pending
$234,900
2111 Deer Run, Forest, VA 24551
2beds
1,145sqft
Condominium
Built in 1984
-- sqft lot
$-- Zestimate®
$205/sqft
$420/mo HOA
What's special
New lvp flooring throughoutGranite countertopsGorgeous kitchenAll new light fixturesDining areaNew cabinetsNew sink
- 32 days
- 141
- 4
Zillow last checked:
Listing updated:
Listed by:
Lolly Baker 434-333-5688 LollyBakerRealtor@gmail.com,
Mark A. Dalton & Co., Inc. 434-841-8405
Source: LMLS,MLS#: 369374 Originating MLS: Lynchburg Board of Realtors
Facts & features
Interior
Bedrooms & bathrooms
- Bedrooms: 2
- Bathrooms: 2
- Full bathrooms: 2
Primary bedroom
- Level: First
- Area: 273
- Dimensions: 21 x 13
Bedroom
- Dimensions: 0 x 0
Bedroom 2
- Level: First
- Area: 169
- Dimensions: 13 x 13
Bedroom 3
- Area: 0
- Dimensions: 0 x 0
Bedroom 4
- Area: 0
- Dimensions: 0 x 0
Bedroom 5
- Area: 0
- Dimensions: 0 x 0
Dining room
- Area: 0
- Dimensions: 0 x 0
Family room
- Area: 0
- Dimensions: 0 x 0
Great room
- Area: 0
- Dimensions: 0 x 0
Kitchen
- Level: First
- Area: 204
- Dimensions: 17 x 12
Living room
- Level: First
- Area: 234
- Dimensions: 18 x 13
Office
- Area: 0
- Dimensions: 0 x 0
Heating
- Heat Pump
Cooling
- Heat Pump
Appliances
- Included: Cooktop, Dishwasher, Dryer, Microwave, Refrigerator, Wall Oven, Washer, Electric Water Heater
- Laundry: Laundry Closet, Main Level
Features
- High Speed Internet, Main Level Bedroom, Primary Bed w/Bath, Walk-In Closet(s)
- Flooring: Vinyl Plank
- Basement: Other
- Attic: Access
- Number of fireplaces: 1
- Fireplace features: 1 Fireplace, Living Room
Interior area
- Total structure area: 1,145
- Total interior livable area: 1,145 sqft
- Finished area above ground: 1,145
- Finished area below ground: 0
Property
Parking
- Parking features: Off Street
Features
- Levels: One
- Patio & porch: Side Porch
- Exterior features: Balcony, Tennis Courts Nearby
- Pool features: Pool Nearby
Lot
- Size: 1,472 Square Feet
- Features: Landscaped, Undergrnd Utilities, Close to Clubhouse
Details
- Parcel number: 10143600
Construction
Type & style
- Home type: Condo
- Property subtype: Condominium
Materials
- Vinyl Siding
- Roof: Shingle
Condition
- Year built: 1984
Utilities & green energy
- Electric: AEP/Appalachian Powr
- Sewer: County
- Water: County
Community & HOA
Community
- Subdivision: Twin Springs
HOA
- Has HOA: Yes
- Amenities included: Clubhouse, Pool
- Services included: Maintenance Structure, Maintenance Grounds, Lake/Pond, Neighborhood Lights
- HOA fee: $420 monthly
Location
- Region: Forest
Financial & listing details
- Price per square foot: $205/sqft
- Tax assessed value: $153,600
- Annual tax amount: $630
- Date on market: 9/19/2026
- Cumulative days on market: 33 days
Estimated market value
Not available
Estimated sales range
Not available
Not available
Price history
| Date | Event | Price |
|---|---|---|
| 9/22/2026 | Pending sale | $234,900$205/sqft |
Source:  LMLS #369374 Report a problem | ||
| 9/19/2026 | Listed for sale | $234,900+44.3%$205/sqft |
Source: LMLS #369374 Report a problem | ||
| 6/2/2021 | Sold | $162,750+1.8%$142/sqft |
Source: LMLS #331659 Report a problem | ||
| 5/20/2021 | Price change | $159,900-3%$140/sqft |
Source:  LMLS #331659 Report a problem | ||
| 5/3/2021 | Listed for sale | $164,900+22.1%$144/sqft |
Source: Owner Report a problem | ||
| 2/26/2021 | Sold | $135,000+3.9%$118/sqft |
Source: LMLS #329257 Report a problem | ||
| 1/20/2021 | Listed for sale | $129,900$113/sqft |
Source: Century 21 ALL-SERVICE-FOR #329257 Report a problem | ||
Public tax history
| Year | Property taxes | Tax assessment |
|---|---|---|
| 2025 | -- | $153,600 |
| 2024 | $630 | $153,600 |
| 2023 | -- | $153,600 +48.5% |
| 2022 | $517 | $103,400 |
| 2021 | $517 | $103,400 |
| 2020 | $517 -3.8% | $103,400 |
| 2019 | $538 +7% | $103,400 +7% |
| 2018 | $502 | $96,600 |
| 2017 | $502 | $96,600 |
| 2016 | $502 | $96,600 |
| 2015 | $502 -8.8% | $96,600 -8.8% |
| 2014 | $551 +4% | $105,900 |
| 2013 | $530 | $105,900 |
| 2012 | $530 | $105,900 |
| 2011 | $530 +19.7% | $105,900 +19.7% |
| 2010 | $443 | $88,500 |
| 2009 | $443 | $88,500 |
| 2008 | $443 | $88,500 |
| 2007 | $443 -20.5% | $88,500 +3.4% |
| 2006 | $556 | $85,600 |
| 2005 | $556 | $85,600 |
| 2004 | $556 -1.5% | $85,600 |
| 2003 | $565 -1.3% | $85,600 +9.2% |
| 2002 | $572 | $78,400 |
| 2001 | -- | $78,400 |
Find assessor info on the county website
Monthly payment
Est. payment
Payment breakdown
Explore the cost of this home by adjusting the details. Changes won't be saved.Climate risks
Neighborhood: 24551


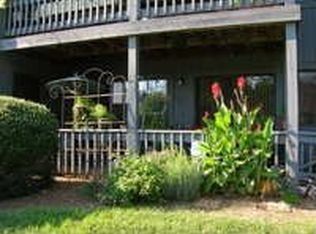
Similar homes
- $209,9002 bd2 ba1k sqft(Undisclosed Address), Forest, VA 24551For Sale
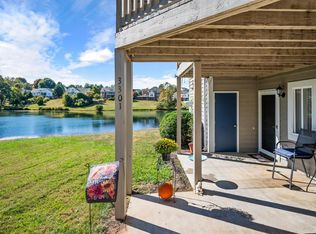 MLS ID #369586, Thomas G. Wolcott, NextHome TwoFourFive. LMLS
- $195,0002 bd2 ba910 sqft2405 Deer Run #2405, Forest, VA 24551For Sale
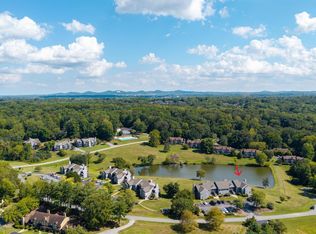 MLS ID #369248, Margaret L Bernard, Keller Williams. LMLS
- $233,9002 bd2 ba1k sqft15 Jefferson Village Dr, Forest, VA 24551For Sale By Owner

- $189,9002 bd2 ba910 sqft2322 Deer Run, Forest, VA 24551For Sale
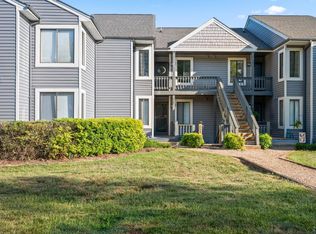 MLS ID #367777, Tamara Dodson, Realty ONE Group Leading Edge. LMLS
