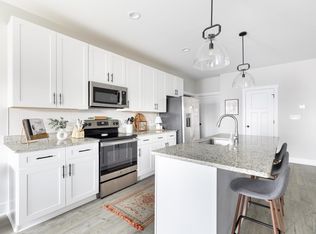
Gorgeous main floor unit. One owner. Like new. Stove never used. Upgraded flooring throughout! Master bathroom has custom shower with glass doors. Many upgrades to include wooden plantation blinds, closet organizers, added medicine cabinets and bathroom hardware. Lovely open design with higher ceilings, custom lighting, granite countertops, undermount sink in kitchen. Lovely patio with upgraded patio door. Parking right out the door. Private and secure with two keyed entries and security cameras. Located in one of Forest's upscale areas. Only minutes to shopping, fine dining and Liberty University.
For sale
$294,900
1300 Stoney Ridge Blvd #108, Forest, VA 24551
2beds
1,272sqft
Condominium
Built in 2021
-- sqft lot
$-- Zestimate®
$232/sqft
$182/mo HOA
What's special
Wooden plantation blindsUpgraded flooring throughoutGranite countertopsCustom lightingUndermount sink in kitchenBathroom hardwareCloset organizers
- 20 days
- 222
- 6
Zillow last checked:
Listing updated:
Listed by:
Dawn Runyon 434-665-9055 AHOMERUNyon@aol.com,
Alliance Realty Group 434-665-9055
Source: LMLS,MLS#: 369470 Originating MLS: Lynchburg Board of Realtors
Originating MLS: Lynchburg Board of RealtorsFacts & features
Interior
Bedrooms & bathrooms
- Bedrooms: 2
- Bathrooms: 2
- Full bathrooms: 2
Primary bedroom
- Level: First
- Area: 156
- Dimensions: 13 x 12
Bedroom
- Dimensions: 0 x 0
Bedroom 2
- Level: First
- Area: 143
- Dimensions: 13 x 11
Bedroom 3
- Area: 0
- Dimensions: 0 x 0
Bedroom 4
- Area: 0
- Dimensions: 0 x 0
Bedroom 5
- Area: 0
- Dimensions: 0 x 0
Dining room
- Area: 0
- Dimensions: 0 x 0
Family room
- Area: 0
- Dimensions: 0 x 0
Great room
- Area: 0
- Dimensions: 0 x 0
Kitchen
- Level: First
- Area: 304
- Dimensions: 16 x 19
Living room
- Level: First
- Area: 228
- Dimensions: 19 x 12
Office
- Area: 0
- Dimensions: 0 x 0
Heating
- Heat Pump
Cooling
- Central Air
Appliances
- Included: Dishwasher, Disposal, Dryer, Microwave, Electric Range, Refrigerator, Washer, Electric Water Heater
- Laundry: Laundry Room, Separate Laundry Rm.
Features
- Ceiling Fan(s), High Speed Internet, Main Level Bedroom, Primary Bed w/Bath, Pantry, Walk-In Closet(s)
- Flooring: Carpet, Vinyl Plank
- Basement: Other
- Attic: None
Interior area
- Total structure area: 1,272
- Total interior livable area: 1,272 sqft
- Finished area above ground: 1,272
- Finished area below ground: 0
Video & virtual tour
Property
Parking
- Parking features: Off Street
Accessibility
- Accessibility features: Shower
Features
- Levels: One
- Patio & porch: Patio
- Exterior features: Tennis Court(s), Tennis Courts Nearby
- Pool features: Pool Nearby
Lot
- Features: Landscaped, Close to Clubhouse, Near Golf Course
Details
- Parcel number: 9938108
Construction
Type & style
- Home type: Condo
- Property subtype: Condominium
Materials
- Solid Masonry, Stone, Vinyl Siding
- Roof: Shingle
Condition
- Year built: 2021
Utilities & green energy
- Electric: AEP/Appalachian Powr
- Sewer: County
- Water: County
- Utilities for property: Cable Available
Community & HOA
HOA
- Has HOA: Yes
- Services included: Maintenance Structure, Maintenance Grounds, Neighborhood Lights, Snow Removal
- HOA fee: $182 monthly
Location
- Region: Forest
Financial & listing details
- Price per square foot: $232/sqft
- Tax assessed value: $218,600
- Annual tax amount: $896
- Date on market: 9/25/2026
- Cumulative days on market: 22 days
Estimated market value
Not available
Estimated sales range
Not available
Not available
Price history
| Date | Event | Price |
|---|---|---|
| 9/25/2026 | Listed for sale | $294,900+51.2%$232/sqft |
Source:  LMLS #369470 Report a problem LMLS #369470 Report a problem | ||
| 12/27/2021 | Sold | $194,999$153/sqft |
Source: Public Record Report a problem | ||
Public tax history
| Year | Property taxes | Tax assessment |
|---|---|---|
| 2025 | -- | $218,600 |
| 2024 | $896 | $218,600 |
| 2023 | -- | $218,600 +45.2% |
| 2022 | $753 | $150,600 |
Find assessor info on the county website
Monthly payment
Est. payment
Payment breakdown
Explore the cost of this home by adjusting the details. Changes won't be saved.Climate risks
Neighborhood: 24551
- $267,5002 bd2 ba1.2k sqft1300 Stoney Ridge Blvd #101, Forest, VA 24551Sold

- $281,9002 bd2 ba1.5k sqft1300 Stoney Ridge Blvd #103, Forest, VA 24551Off Market
- $212,3001 bd1 ba1k sqft1300 Stoney Ridge Blvd #104, Forest, VA 24551Off Market
- $233,4001 bd1 ba1.2k sqft1300 Stoney Ridge Blvd #106, Forest, VA 24551Off Market
Similar homes
- $254,9002 bd2 ba1.2k sqft1301 Stoney Ridge Blvd #208, Forest, VA 24551For Sale
 MLS ID #364646, Corrie Hall, eXp Realty LLC-Lynchburg. LMLS
 - $--3 bd2 ba1.2k sqft211 Minuteman Dr, Forest, VA 24551Auction
 Xome
Xome - $299,9003 bd2 ba1.2k sqft1283 Gladden Cir, Forest, VA 24551For Sale
 MLS ID #368128, Ellissa Bowen, Mark A. Dalton & Co., Inc.. LMLS
 - $289,9002 bd2 ba1.4k sqft1155 Jefferson Oaks Ct Unit 37, Forest, VA 24551For Sale
 MLS ID #369642, Michelle Wingo Stebbings, Century 21 ALL-SERVICE-FOR. LMLS
