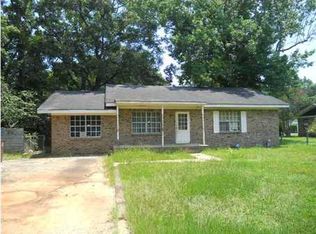
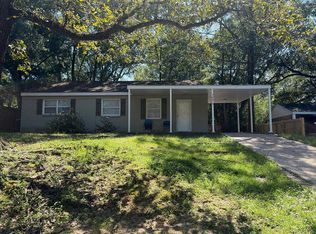
INVESTMENT OPPORTUNITY | CURRENTLY RENTED | STRONG LOCATION Solid opportunity to add an income-producing property to your rental portfolio. This home is currently rented for $1,434 per month through the Affordable Housing Program, providing an established tenant and rental income from day one. The property offers several recent improvements, including a 30-year architectural shingle roof installed in 2023, luxury vinyl plank flooring, refinished hardwood floors, updated electrical system, and granite kitchen countertops. The all-brick exterior provides low-maintenance ownership and long-term durability. The property sits on an excellent lot with abundant storage, a back patio, and a firepit area, providing desirable outdoor space for tenants. Location is another major advantage. The home is conveniently located adjacent to the downtown airport and within walking distance of Pillans Middle School, making this a desirable location for long-term residential tenants. With current rental income, recent major improvements, a low-maintenance brick exterior, and a convenient location, this property is an excellent candidate for investors looking to expand their rental portfolio. Advance notice required for showings. Please respect the privacy of the current tenant.
Pending
$129,900
2111 Johns Ln, Mobile, AL 36605
3beds
1,539sqft
Single Family Residence, Residential
Built in ----
0.6 Acres Lot
$-- Zestimate®
$84/sqft
$-- HOA
What's special
Updated electrical systemRefinished hardwood floorsLuxury vinyl plank flooringGranite kitchen countertopsBack patioFirepit area
- 43 days
- 1,556
- 106
Likely to sell faster than
Zillow last checked:
Listing updated:
Listed by:
Lee Waldrop 251-303-3858,
Revitalize Realty LLC
Source: GCMLS,MLS#: 7829280
Facts & features
Interior
Bedrooms & bathrooms
- Bedrooms: 3
- Bathrooms: 2
- Full bathrooms: 1
- 1/2 bathrooms: 1
Heating
- Central
Cooling
- Central Air
Appliances
- Included: Electric Range, Electric Water Heater, Range Hood, Refrigerator
- Laundry: Laundry Room
Features
- Other
- Flooring: Hardwood
- Basement: None
- Has fireplace: No
- Fireplace features: None
Interior area
- Total structure area: 1,539
- Total interior livable area: 1,539 sqft
Video & virtual tour
Property
Parking
- Total spaces: 1
- Parking features: Garage
- Garage spaces: 1
Accessibility
- Accessibility features: None
Features
- Levels: One
- Patio & porch: Patio
- Exterior features: Courtyard, Private Yard, Storage
- Pool features: None
- Spa features: None
- Fencing: Back Yard
- Has view: Yes
- Waterfront features: None
Lot
- Size: 0.6 Acres
- Features: Back Yard
Details
- Additional structures: Outbuilding, Shed(s)
- Parcel number: 3204350002064
- Special conditions: Owner/Agent
Construction
Type & style
- Home type: SingleFamily
- Architectural style: Ranch
- Property subtype: Single Family Residence, Residential
Materials
- Brick
- Foundation: Pillar/Post/Pier
- Roof: Composition
Utilities & green energy
- Electric: 110 Volts, 220 Volts
- Sewer: Public Sewer
- Water: Public
- Utilities for property: Cable Available, Electricity Available, Natural Gas Available
Green energy
- Energy efficient items: None
Community & HOA
Community
- Features: None
- Subdivision: Rosedale
Location
- Region: Mobile
Financial & listing details
- Price per square foot: $84/sqft
- Tax assessed value: $127,600
- Annual tax amount: $1,497
- Date on market: 8/28/2026
- Electric utility on property: Yes
- Road surface type: Asphalt
Estimated market value
Not available
Estimated sales range
Not available
$1,421/mo
Price history
| Date | Event | Price |
|---|---|---|
| 9/17/2026 | Pending sale | $129,900$84/sqft |
Source:  GCMLS #7829280 Report a problem GCMLS #7829280 Report a problem | ||
| 8/28/2026 | Listed for sale | $129,900+79.2%$84/sqft |
Source: GCMLS #7829280 Report a problem | ||
| 4/12/2024 | Listing removed | -- |
Source: Zillow Rentals Report a problem | ||
| 3/26/2024 | Listed for rent | $1,500$1/sqft |
Source: Zillow Rentals Report a problem | ||
| 7/14/2023 | Sold | $72,500-8.1%$47/sqft |
Source: Public Record Report a problem | ||
| 6/22/2023 | Listed for sale | $78,900$51/sqft |
Source: GCMLS #7235118 Report a problem | ||
Public tax history
| Year | Property taxes | Tax assessment |
|---|---|---|
| 2025 | $1,487 +6.9% | $23,420 +6.9% |
| 2024 | $1,391 | $21,900 +97.3% |
| 2023 | -- | $11,100 +12.6% |
| 2022 | -- | $9,860 -1.2% |
| 2021 | -- | $9,980 |
| 2020 | -- | $9,980 +0.2% |
| 2019 | -- | $9,960 +1% |
| 2018 | -- | $9,860 |
| 2017 | -- | $9,860 -2.2% |
| 2016 | -- | $10,080 +11% |
| 2013 | -- | $9,080 -0.4% |
| 2010 | -- | $9,120 |
| 2003 | -- | -- |
| 2002 | -- | -- |
| 2001 | -- | -- |
| 2000 | $242 | $6,000 |
Find assessor info on the county website
Monthly payment
Est. payment
Payment breakdown
Explore the cost of this home by adjusting the details. Changes won't be saved.Climate risks
Neighborhood: Rosedale
Nearby schools
Schools provided by the listing agent
- Elementary: Dr. Robert W. Gilliard
- Middle: Pillans
- High: Ben C Rain
Source: GCMLS. This data may not be complete. We recommend contacting the local school district to confirm school assignments for this home.

Similar homes
- $139,9004 bd1 ba1.1k sqft1467 Pitman Dr, Mobile, AL 36605For Sale
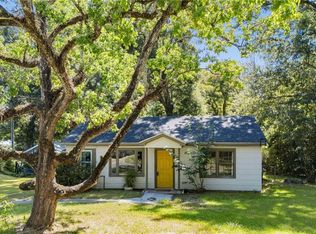 MLS ID #7796451, Bryan Mott, MarMac Real Estate Coastal. GCMLS
 - $175,0003 bd2 ba1.3k sqft2566 Riverside Dr, Mobile, AL 36605For Sale
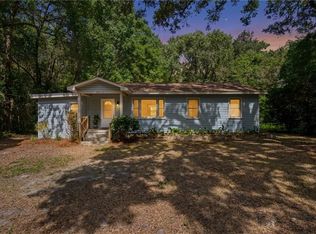 MLS ID #7845942, Missy Hayes, Bellator Real Estate LLC Mobile. GCMLS
 - $159,9003 bd2 ba1.4k sqft1210 W Buena Dr, Mobile, AL 36605For Sale
 MLS ID #7837049, Ashleigh Watson, Wellhouse Real Estate West LLC. GCMLS
 - $--3 bd1 ba1k sqft4019 Sunnyvale Ln S, Mobile, AL 36609Auction
 Auction.com 2
