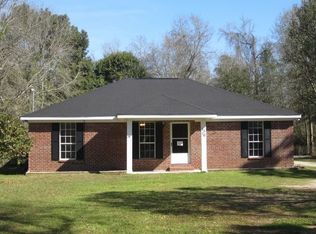
Don't miss out on this one! Beautifully renovated, with love! This durable concrete block home offers peach of mind, quality construction and style! All in equal measures. All of the set on a generous half acre lot, and with a nice front porch and with four bedrooms and three full baths! The property features a new, architectural shingled roof, updated electrical and plumbing. Along with fresh paint! Stepping inside you will see oversized marble tile flooring that adds elegance and dimension to an already spacious layout. The kitchen has been updated with new cabinets, appliances and stone countertops. Refrigerator included! Enjoy quiet mornings or evening breezes on the front porch and you are just minutes away from the water, shopping and interstate access. This home is completely move in ready and offers an affordable yet dazzling option. This home is in a flood zone. Floord insurance estimates have been approximately $1800. Come see it today!All measurements are approximate and not guaranteed, buyer to verify. Buyer to verify all information during due diligence.
Pending
Price cut: $10K (5/21)
$169,900
4465 Dauphin Island Pkwy, Mobile, AL 36605
4beds
1,474sqft
Single Family Residence, Residential
Built in 1987
0.51 Acres Lot
$-- Zestimate®
$115/sqft
$-- HOA
What's special
Fresh paintNice front porchUpdated electrical and plumbingOversized marble tile flooringStone countertopsGenerous half acre lotFour bedrooms
- 224 days |
- 83 |
- 3 |
Zillow last checked:
Listing updated:
Listed by:
Rameh Dickens Khazen 251-786-4673,
Bellator Real Estate LLC Mobile
Source: GCMLS,MLS#: 7700176
Facts & features
Interior
Bedrooms & bathrooms
- Bedrooms: 4
- Bathrooms: 3
- Full bathrooms: 3
Heating
- Central
Cooling
- Central Air
Appliances
- Included: Dishwasher, Electric Cooktop, Microwave, Refrigerator
- Laundry: In Hall
Features
- Other
- Flooring: Marble
- Windows: None
- Basement: None
- Has fireplace: No
- Fireplace features: None
Interior area
- Total structure area: 1,474
- Total interior livable area: 1,474 sqft
Property
Parking
- Total spaces: 2
- Parking features: Driveway
- Has uncovered spaces: Yes
Accessibility
- Accessibility features: None
Features
- Levels: One
- Patio & porch: Front Porch
- Exterior features: Private Yard
- Pool features: None
- Spa features: None
- Fencing: None
- Has view: Yes
- View description: Other
- Waterfront features: None
Lot
- Size: 0.51 Acres
- Dimensions: 100 x 150
Details
- Additional structures: None
- Parcel number: 3213400001084
Construction
Type & style
- Home type: SingleFamily
- Architectural style: Cottage
- Property subtype: Single Family Residence, Residential
Materials
- Block
- Foundation: Slab
- Roof: Other
Condition
- Year built: 1987
Utilities & green energy
- Electric: 110 Volts, 220 Volts in Laundry
- Sewer: Public Sewer
- Water: Public
- Utilities for property: Water Available, Electricity Available
Green energy
- Energy efficient items: None
Community & HOA
Community
- Features: Near Schools
- Subdivision: Metes & Bounds
Location
- Region: Mobile
Financial & listing details
- Price per square foot: $115/sqft
- Tax assessed value: $54,600
- Annual tax amount: $693
- Date on market: 1/7/2026
- Electric utility on property: Yes
- Road surface type: Asphalt
Estimated market value
Not available
Estimated sales range
Not available
Not available
Price history
| Date | Event | Price |
|---|---|---|
| 7/2/2026 | Pending sale | $169,900$115/sqft |
Source:  GCMLS #7700176 Report a problem GCMLS #7700176 Report a problem | ||
| 5/21/2026 | Price change | $169,900-5.6%$115/sqft |
Source:  Baldwin Realtors #389836 Report a problem Baldwin Realtors #389836 Report a problem | ||
| 3/4/2026 | Price change | $179,900-5.3%$122/sqft |
Source: Baldwin Realtors #389836 Report a problem | ||
| 1/7/2026 | Listed for sale | $189,900$129/sqft |
Source: GCMLS #7700176 Report a problem | ||
| 1/22/2024 | Listing removed | -- |
Source: Zillow Rentals Report a problem | ||
| 11/29/2023 | Price change | $1,295-7.2%$1/sqft |
Source: Zillow Rentals Report a problem | ||
| 11/1/2023 | Listed for rent | $1,395$1/sqft |
Source: Zillow Rentals Report a problem | ||
Public tax history
| Year | Property taxes | Tax assessment |
|---|---|---|
| 2025 | $693 +3.8% | $10,920 +3.8% |
| 2024 | $668 +0.6% | $10,520 +0.6% |
| 2023 | $664 +0.2% | $10,460 +0.2% |
| 2022 | $663 -3.2% | $10,440 -3.2% |
| 2021 | $685 -1.5% | $10,780 -1.5% |
| 2020 | $695 | $10,940 |
| 2019 | $695 -1.4% | $10,940 |
| 2018 | $705 +1.4% | $10,940 |
| 2017 | $695 | $10,940 -2.8% |
| 2016 | $695 -4% | $11,260 +1.3% |
| 2013 | $724 | $11,120 |
Find assessor info on the county website
Monthly payment
Est. payment
Payment breakdown
Explore the cost of this home by adjusting the details. Changes won't be saved.Climate risks
Neighborhood: Driftwood
Nearby schools
GreatSchools rating
- 8/10Dr. Robert W. Gilliard Elementary SchoolGrades: PK-5Distance: 2.5 mi
- 2/10Pillans Middle SchoolGrades: 6-8Distance: 3.4 mi
- 2/10Ben C Rain High SchoolGrades: 9-12Distance: 2.1 mi
Schools provided by the listing agent
- Elementary: Dr. Robert W. Gilliard
- Middle: Pillans
- High: Ben C Rain
Source: GCMLS. This data may not be complete. We recommend contacting the local school district to confirm school assignments for this home.
- $109,000-- bd1 ba1k sqft1520 Canal Rd, Mobile, AL 36605Off Market
- $69,1002 bd1 ba814 sqft1526 Canal Rd, Mobile, AL 36605Off Market
- $145,0002 bd2 ba1.3k sqft1516 Canal Rd, Mobile, AL 36605Off Market
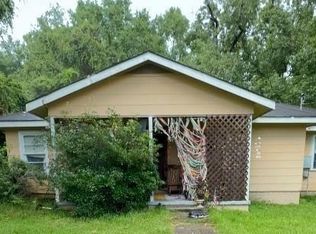
- $365,0003 bd1 ba1.2k sqft1512 Canal Rd, Mobile, AL 36605Pending
- $116,7003 bd1 ba1k sqft1525 Canal Rd, Mobile, AL 36605Off Market
- $402,000-- bd1 ba1.1k sqft4464 Dauphin Island Pkwy, Mobile, AL 36605Off Market
- $60,000-- sqft4460 Dauphin Island Pkwy, Mobile, AL 36605Sold
- $118,100-- bd1 ba776 sqft4468 Dauphin Island Pkwy, Mobile, AL 36605Off Market
A local agent can set up tours, give advice and negotiate with sellers.
Similar homes
- $179,9003 bd1 ba1.6k sqft1411 Terrell Rd, Mobile, AL 36605For Sale
 MLS ID #7788545, Joseph Pollard, Elite By The Beach, LLC. GCMLS
 - $193,5003 bd2 ba1.6k sqft3613 Kent Rd, Mobile, AL 36605For Sale
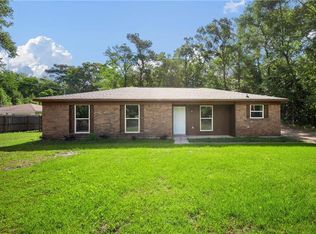 MLS ID #7693356, Kimberly Chestang Carter, Pinnacle Properties Gulf Coast LLC. GCMLS
 - $142,0003 bd2 ba1k sqft2401 N Dog River Dr, Mobile, AL 36605For Sale
 MLS ID #7802222, Lamoura Nettles, EXIT Realty Promise. GCMLS
 - $143,0004 bd1 ba1.1k sqft1467 Pitman Dr, Mobile, AL 36605For Sale
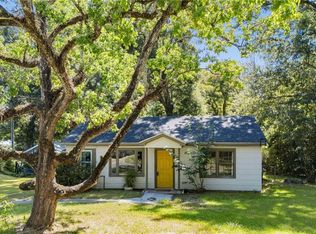 MLS ID #7796451, Bryan Mott, MarMac Real Estate Coastal. GCMLS
 - $205,0003 bd2 ba2k sqft2728 Lost River Rd, Mobile, AL 36605For SaleMLS ID #7768865, Sherri Jacobi Nelson, Coldwell Banker Reehl Prop Fairhope. GCMLS
- $169,0004 bd3 ba1.8k sqft4017 Cottage Hill Rd APT 58, Mobile, AL 36609For SaleMLS ID #7786750, Frankie Wink, Legendary Realty,LLC. GCMLS
- $165,0003 bd2 ba1.2k sqft2850 Exter Dr, Mobile, AL 36606For SaleMLS ID #7808939, Kimberly Sherrell, RE/MAX Realty Professionals. GCMLS
- $169,0003 bd2 ba1.3k sqft10585 Dauphin Island Pkwy, Theodore, AL 36582For SaleMLS ID #7767525, Michelle Smith, Cooper & Co Inc.. GCMLS
- $185,2004 bd2 ba1.3k sqft377 Tuttle Ave, Mobile, AL 36604For SaleMLS ID #7809571, Julissa Rodriguez, IXL Real Estate LLC. GCMLS
- $110,0003 bd2 ba960 sqft6847 San Marino Dr, Theodore, AL 36582AuctionMLS ID #7822296, Forrest Scott, Better Homes & Gardens RE Platinum Properties. GCMLS
- $180,0003 bd2 ba1.2k sqft6879 Emory Dr, Mobile, AL 36619For SaleMLS ID #7793445, Tatyana Hall, Waters Edge Realty. GCMLS
- $199,9003 bd2 ba1.4k sqft(Undisclosed Address), Mobile, AL 36619For SaleMLS ID #7819983, Terri Baker, Cooper & Co Inc.. GCMLS
- $179,0004 bd2 ba1.7k sqft754 Stanton Rd, Mobile, AL 36617For SaleMLS ID #7799774, Kristen Compretta, Keller Williams Mobile. GCMLS
- $194,5003 bd2 ba1.4k sqft1517 Montpelier St, Mobile, AL 36693For SaleMLS ID #7788607, Jeremy Knight, Bellator Real Estate LLC Mobile. GCMLS
- $194,0004 bd2 ba1.4k sqft60 Oak St, Mobile, AL 36608For SaleMLS ID #7771429, Terrence Mixon, Cooper & Co Inc. -North Mobile. GCMLS
- $233,9003 bd2 ba1.3k sqft2612 East Rd, Mobile, AL 36693For SaleMLS ID #7822757, Kimberlin Braxton, EXIT Realty Promise. GCMLS
- $109,0002 bd1 ba845 sqft2016 Boykin Blvd, Mobile, AL 36605For SaleMLS ID #7802242, Madison Kelly, Ridings Realty, LLC. GCMLS
- $189,2093 bd2 ba1.5k sqft357 Durande Dr, Mobile, AL 36606For SaleMLS ID #7809126, Ryann Lee, Keller Williams Mobile. GCMLS
- $195,9003 bd2 ba1.2k sqft6570 Rabbit Ct, Theodore, AL 36582For SaleMLS ID #7809606, Stacy Cole, Realty Executives Bay Group. GCMLS
- $174,9003 bd1 ba1k sqft2905 McFarland Rd #F, Mobile, AL 36695For SaleMLS ID #7800720, Abby Stimpson, Blue Heron Realty. GCMLS
